Vacant and Ready to Move in! New Paint. Second Floor end unit- 3-bedrooms, 2-full baths condo in the North Area with mountain VIEWS galore! This incredible end unit is a rare find! Features an open living room into the kitchen, CENTRAL AIR/Heat, fire sprinklers. One of the standout features of this condo is its prime location. Property is close to EVERYTHING in town! Walk or ride your bike to Canyon View Park, Mesa Mall, and restaurants, shopping, and entertainment! Close to both hospitals, 24 Road access, airport, grocery stores, and everything! HOA covers the exterior maintenance, exterior insurance, Water, Sewer, Trash, use of community clubhouse (exercise equipment) and use of 2 parking spots (1 covered and 1 is not). A new roof was installed on this building in 2020. New Water heater was installed in Nov 2024. Exterior Railings were painted 2025. New disposal, kitchen faucet and smoke detectors were installed in 2023. New Microwave was installed in 2022. New HVAC rooftop unit was installed in 2016. New dryer was installed 2021. Buyer to verify info and measurements. Listing agent is related to seller. Seller doing a 1031 exchange.
For sale
Price cut: $1K (8/3)
$258,000
2474 Orion Way, Grand Junction, CO 81505
3beds
2baths
1,148sqft
:
Get pre-qualified$1,987/mo
Condominium
Built in 2007
-- sqft lot
$257,400 Zestimate®
$225/sqft
$397/mo HOA
What's special
Mountain views galoreFire sprinklers
- 75 days |
- 270 |
- 9 |
Zillow last checked:
Listing updated:
Listed by:
DEBBIE THOMAS 970-261-3309,
DKT REALTY,INC/MB
Source: GJARA,MLS#: 20262433
Facts & features
Interior
Bedrooms & bathrooms
- Bedrooms: 3
- Bathrooms: 2
Rooms
- Room types: None
Primary bedroom
- Level: Main
- Dimensions: 12 x 11
Bedroom 2
- Level: Main
- Dimensions: 11’6” x 10
Bedroom 3
- Level: Main
- Dimensions: 12 x 11
Dining room
- Level: Main
- Dimensions: 11 x 8
Family room
- Dimensions: N/A
Kitchen
- Level: Main
- Dimensions: 11 x 11
Laundry
- Level: Main
- Dimensions: 5 x 3
Living room
- Level: Main
- Dimensions: 13’ x 15’
Heating
- Forced Air
Cooling
- Central Air
Appliances
- Included: Dryer, Dishwasher, Electric Oven, Electric Range, Disposal, Microwave, Refrigerator, Washer
- Laundry: Laundry Closet, In Hall
Features
- Ceiling Fan(s), Kitchen/Dining Combo, Laminate Counters, Main Level Primary, Walk-In Closet(s), Window Treatments
- Flooring: Carpet, Tile, Vinyl
- Windows: Window Coverings
- Has fireplace: No
- Fireplace features: None
Interior area
- Total structure area: 1,148
- Total interior livable area: 1,148 sqft
Property
Accessibility
- Accessibility features: None
Features
- Patio & porch: None
- Exterior features: None
- Fencing: None
Lot
- Features: Landscaped, Other, See Remarks
Details
- Parcel number: 294504138006
- Zoning description: RES
Construction
Type & style
- Home type: Condo
- Architectural style: Other,See Remarks
- Property subtype: Condominium
Materials
- Stucco, Vinyl Siding, Wood Frame
- Foundation: Slab
- Roof: Asphalt,Composition
Condition
- Year built: 2007
Utilities & green energy
- Sewer: Connected
- Water: Public
Community & HOA
Community
- Subdivision: Brookwillow Village
HOA
- Has HOA: Yes
- Services included: Common Area Maintenance, Legal/Accounting, Maintenance Structure, Other, Sewer, Snow Removal, Sprinkler, See Remarks, Trash, Water
- HOA fee: $397 monthly
Location
- Region: Grand Junction
- Elevation: 4600
Financial & listing details
- Price per square foot: $225/sqft
- Date on market: 5/22/2026
Estimated market value
$257,400
$245,000 - $270,000
$1,901/mo
Price history
| Date | Event | Price |
|---|---|---|
| 8/3/2026 | Price change | $258,000-0.4%$225/sqft |
Source: GJARA #20262433 Report a problem | ||
| 7/20/2026 | Price change | $259,000-2.3%$226/sqft |
Source: GJARA #20262433 Report a problem | ||
| 7/13/2026 | Price change | $265,000-1.5%$231/sqft |
Source: GJARA #20262433 Report a problem | ||
| 7/6/2026 | Price change | $269,000-1.5%$234/sqft |
Source: GJARA #20262433 Report a problem | ||
| 6/29/2026 | Price change | $273,000-0.7%$238/sqft |
Source: GJARA #20262433 Report a problem | ||
| 6/22/2026 | Price change | $275,000-1.1%$240/sqft |
Source: GJARA #20262433 Report a problem | ||
| 6/14/2026 | Price change | $278,000-0.7%$242/sqft |
Source: GJARA #20262433 Report a problem | ||
| 6/4/2026 | Price change | $280,000-1.8%$244/sqft |
Source: GJARA #20262433 Report a problem | ||
| 5/28/2026 | Price change | $285,000-1.7%$248/sqft |
Source: GJARA #20262433 Report a problem | ||
| 5/22/2026 | Listed for sale | $290,000+2.7%$253/sqft |
Source: GJARA #20262433 Report a problem | ||
| 3/16/2026 | Listing removed | $1,675$1/sqft |
Source: Zillow Rentals Report a problem | ||
| 3/10/2026 | Listed for rent | $1,675+1.5%$1/sqft |
Source: Zillow Rentals Report a problem | ||
| 5/28/2025 | Sold | $282,500+0.9%$246/sqft |
Source: GJARA #20251442 Report a problem | ||
| 4/18/2025 | Pending sale | $279,900$244/sqft |
Source: GJARA #20251442 Report a problem | ||
| 4/16/2025 | Price change | $279,900-3.4%$244/sqft |
Source: GJARA #20251442 Report a problem | ||
| 4/8/2025 | Listing removed | $1,650$1/sqft |
Source: Zillow Rentals Report a problem | ||
| 4/8/2025 | Listed for sale | $289,900+69.5%$253/sqft |
Source: GJARA #20251442 Report a problem | ||
| 3/24/2025 | Listed for rent | $1,650+61%$1/sqft |
Source: Zillow Rentals Report a problem | ||
| 10/1/2020 | Sold | $171,000+0.6%$149/sqft |
Source: GJARA #20203810 Report a problem | ||
| 8/2/2019 | Listing removed | $169,900$148/sqft |
Source: RE/MAX 4000, INC #20192588 Report a problem | ||
| 5/13/2019 | Pending sale | $169,900$148/sqft |
Source: RE/MAX 4000, INC #20192588 Report a problem | ||
| 5/13/2019 | Listed for sale | $169,900+13.3%$148/sqft |
Source: RE/MAX 4000, INC #20192588 Report a problem | ||
| 2/8/2019 | Listing removed | $1,025$1/sqft |
Source: Owner Report a problem | ||
| 1/10/2019 | Price change | $1,025+2.5%$1/sqft |
Source: Owner Report a problem | ||
| 12/10/2018 | Listed for rent | $1,000$1/sqft |
Source: Owner Report a problem | ||
| 8/21/2018 | Listing removed | $150,000$131/sqft |
Source: BRAY REAL ESTATE #20183972 Report a problem | ||
| 7/17/2018 | Pending sale | $150,000$131/sqft |
Source: BRAY REAL ESTATE #20183972 Report a problem | ||
Public tax history
Tax history is unavailable.
Monthly payment
Est. payment
Payment breakdown
Explore the cost of this home by adjusting the details. Changes won't be saved.Climate risks
Neighborhood: 81505
Nearby schools
GreatSchools rating
- 7/10Pomona Elementary SchoolGrades: PK-5Distance: 1.2 mi
- 5/10West Middle SchoolGrades: 6-8Distance: 1.8 mi
- 5/10Grand Junction High SchoolGrades: 9-12Distance: 2.2 mi
Schools provided by the listing agent
- Elementary: Pomona
- Middle: West
- High: Grand Junction
Source: GJARA. This data may not be complete. We recommend contacting the local school district to confirm school assignments for this home.
- $255,0003 bd2 ba1.1k sqft2474 Orion Way APT J, Grand Junction, CO 81505Sold
- $277,4003 bd2 ba1.1k sqft2474 Orion Way APT C, Grand Junction, CO 81505Off Market
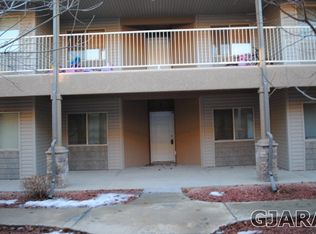
- $291,7003 bd2 ba1.1k sqft2474 Orion Way APT H, Grand Junction, CO 81505Off Market
- $288,2003 bd2 ba1.1k sqft2474 Orion Way APT F, Grand Junction, CO 81505Off Market
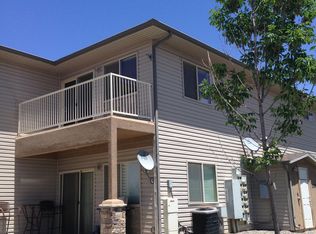
- $265,0002 bd2 ba1k sqft2474 Orion Way APT D, Grand Junction, CO 81505Sold
- $262,5002 bd2 ba1k sqft2474 Orion Way APT G, Grand Junction, CO 81505Off Market
- $254,9002 bd2 ba1k sqft2474 Orion Way APT B, Grand Junction, CO 81505Off Market
- $262,6002 bd2 ba1k sqft2474 Orion Way APT I, Grand Junction, CO 81505Off Market
A local agent can set up tours, give advice and negotiate with sellers.
A local lender can help you make sure your offer is ready when you are.
Similar homes
- $289,9002 bd2 ba1.1k sqft2464 Thunder Mountain Dr #1A, Grand Junction, CO 81505For Sale
 MLS ID #20263827, BARRETT KENDALL, BRAY REAL ESTATE. GJARA
 - $289,9003 bd2 ba1.2k sqft2461 Thunder Mountain Dr Unit 721, Grand Junction, CO 81505For Sale
 MLS ID #20263292, BRANDON PALMER, RE/MAX 4000, INC. GJARA
 - $385,0003 bd2 ba1.1k sqft670 Alexia Ct, Grand Junction, CO 81505For Sale
 MLS ID #20263783, HAILEY TALKINGTON, REALTY ONE GROUP WESTERN SLOPE. GJARA
 - $269,0002 bd2 ba1k sqft373 Ridges Blvd APT 205, Grand Junction, CO 81507For Sale
 MLS ID #20263815, HOLLY TRIPLETT, THE VAN GUNDY GROUP, INC. GJARA
 - $289,9002 bd1 ba913 sqft2491 Fountain Greens Blvd #B11, Grand Junction, CO 81505For SaleMLS ID #20262694, JENNIFER CIRKA, GREYHOUND REAL ESTATE. GJARA
- $329,8003 bd3 ba1.4k sqft2486 Brookwillow Loop, Grand Junction, CO 81505For SaleMLS ID #20263602, JIM BRUNSWICK - THE BRUNSWICK TEAM, RE/MAX 4000, INC. GJARA
- $309,5002 bd2 ba1.1k sqft345 W Kennedy Ave APT 7, Grand Junction, CO 81505For SaleMLS ID #20263795, JEREMY FELT, HARVEST REALTY, LLC. GJARA
- $329,0003 bd2 ba1k sqft656 1/2 Serenity Ln, Grand Junction, CO 81505For SaleMLS ID #20262818, KELLY MAVES, NEXTHOME VIRTUAL. GJARA
- $269,9003 bd2 ba1.1k sqft483 Niagara Cir, Grand Junction, CO 81501For SaleMLS ID #20263743, ROCKY CASTILLO, HOMESMART REALTY PARTNERS. GJARA
- $314,0002 bd3 ba1k sqft2491 Fountain Greens Pl Unit E-2, Grand Junction, CO 81505For SaleMLS ID #20263219, LAUREEN GUTIERREZ, HOMESMART REALTY PARTNERS. GJARA
- $315,0002 bd2 ba948 sqft653 1/2 25th Rd, Grand Junction, CO 81505For SaleMLS ID #20262905, RYAN GOODMAN, EXP REALTY, LLC. GJARA
- $329,9903 bd2 ba1k sqft644 Emma Ln #F, Grand Junction, CO 81505For SaleMLS ID #20263196, KARIE O'CONNOR, KARIE HILL O'CONNOR REAL ESTATE. GJARA
- $325,5002 bd3 ba1.3k sqft2471 Theresea Ln, Grand Junction, CO 81505For SaleMLS ID #20262746, KATE PORRAS, RE/MAX 4000, INC. GJARA
- $347,5002 bd2 ba1.3k sqft706 Fountainhead Blvd APT C, Grand Junction, CO 81505For SaleMLS ID #20263664, SHELBY CANNON, EXP REALTY, LLC. GJARA
- $332,9003 bd3 ba1.3k sqft2473 Thunder Mountain Dr Unit 21, Grand Junction, CO 81505For SaleMLS ID #20263209, CAROLEE HAWKINS - THE KIMBROUGH TEAM, THE AGENCY GRAND JUNCTION. GJARA
- $249,0002 bd1 ba734 sqft2245 Linda Ln, Grand Junction, CO 81501For SaleMLS ID #20263813, NATHALIE AMES, NEXTHOME GRAND. GJARA
- $230,0002 bd2 ba960 sqft102 Park Dr #104F, Grand Junction, CO 81501For SaleMLS ID #20263150, CHANEL CRUMBAUGH, CENTURY 21 ELEVATED REAL ESTATE. GJARA
- $247,0003 bd2 ba1k sqft389 Sunnyside Cir Unit A, Grand Junction, CO 81504For Sale By Owner
- $379,5003 bd2 ba1.3k sqft2496 Interlochen Ct #2A, Grand Junction, CO 81505For SaleMLS ID #20263045, JOHN EMMETT WILLIAMS, THE CHRISTI REECE GROUP. GJARA
- $289,9003 bd3 ba1.4k sqft1156 Bookcliff Ave APT 1, Grand Junction, CO 81501For Sale By Owner
