Welcome to lock and leave living in North Grand Junction! This conveniently located 2-bedroom, 3-bath townhome offers the perfect combination of comfort, low-maintenance living, and accessibility to everything you need. The HOA replaced the roof last week so there is a brand new roof, which is a considerable "peace of mind" bonus. Situated just minutes from shopping, restaurants, medical facilities, and public transit, you'll love the ease of daily life in this highly desirable location. This home has two generously sized bedroom suites, providing exceptional privacy and flexibility, and large windows bring in abundant natural light throughout the home. The covered patio leads to green space and walking trails, offering the perfect place to enjoy your morning coffee or unwind at the end of the day. The community clubhouse adds even more value with a fitness room and opportunities to connect with neighbors through community events. This home combines a prime location and a maintenance-free lifestyle, you won't want to miss.
For sale
Price cut: $8K (8/4)
$325,500
2471 Theresea Ln, Grand Junction, CO 81505
2beds
3baths
1,368sqft
:
Get pre-qualified$2,190/mo
Townhouse
Built in 2007
1,742 Square Feet Lot
$321,100 Zestimate®
$238/sqft
$228/mo HOA
What's special
Brand new roofCovered patio
- 57 days |
- 207 |
- 11 |
Zillow last checked:
Listing updated:
Listed by:
KATE PORRAS 970-985-8555,
RE/MAX 4000, INC
Source: GJARA,MLS#: 20262746
Facts & features
Interior
Bedrooms & bathrooms
- Bedrooms: 2
- Bathrooms: 3
Rooms
- Room types: None
Primary bedroom
- Level: Upper
- Dimensions: 14x12
Bedroom 2
- Level: Upper
- Dimensions: 13.4x15.8
Dining room
- Level: Main
- Dimensions: 12.2x8
Family room
- Dimensions: N/A
Kitchen
- Level: Main
- Dimensions: 10.7x9.2
Laundry
- Level: Main
- Dimensions: 5x2.8
Living room
- Level: Main
- Dimensions: 19.8x7
Heating
- Forced Air, Natural Gas
Cooling
- Central Air
Appliances
- Included: Dryer, Dishwasher, Electric Oven, Electric Range, Disposal, Microwave, Refrigerator, Washer
- Laundry: Laundry Closet, In Hall
Features
- Ceiling Fan(s), Kitchen/Dining Combo, Laminate Counters, Upper Level Primary, Walk-In Closet(s), Window Treatments, Programmable Thermostat
- Flooring: Carpet, Laminate, Simulated Wood, Tile
- Windows: Window Coverings
- Has fireplace: No
- Fireplace features: None
Interior area
- Total structure area: 1,368
- Total interior livable area: 1,368 sqft
Video & virtual tour
Property
Parking
- Total spaces: 1
- Parking features: Attached, Garage, Garage Door Opener, Guest
- Attached garage spaces: 1
Accessibility
- Accessibility features: None
Features
- Levels: Two
- Stories: 2
- Patio & porch: Covered, Patio
- Exterior features: None
- Fencing: Vinyl
Lot
- Size: 1,742 Square Feet
- Dimensions: 20 x 80
- Features: Landscaped
Details
- Parcel number: 294504134079
- Zoning description: PD
- Other equipment: Satellite Dish
Construction
Type & style
- Home type: Townhouse
- Architectural style: Two Story
- Property subtype: Townhouse
Materials
- Brick Veneer, Stucco, Vinyl Siding, Wood Frame
- Foundation: Slab
- Roof: Asphalt,Composition
Condition
- Year built: 2007
Utilities & green energy
- Sewer: Connected
- Water: Public
Community & HOA
Community
- Subdivision: Brookwillow Village
HOA
- Has HOA: Yes
- Services included: Common Area Maintenance, Snow Removal, Trash
- HOA fee: $228 monthly
Location
- Region: Grand Junction
- Elevation: 4595
Financial & listing details
- Price per square foot: $238/sqft
- Tax assessed value: $285,560
- Annual tax amount: $918
- Date on market: 6/9/2026
- Road surface type: Paved
Estimated market value
$321,100
$305,000 - $337,000
$1,913/mo
Price history
| Date | Event | Price |
|---|---|---|
| 8/4/2026 | Price change | $325,500-2.4%$238/sqft |
Source: GJARA #20262746 Report a problem | ||
| 6/9/2026 | Listed for sale | $333,500+21.3%$244/sqft |
Source: GJARA #20262746 Report a problem | ||
| 7/31/2023 | Sold | $275,000$201/sqft |
Source: GJARA #20232702 Report a problem | ||
| 7/5/2023 | Pending sale | $275,000$201/sqft |
Source: GJARA #20232702 Report a problem | ||
| 7/3/2023 | Price change | $275,000-8.3%$201/sqft |
Source: GJARA #20232702 Report a problem | ||
| 6/23/2023 | Listed for sale | $300,000+108.3%$219/sqft |
Source: GJARA #20232702 Report a problem | ||
| 6/24/2016 | Sold | $144,000+22%$105/sqft |
Source: GJARA #681784 Report a problem | ||
| 9/28/2012 | Sold | $118,000$86/sqft |
Source: GJARA #660865 Report a problem | ||
| 8/5/2012 | Listed for sale | $118,000-40%$86/sqft |
Source: Real Estate West #660865 Report a problem | ||
| 1/24/2008 | Sold | $196,578$144/sqft |
Source: Public Record Report a problem | ||
Public tax history
| Year | Property taxes | Tax assessment |
|---|---|---|
| 2025 | $918 +0.6% | $20,140 +21.3% |
| 2024 | $913 -3.6% | $16,600 -3.6% |
| 2023 | $947 -0.3% | $17,220 +31.1% |
| 2022 | $950 +18.4% | $13,140 -2.7% |
| 2021 | $802 | $13,510 +15.7% |
| 2020 | $802 +9.9% | $11,680 -0.7% |
| 2019 | $730 | $11,760 +14.7% |
| 2018 | $730 +8.2% | $10,250 |
| 2017 | $675 | $10,250 -4% |
| 2016 | $675 -1.3% | $10,680 |
| 2015 | $684 +16.7% | $10,680 +15.8% |
| 2014 | $586 | $9,220 |
| 2013 | -- | $9,220 -13.6% |
| 2012 | $838 | $10,670 |
| 2011 | -- | $10,670 -23.1% |
| 2010 | -- | $13,870 |
| 2009 | -- | $13,870 +17.4% |
| 2008 | $766 | $11,810 |
Find assessor info on the county website
Monthly payment
Est. payment
Payment breakdown
Explore the cost of this home by adjusting the details. Changes won't be saved.Climate risks
Neighborhood: 81505
Nearby schools
GreatSchools rating
- 7/10Pomona Elementary SchoolGrades: PK-5Distance: 1.3 mi
- 5/10West Middle SchoolGrades: 6-8Distance: 1.8 mi
- 5/10Grand Junction High SchoolGrades: 9-12Distance: 2.3 mi
Schools provided by the listing agent
- Elementary: Pomona
- Middle: West
- High: Grand Junction
Source: GJARA. This data may not be complete. We recommend contacting the local school district to confirm school assignments for this home.
- $312,0003 bd3 ba1.3k sqft2469 1/2 Theresea Ln, Grand Junction, CO 81505Sold

- $326,9003 bd2 ba1k sqft2471 1/2 Theresea Ln, Grand Junction, CO 81505Off Market
- $300,0003 bd3 ba1.3k sqft2469 Theresea Ln, Grand Junction, CO 81505Off Market
- $297,9002 bd3 ba1.3k sqft2467 1/2 Theresea Ln, Grand Junction, CO 81505Off Market

- $310,0003 bd3 ba1.3k sqft2473 Theresea Ln, Grand Junction, CO 81505Sold
- $313,8003 bd2 ba1k sqft2467 Theresea Ln, Grand Junction, CO 81505Off Market
- $312,7002 bd2 ba1.3k sqft2473 1/2 Theresea Ln, Grand Junction, CO 81505Off Market
- $1,7002 bd3 ba1.3k sqft2475 Theresea Ln, Grand Junction, CO 81505For Rent
A local agent can set up tours, give advice and negotiate with sellers.
A local lender can help you make sure your offer is ready when you are.
Similar homes
- $329,9903 bd2 ba1k sqft644 Emma Ln #F, Grand Junction, CO 81505For Sale
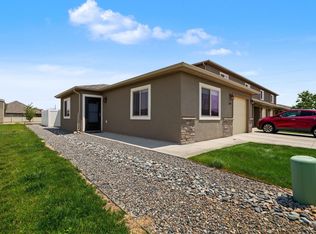 MLS ID #20263196, KARIE O'CONNOR, KARIE HILL O'CONNOR REAL ESTATE. GJARA
 - $347,5002 bd2 ba1.3k sqft706 Fountainhead Blvd APT C, Grand Junction, CO 81505For Sale
 MLS ID #20263664, SHELBY CANNON, EXP REALTY, LLC. GJARA
 - $332,9003 bd3 ba1.3k sqft2473 Thunder Mountain Dr Unit 21, Grand Junction, CO 81505For Sale
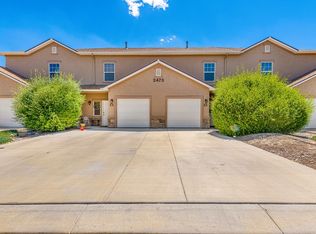 MLS ID #20263209, CAROLEE HAWKINS - THE KIMBROUGH TEAM, THE AGENCY GRAND JUNCTION. GJARA
 - $336,0003 bd2 ba1k sqft2462 Ajay Ave, Grand Junction, CO 81505For Sale
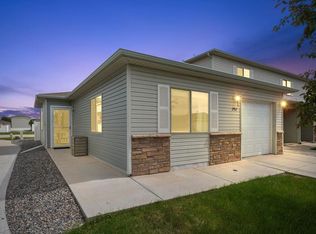 MLS ID #20262480, AMANDA HILL, BRAY REAL ESTATE. GJARA
 - $387,0003 bd2 ba1.5k sqft2498 Lake Park Ct Unit A, Grand Junction, CO 81505For SaleMLS ID #20263852, PATTI POSCHMAN, RE/MAX 4000, INC. GJARA
- $379,9003 bd3 ba1.6k sqft672 Alexia Ct, Grand Junction, CO 81505For SaleMLS ID #20263148, EVE ROBERTS, YOUR GRAND VALLEY, LLC. GJARA
- $314,0002 bd3 ba1k sqft2491 Fountain Greens Pl Unit E-2, Grand Junction, CO 81505For SaleMLS ID #20263219, LAUREEN GUTIERREZ, HOMESMART REALTY PARTNERS. GJARA
- $359,0003 bd2 ba1.2k sqft590 1/2 Belhaven Way, Grand Junction, CO 81501For SaleMLS ID #20263731, ANNA DERBY - ANNA AND ASSOCIATES, RE/MAX 4000, INC. GJARA
- $345,0003 bd2 ba1.2k sqft599 Belhaven Way, Grand Junction, CO 81501For SaleMLS ID #20263699, MERCEDES CANETTI-LARA, MLM INVESTMENTS, LLC. GJARA
- $459,9003 bd2 ba1.7k sqft705 E Harbor Cir, Grand Junction, CO 81505For SaleMLS ID #20263846, DAVID KIMBROUGH - THE KIMBROUGH TEAM, THE AGENCY GRAND JUNCTION. GJARA
- $289,9003 bd2 ba1.2k sqft2461 Thunder Mountain Dr Unit 721, Grand Junction, CO 81505For SaleMLS ID #20263292, BRANDON PALMER, RE/MAX 4000, INC. GJARA
- $327,7002 bd1 ba850 sqft2832 Texas Ave, Grand Junction, CO 81501For SaleMLS ID #20263810, CINDY FICKLIN, COLDWELL BANKER DISTINCTIVE PROPERTIES. GJARA
- $325,0003 bd2 ba1.3k sqft421 Broken Arrow Dr Unit A, Grand Junction, CO 81504For SaleMLS ID #20262514, MICHELLE RITTER, RE/MAX 4000, INC. GJARA
- $364,9002 bd3 ba1.4k sqft2510 Springside Ct Unit C, Grand Junction, CO 81506For SaleMLS ID #20262587, PAULA ROHR, BERKSHIRE HATHAWAY HOMESERVICES COLORADO PROPERTIES. GJARA
- $349,9003 bd2 ba1.1k sqft2805 Collum Ln, Grand Junction, CO 81503For SaleMLS ID #20263786, JOSEPH SILZELL, RE/MAX 4000, INC. GJARA
- $340,0002 bd2 ba1.1k sqft2845 Brittany Dr, Grand Junction, CO 81501For SaleMLS ID #20263353, LINDSAY WEAVER, RE/MAX 4000, INC. GJARA
- $337,0003 bd2 ba1.1k sqft564 Villa St Unit B, Grand Junction, CO 81504For SaleMLS ID #20262701, LISA BERNIER, HOMETOWN REALTY OF GRAND JUNCTION. GJARA
- $345,0003 bd2 ba1.2k sqft3271 F 1/2 Rd, Clifton, CO 81520For SaleMLS ID #20263849, SEAN MOON, EXP REALTY, LLC. GJARA
- $315,0002 bd1 ba781 sqft1021 Glenwood Dr, Grand Junction, CO 81503For SaleMLS ID #20263772, BAILEE KEY, RIVER CITY REAL ESTATE, LLC. GJARA
- $394,4053 bd2 ba1.4k sqft405-29 1/2 Rd, Grand Junction, CO 81504For SaleMLS ID #20263845, THE JOE REED TEAM, REED REAL ESTATE GROUP, LLC. GJARA
