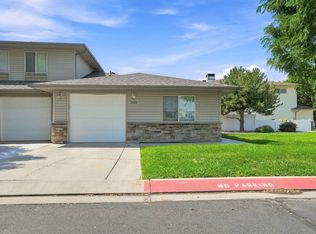
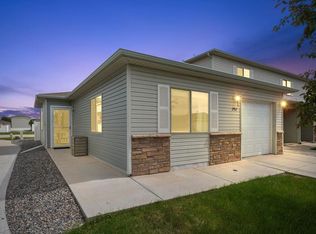
Don't miss this awesome 3-bedroom, 2 bath, 1514 sq ft, thoughtfully designed and beautifully cared for single level townhome - no steps anywhere! Located in Fountain Greens Subdivision, one of North Grand Junction's most popular communities. Quality built by Lopez Construction (2x6 walls). Enjoy the spacious and open layout, in-floor radiant heating and central vacuum. High-end finishes include custom cabinetry, tile flooring, tile countertops in kitchen, stainless steel appliances, gas fireplace in living room, beautiful formal dining room! There is also a lovely fenced patio with concrete and flagstone, plants and trees and small grass area. Weber gas grill is included & plumbed to the home. The oversized two-car garage has built-in storage cabinets, and there was a new roof installed in 2026 with a impact resistant shingles! The HOA maintains the landscaping, making this a great lock and leave! HOA dues are $85 per month plus $600 annually.
Pending
$387,000
2498 Lake Park Ct Unit A, Grand Junction, CO 81505
3beds
2baths
1,514sqft
Townhouse
Built in 2001
5,227 Square Feet Lot
$-- Zestimate®
$256/sqft
$85/mo HOA
What's special
Small grass areaHigh-end finishesIn-floor radiant heatingBeautiful formal dining roomCentral vacuumStainless steel appliancesPlants and trees
- 22 days |
- 503 |
- 26 |
Likely to sell faster than
Zillow last checked:
Listing updated:
Listed by:
PATTI POSCHMAN 970-250-9494,
RE/MAX 4000, INC
Source: GJARA,MLS#: 20263852
Facts & features
Interior
Bedrooms & bathrooms
- Bedrooms: 3
- Bathrooms: 2
Rooms
- Room types: None
Primary bedroom
- Level: Main
- Dimensions: 13x14
Bedroom 2
- Level: Main
- Dimensions: 10.5x11.5
Bedroom 3
- Level: Main
- Dimensions: 10x11
Dining room
- Level: Main
- Dimensions: 11x12
Family room
- Dimensions: N/A
Kitchen
- Level: Main
- Dimensions: 8x12
Laundry
- Level: Main
- Dimensions: 6x9
Living room
- Level: Main
- Dimensions: 14x17
Heating
- Radiant Floor
Cooling
- Evaporative Cooling
Appliances
- Included: Dryer, Dishwasher, Disposal, Gas Oven, Gas Range, Microwave, Refrigerator, Washer
- Laundry: Washer Hookup, Dryer Hookup
Features
- Ceiling Fan(s), Separate/Formal Dining Room, Main Level Primary, Pantry, Vaulted Ceiling(s), Walk-In Closet(s), Walk-In Shower, Window Treatments, Central Vacuum, Grab Bars in Shower or Tub
- Flooring: Tile
- Windows: Window Coverings
- Has fireplace: Yes
- Fireplace features: Gas Log, Living Room
Interior area
- Total structure area: 1,514
- Total interior livable area: 1,514 sqft
Property
Parking
- Total spaces: 2
- Parking features: Attached, Garage, Garage Door Opener
- Attached garage spaces: 2
Accessibility
- Accessibility features: Grab Bars, Accessible Doors, Accessible Hallway(s), Low Threshold Shower
Features
- Stories: 1
- Patio & porch: Open, Patio
- Exterior features: Other, See Remarks, Sprinkler/Irrigation
- Fencing: Partial,Picket
Lot
- Size: 5,227 Square Feet
- Features: Cul-De-Sac, Landscaped, Sprinkler System
Details
- Parcel number: 270133400602
- Zoning description: PD
Construction
Type & style
- Home type: Townhouse
- Architectural style: Ranch
- Property subtype: Townhouse
Materials
- Stone, Stucco, Wood Frame
- Foundation: Slab
- Roof: Asphalt,Composition
Condition
- Year built: 2001
Utilities & green energy
- Sewer: Connected
- Water: Public
Community & HOA
Community
- Subdivision: Fountain Greens
HOA
- Has HOA: Yes
- Services included: Common Area Maintenance, Sprinkler
- HOA fee: $85 monthly
Location
- Region: Grand Junction
- Elevation: 4597
Financial & listing details
- Price per square foot: $256/sqft
- Tax assessed value: $317,220
- Annual tax amount: $1,266
- Date on market: 8/5/2026
Estimated market value
Not available
Estimated sales range
Not available
Not available
Price history
| Date | Event | Price |
|---|---|---|
| 8/17/2026 | Pending sale | $387,000$256/sqft |
Source: GJARA #20263852 Report a problem | ||
| 8/5/2026 | Listed for sale | $387,000+64.7%$256/sqft |
Source: GJARA #20263852 Report a problem | ||
| 6/8/2018 | Sold | $235,000+2.2%$155/sqft |
Source: GJARA #20182216 Report a problem | ||
| 4/29/2018 | Pending sale | $229,900$152/sqft |
Source: DALE REALTY, INC #20182216 Report a problem | ||
| 4/25/2018 | Listed for sale | $229,900$152/sqft |
Source: DALE REALTY, INC #20182216 Report a problem | ||
| 4/22/2018 | Pending sale | $229,900$152/sqft |
Source: DALE REALTY, INC #20182216 Report a problem | ||
| 4/20/2018 | Listed for sale | $229,900+6.9%$152/sqft |
Source: DALE REALTY, INC #20182216 Report a problem | ||
| 3/7/2018 | Sold | $215,000+2.4%$142/sqft |
Source: Agent Provided Report a problem | ||
| 6/30/2014 | Sold | $210,000-4.1%$139/sqft |
Source: GJARA #670146 Report a problem | ||
| 5/13/2014 | Listed for sale | $219,000+43.1%$145/sqft |
Source: RE/MAX 4000 #670146 Report a problem | ||
| 9/28/2001 | Sold | $153,000$101/sqft |
Source: Public Record Report a problem | ||
Public tax history
| Year | Property taxes | Tax assessment |
|---|---|---|
| 2025 | $1,266 +0.6% | $22,360 +4% |
| 2024 | $1,258 +0.7% | $21,500 -3.5% |
| 2023 | $1,250 -0.3% | $22,290 +28.5% |
| 2022 | $1,254 +12.4% | $17,340 -2.8% |
| 2021 | $1,116 | $17,840 +9.9% |
| 2020 | $1,116 +8% | $16,240 -0.7% |
| 2019 | $1,033 | $16,360 +12.8% |
| 2018 | $1,033 +2.6% | $14,500 |
| 2017 | $1,007 | $14,500 -8.9% |
| 2016 | $1,007 -1.3% | $15,920 |
| 2015 | $1,020 +117.4% | $15,920 +7.9% |
| 2014 | $469 | $14,760 |
| 2013 | -- | $14,760 -6.8% |
| 2012 | $950 | $15,830 |
| 2011 | -- | $15,830 -15.3% |
| 2010 | -- | $18,690 |
| 2009 | -- | $18,690 +50.7% |
| 2008 | $804 -8.2% | $12,400 |
| 2007 | $876 +0.5% | $12,400 +1.1% |
| 2006 | $871 -8.7% | $12,260 |
| 2005 | $955 +14% | $12,260 +7.5% |
| 2004 | $838 -15.2% | $11,400 -12.8% |
| 2003 | $988 +19.3% | $13,080 +12.9% |
| 2002 | $828 | $11,590 |
Find assessor info on the county website
Monthly payment
Est. payment
Payment breakdown
Explore the cost of this home by adjusting the details. Changes won't be saved.Climate risks
Neighborhood: 81505
Nearby schools
GreatSchools rating
- 9/10Appleton Elementary SchoolGrades: PK-5Distance: 1.6 mi
- 7/10Redlands Middle SchoolGrades: 6-8Distance: 3.4 mi
- 3/10Grand Junction High SchoolGrades: 9-12Distance: 2.4 mi
Schools provided by the listing agent
- Elementary: Appleton
- Middle: Redlands
- High: Grand Junction
Source: GJARA. This data may not be complete. We recommend contacting the local school district to confirm school assignments for this home.
- $370,0003 bd2 ba1.4k sqft2498 Lake Park Ct UNIT B, Grand Junction, CO 81505Sold

- $361,2002 bd2 ba1.2k sqft2499 Lake Park Ct UNIT A, Grand Junction, CO 81505Off Market
- $369,6002 bd2 ba1.2k sqft2499 Lake Park Ct UNIT B, Grand Junction, CO 81505Off Market
- $410,0003 bd2 ba1.3k sqft2496 Lake Park Ct #8A, Grand Junction, CO 81505Off Market
- $349,0002 bd2 ba1.2k sqft2496 Lake Park Ct #8B, Grand Junction, CO 81505Sold
- $331,7002 bd2 ba1.1k sqft2499 Interlochen Ct #4A, Grand Junction, CO 81505Off Market
- $362,0003 bd2 ba1.3k sqft2499 Interlochen Ct #4B, Grand Junction, CO 81505Off Market
- $371,7003 bd2 ba1.3k sqft2499 Interlochen Ct UNIT B, Grand Junction, CO 81505Off Market
A local agent can set up tours, give advice and negotiate with sellers.
A local lender can help you make sure your offer is ready when you are.
Similar homes
- $355,0003 bd3 ba1.4k sqft561 1/2 Garden Grove Ct, Grand Junction, CO 81501For Sale
 MLS ID #20264262, CINDY FICKLIN, COLDWELL BANKER DISTINCTIVE PROPERTIES. GJARA
 - $315,0003 bd2 ba1k sqft2455 Theresea Ln, Grand Junction, CO 81505For Sale
 MLS ID #20263912, LALITA HEINEMANN, RE/MAX 4000, INC. GJARA
 - $329,9002 bd2 ba1.2k sqft2477 Thunder Mountain Dr Unit 25, Grand Junction, CO 81505For Sale
 MLS ID #20263973, CINDY FICKLIN, COLDWELL BANKER DISTINCTIVE PROPERTIES. GJARA
 - $336,0003 bd2 ba1k sqft2462 Ajay Ave, Grand Junction, CO 81505For Sale
 MLS ID #20262480, AMANDA HILL, BRAY REAL ESTATE. GJARA
 - $328,5003 bd2 ba1k sqft644 Emma Ln #F, Grand Junction, CO 81505For SaleMLS ID #20263196, KARIE O'CONNOR, KARIE HILL O'CONNOR REAL ESTATE. GJARA
- $309,9002 bd2 ba1.1k sqft2491 Fountain Greens Pl Unit D-5, Grand Junction, CO 81505For SaleMLS ID #20263995, REECE STANLEY, THE CHRISTI REECE GROUP. GJARA
- $325,5002 bd3 ba1.3k sqft2471 Theresea Ln, Grand Junction, CO 81505For SaleMLS ID #20262746, KATE PORRAS, RE/MAX 4000, INC. GJARA
- $357,5003 bd2 ba1.2k sqft590 1/2 Belhaven Way, Grand Junction, CO 81501For SaleMLS ID #20263731, ANNA DERBY - ANNA AND ASSOCIATES, RE/MAX 4000, INC. GJARA
- $454,9003 bd2 ba1.5k sqft2565 G 1/2 Rd, Grand Junction, CO 81505For SaleMLS ID #20263120, ROBBIE SENG, HOMESMART REALTY PARTNERS. GJARA
- $445,0003 bd3 ba1.6k sqft713 1/2 Spanish Trail Dr, Grand Junction, CO 81505For SaleMLS ID #20262404, JULIE OLMSTED, COLUMBINE REALTY & PROPERTY MANAGEMENT. GJARA
- $399,0003 bd2 ba1.8k sqft1 Rhine Ct, Grand Junction, CO 81507For SaleMLS ID #20264090, VALERIE SILER, UNITED COUNTRY REAL COLORADO PROPERTIES. GJARA
- $367,0003 bd3 ba1.8k sqft2337 1/2 Rattlesnake Ct APT A, Grand Junction, CO 81507For SaleMLS ID #20262893, GRACE VARLEY, RE/MAX 4000, INC. GJARA
- $500,0003 bd2 ba1.9k sqft2517 Madison Ave, Grand Junction, CO 81505For SaleMLS ID #20263015, KATIE DAVIS, S.U.R.E., LLC. GJARA
- $579,9003 bd2 ba1.8k sqft671 Tahoe Cir, Grand Junction, CO 81505For SaleMLS ID #20263694, PAULA KOCHEVAR - THE KIMBROUGH TEAM, THE AGENCY GRAND JUNCTION. GJARA
- $385,0003 bd2 ba1.6k sqft568 1/2 Cindy Ann Rd, Grand Junction, CO 81501For SaleMLS ID #20263673, THE SHAFER TEAM - BETH RUBALCABA, COLDWELL BANKER DISTINCTIVE PROPERTIES. GJARA
- $399,9003 bd2 ba1.6k sqft3054 Camelot Pl, Grand Junction, CO 81504For SaleMLS ID #20263932, LYNN SCHOEPHOERSTER, PINK PARTNERS REALTY. GJARA
- $401,5003 bd2 ba1.5k sqft3053 Bookcliff Ave, Grand Junction, CO 81504For SaleMLS ID #20263766, LORI DEARTH, KOKOPELLI REAL ESTATE, LLC. GJARA
- $385,0004 bd2 ba1.9k sqft495-22 1/4 Rd #A, Grand Junction, CO 81507For SaleMLS ID #20264038, AMANDA HILL, BRAY REAL ESTATE. GJARA
- $364,9002 bd3 ba1.4k sqft2510 Springside Ct Unit C, Grand Junction, CO 81506For SaleMLS ID #20262587, PAULA ROHR, BERKSHIRE HATHAWAY HOMESERVICES COLORADO PROPERTIES. GJARA
- $394,4053 bd2 ba1.4k sqft405-29 1/2 Rd, Grand Junction, CO 81504For SaleMLS ID #20263845, THE JOE REED TEAM, REED REAL ESTATE GROUP, LLC. GJARA
