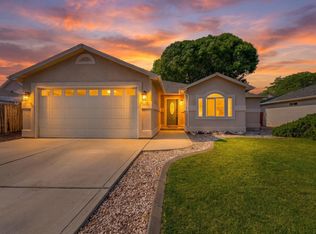
Welcome to this beautiful ranch home situated in the desirable Colonial Heights Subdivision of the North area. Upon entering, you'll be captivated by the spacious, open floor plan, highlighted by elegant arched entrances, abundant large windows, and a warm, inviting gas fireplace. The kitchen is a chef's delight, offering a gas stove, built-in microwave, Corian countertops, ample storage, bar-top seating, and a large built-in pantry. The spacious master suite is thoughtfully separated for privacy and features a walk-in closet and a luxurious five-piece bath complete with a jetted soaking tub, two separate sinks/vanities, cabinetry, and a dedicated linen closet. The two additional bedrooms are bright, featuring large windows and dedicated closets. The second full bathroom offers dual sinks, generous storage, a shower/tub combo, and Corian countertops. Additional interior highlights include a designated dining area and a convenient laundry room with built-in cabinetry. Outside, enjoy the convenience of a three-car garage, beautiful surrounding landscaping, a covered pergola, a fully fenced yard, and an automatic sprinkler system. Solar system is owned. All information deemed reliable but not guaranteed and should be verified by Buyer. Seller is motivated to sell.
For sale
$529,000
2517 Madison Ave, Grand Junction, CO 81505
3beds
2baths
1,921sqft
:
Get pre-qualified$3,206/mo
Single Family Residence
Built in 2005
6,534 Square Feet Lot
$-- Zestimate®
$275/sqft
$18/mo HOA
What's special
Warm inviting gas fireplaceFully fenced yardAmple storageGenerous storageSpacious master suiteElegant arched entrancesLarge built-in pantry
- 31 days |
- 562 |
- 18 |
Likely to sell faster than
Zillow last checked:
Listing updated:
Listed by:
KATIE DAVIS 970-778-5083,
S.U.R.E., LLC
Source: GJARA,MLS#: 20263015
Facts & features
Interior
Bedrooms & bathrooms
- Bedrooms: 3
- Bathrooms: 2
Rooms
- Room types: None
Primary bedroom
- Level: Main
- Dimensions: 20'6 x 13
Bedroom 2
- Level: Main
- Dimensions: 14 x 11
Bedroom 3
- Level: Main
- Dimensions: 12 x 10
Dining room
- Level: Main
- Dimensions: 12 x 12
Family room
- Dimensions: -
Kitchen
- Level: Main
- Dimensions: 12 x 10
Laundry
- Level: Main
- Dimensions: 7 x 6
Living room
- Level: Main
- Dimensions: 27 x 21
Heating
- Forced Air, Natural Gas
Cooling
- Central Air
Appliances
- Included: Dishwasher, Disposal, Gas Oven, Gas Range, Microwave, Other, Refrigerator, See Remarks
- Laundry: Laundry Room, Washer Hookup, Dryer Hookup
Features
- Ceiling Fan(s), Garden Tub/Roman Tub, Main Level Primary, Other, See Remarks, Solid Surface Counters, Vaulted Ceiling(s), Walk-In Closet(s), Walk-In Shower, Window Treatments
- Flooring: Carpet, Tile
- Windows: Window Coverings
- Has fireplace: Yes
- Fireplace features: Gas Log
Interior area
- Total structure area: 1,921
- Total interior livable area: 1,921 sqft
Property
Parking
- Total spaces: 3
- Parking features: Basement, Garage, Garage Door Opener
- Garage spaces: 3
Accessibility
- Accessibility features: Other, See Remarks, Low Threshold Shower
Features
- Stories: 1
- Patio & porch: Covered, Patio
- Exterior features: Other, See Remarks, Sprinkler/Irrigation
- Fencing: Full,Privacy
Lot
- Size: 6,534 Square Feet
- Dimensions: 70 x 95
- Features: Landscaped, Mature Trees, Sprinkler System
Details
- Parcel number: 294503291008
- Zoning description: RL-5
Construction
Type & style
- Home type: SingleFamily
- Architectural style: Ranch
- Property subtype: Single Family Residence
Materials
- Stone, Stucco, Wood Frame
- Foundation: Slab
- Roof: Asphalt,Composition
Condition
- Year built: 2005
Utilities & green energy
- Sewer: Connected
- Water: Public
Green energy
- Energy generation: Solar
Community & HOA
Community
- Subdivision: Colonial Heights Sub
HOA
- Has HOA: Yes
- Services included: Other, Sprinkler, See Remarks
- HOA fee: $215 annually
Location
- Region: Grand Junction
- Elevation: 4600
Financial & listing details
- Price per square foot: $275/sqft
- Tax assessed value: $489,430
- Annual tax amount: $1,943
- Date on market: 6/24/2026
- Road surface type: Paved
Estimated market value
Not available
Estimated sales range
Not available
Not available
Price history
| Date | Event | Price |
|---|---|---|
| 6/24/2026 | Listed for sale | $529,000-2%$275/sqft |
Source: GJARA #20263015 Report a problem | ||
| 5/20/2026 | Listing removed | $540,000$281/sqft |
Source: GJARA #20255498 Report a problem | ||
| 4/13/2026 | Price change | $540,000-1.8%$281/sqft |
Source: GJARA #20255498 Report a problem | ||
| 11/29/2025 | Listed for sale | $550,000+106.8%$286/sqft |
Source: GJARA #20255498 Report a problem | ||
| 7/29/2014 | Sold | $266,000+0.4%$138/sqft |
Source: GJARA #670833 Report a problem | ||
| 12/27/2005 | Sold | $264,900+253.2%$138/sqft |
Source: Public Record Report a problem | ||
| 7/1/2005 | Sold | $75,000+63%$39/sqft |
Source: Public Record Report a problem | ||
| 4/9/2004 | Sold | $46,000$24/sqft |
Source: Public Record Report a problem | ||
Public tax history
| Year | Property taxes | Tax assessment |
|---|---|---|
| 2025 | $1,943 +0.6% | $34,500 +11.3% |
| 2024 | $1,931 +11.6% | $31,000 -3.5% |
| 2023 | $1,730 -0.3% | $32,140 +33.9% |
| 2022 | $1,736 +10.8% | $24,000 -2.8% |
| 2021 | $1,566 | $24,690 +8.3% |
| 2020 | $1,566 +7% | $22,800 -0.7% |
| 2019 | $1,464 | $22,970 +11.8% |
| 2018 | $1,464 +10% | $20,550 |
| 2017 | $1,332 | $20,550 -2.4% |
| 2016 | $1,332 -1.3% | $21,060 |
| 2015 | $1,349 +10.5% | $21,060 +9.7% |
| 2014 | $1,220 | $19,200 |
| 2013 | -- | $19,200 -1.7% |
| 2012 | $1,172 | $19,530 |
| 2011 | -- | $19,530 -22.2% |
| 2010 | -- | $25,090 |
| 2009 | -- | $25,090 +23.2% |
| 2008 | $1,320 -8.2% | $20,370 |
| 2007 | $1,439 +31.8% | $20,370 +32.5% |
| 2006 | $1,092 -8.7% | $15,370 |
| 2005 | $1,197 +1422% | $15,370 +1336.4% |
| 2004 | $79 | $1,070 |
Find assessor info on the county website
Monthly payment
Est. payment
Payment breakdown
Explore the cost of this home by adjusting the details. Changes won't be saved.Climate risks
Neighborhood: 81505
Nearby schools
GreatSchools rating
- 7/10Pomona Elementary SchoolGrades: PK-5Distance: 0.9 mi
- 5/10West Middle SchoolGrades: 6-8Distance: 1.5 mi
- 5/10Grand Junction High SchoolGrades: 9-12Distance: 1.9 mi
Schools provided by the listing agent
- Elementary: Pomona
- Middle: West
- High: Grand Junction
Source: GJARA. This data may not be complete. We recommend contacting the local school district to confirm school assignments for this home.
- $475,1003 bd2 ba1.6k sqft2519 Madison Ave, Grand Junction, CO 81505Off Market
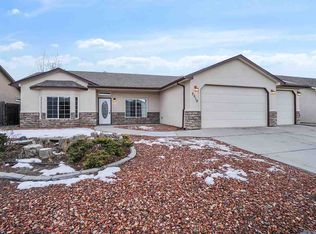
- $498,1003 bd2 ba1.7k sqft2515 Madison Ave, Grand Junction, CO 81505Off Market
- $383,2003 bd2 ba1.3k sqft673 Gemstone Ct UNIT A, Grand Junction, CO 81505Off Market

- $434,1002 bd2 ba1.3k sqft673 Gemstone Ct, Grand Junction, CO 81505Off Market
- $405,0003 bd2 ba1.6k sqft671 Gemstone Ct #A, Grand Junction, CO 81505Sold
- $351,7002 bd2 ba1.2k sqft671 Gemstone Ct #B, Grand Junction, CO 81505Off Market
- $490,3004 bd2 ba1.6k sqft2518 Madison Ave, Grand Junction, CO 81505Off Market
- $501,5003 bd2 ba1.7k sqft2521 Madison Ave, Grand Junction, CO 81505Off Market
A local agent can set up tours, give advice and negotiate with sellers.
A local lender can help you make sure your offer is ready when you are.
Similar homes
- $525,0003 bd2 ba1.7k sqft685 Entrada Vista St #B, Grand Junction, CO 81505For Sale
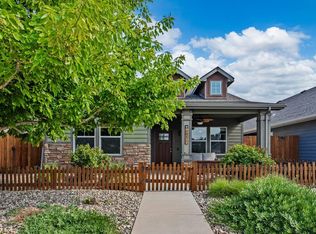 MLS ID #20263323, MICHELLE YOUNG, REALTY ONE GROUP WESTERN SLOPE. GJARA
 - $509,0003 bd2 ba2k sqft667 Tabor Ave, Grand Junction, CO 81505For Sale
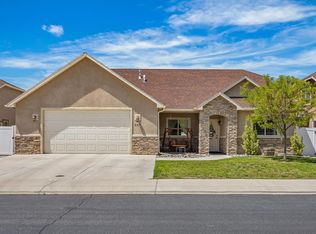 MLS ID #20262069, JENNIFER CIRKA, GREYHOUND REAL ESTATE. GJARA
 - $469,9003 bd2 ba1.5k sqft2565 G 1/2 Rd, Grand Junction, CO 81505For Sale
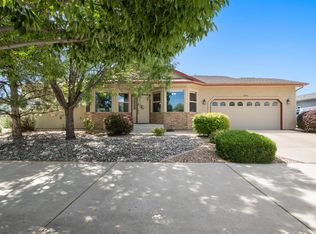 MLS ID #20263120, ROBBIE SENG, HOMESMART REALTY PARTNERS. GJARA
 - $439,0003 bd2 ba1.6k sqft2437 Spanish Hills Ct, Grand Junction, CO 81505For Sale
 MLS ID #20263227, DEREK IRICK, BRAY REAL ESTATE. GJARA
 - $469,0003 bd3 ba1.6k sqft713 1/2 Spanish Trail Dr, Grand Junction, CO 81505For SaleMLS ID #20262404, JULIE OLMSTED, COLUMBINE REALTY & PROPERTY MANAGEMENT. GJARA
- $525,0004 bd2 ba2.1k sqft219 Mansfield Ct, Grand Junction, CO 81503For SaleMLS ID #20263625, TRAVIS COX, KELLER WILLIAMS COLORADO WEST REALTY. GJARA
- $549,0004 bd3 ba2.4k sqft715 Ivanhoe Way, Grand Junction, CO 81506For SaleMLS ID #20262740, VALERIE SILER, UNITED COUNTRY REAL COLORADO PROPERTIES. GJARA
- $734,9003 bd3 ba2k sqft2525 Woody Creek Dr, Grand Junction, CO 81505For SaleMLS ID #20263328, AMY ASHCRAFT, COLDWELL BANKER DISTINCTIVE PROPERTIES. GJARA
- $549,9004 bd3 ba1.9k sqft2279 Greenbriar Ct, Grand Junction, CO 81507For SaleMLS ID #20263362, BRANDON PALMER, RE/MAX 4000, INC. GJARA
- $534,0003 bd2 ba1.6k sqft2916 Brook View Ln, Grand Junction, CO 81503For SaleMLS ID #20262980, KENZIE ROSS, COLDWELL BANKER DISTINCTIVE PROPERTIES. GJARA
- $502,0003 bd2 ba1.8k sqft647 Pueblo Ct, Grand Junction, CO 81504For SaleMLS ID #20262904, JEFF PLEASANT, RE/MAX RISE UP. GJARA
- $562,0004 bd3 ba2.3k sqft540 Ridgestone Ct, Grand Junction, CO 81507For SaleMLS ID #20262547, KAMRYN LEGITS, RED COMPASS REALTY. GJARA
- $499,0003 bd2 ba1.9k sqft2633 El Corona Dr, Grand Junction, CO 81501For SaleMLS ID #20261772, HOLLY TRIPLETT, THE VAN GUNDY GROUP, INC. GJARA
- $499,5004 bd2 ba1.8k sqft534 Milena Way, Grand Junction, CO 81507For SaleMLS ID #20260723, ANNA DERBY - ANNA AND ASSOCIATES, RE/MAX 4000, INC. GJARA
- $550,0004 bd3 ba2k sqft539 1/2 Ridgestone Ct, Grand Junction, CO 81507For SaleMLS ID #20261431, VIRGINIA BROWN, WILLOW BEND REAL ESTATE, LLC. GJARA
- $460,0003 bd2 ba1.8k sqft2483 Broadway S, Grand Junction, CO 81507For SaleMLS ID #20261998, JESSIE MILLER, RONIN REAL ESTATE PROFESSIONALS ERA POWERED. GJARA
- $554,9994 bd2 ba2.2k sqft238 Montgomery Dr, Grand Junction, CO 81503For SaleMLS ID #20262427, JOLEEN PAIZ - THE TOWNER GROUP, RE/MAX RISE UP. GJARA
- $524,9004 bd3 ba2.1k sqft193 Winter Hawk Dr, Grand Junction, CO 81503For SaleMLS ID #20262684, DONNA JUSTIN, BERKSHIRE HATHAWAY HOMESERVICES COLORADO PROPERTIES. GJARA
- $475,0003 bd2 ba1.8k sqft555 E Valley Dr, Grand Junction, CO 81504For SaleMLS ID #20262592, MABREE MCCLUNG, REALTY ONE GROUP WESTERN SLOPE. GJARA
- $479,0004 bd2 ba1.9k sqft2917 Brodick Way, Grand Junction, CO 81504For SaleMLS ID #20261730, KAREN SADLER, THE CHRISTI REECE GROUP. GJARA
