Welcome to 2525 Woody Creek Drive, where thoughtful design, breathtaking views, and exceptional functionality come together in one of North Grand Junction's most desirable neighborhoods, Aspen Valley Estates. From the moment you step inside, you'll be captivated by the abundance of natural light pouring through expansive windows that perfectly frame stunning views of the Grand Valley and Colorado National Monument. Designed with both everyday living and entertaining in mind, the open-concept kitchen and living area create a warm, inviting space centered around a large kitchen island and gas cooktop. Step outside to the expansive concrete patio, the perfect place to relax, entertain, or simply take in unforgettable Colorado sunsets. This home is a dream for hobbyists, travelers, and outdoor enthusiasts alike. The oversized tandem three-car garage includes a dedicated workshop space, while the extra-large RV parking provides ample room for your motorhome, trailer, boat, or recreational toys. Whether you enjoy tinkering in the garage or hitting the road for your next adventure, this property was built to complement your lifestyle. One of the home's unique architectural details is that every closet features its own window, bringing natural light into spaces often overlooked and enhancing the home's bright, open feel throughout. Located in the pristine Aspen Valley Estates subdivision, you'll enjoy convenient access to shopping, restaurants, hiking and biking trails, and all that North Grand Junction has to offer. Best of all, this low-maintenance property offers the ideal "lock-and-leave" lifestyle, giving you the freedom to travel with peace of mind while knowing your home is easy to maintain. If you've been searching for spectacular views, exceptional storage, RV parking, and a home designed for both entertaining and adventure, 2525 Woody Creek Drive is one you won't want to miss.
Pending
$734,900
2525 Woody Creek Dr, Grand Junction, CO 81505
3beds
3baths
2,055sqft
Single Family Residence
Built in 2021
9,147 Square Feet Lot
$720,200 Zestimate®
$358/sqft
$13/mo HOA
What's special
- 55 days
- 350
- 12
Likely to sell faster than
Zillow last checked:
Listing updated:
Listed by:
AMY ASHCRAFT 970-216-1441,
COLDWELL BANKER DISTINCTIVE PROPERTIES
Source: GJARA,MLS#: 20263328
Facts & features
Interior
Bedrooms & bathrooms
- Bedrooms: 3
- Bathrooms: 3
Rooms
- Room types: Workshop
Primary bedroom
- Level: Main
- Dimensions: 14x19.9
Dining room
- Level: Main
- Dimensions: 8.11x20.6
Family room
- Dimensions: N/A
Kitchen
- Level: Main
- Dimensions: 15.2x17.2
Laundry
- Level: Main
- Dimensions: 6.3x7.3
Living room
- Level: Main
- Dimensions: 16.4x20.9
Heating
- Forced Air
Cooling
- Central Air
Appliances
- Included: Dryer, Dishwasher, Disposal, Gas Oven, Gas Range, Microwave, Refrigerator, Washer
Features
- Wet Bar, Ceiling Fan(s), Granite Counters, Kitchen/Dining Combo, Main Level Primary, Pantry, Walk-In Closet(s), Walk-In Shower, Window Treatments, Workshop
- Flooring: Carpet, Luxury Vinyl, Luxury VinylPlank
- Windows: Window Coverings
- Basement: Crawl Space
- Has fireplace: Yes
- Fireplace features: Gas Log, Living Room
Interior area
- Total structure area: 2,055
- Total interior livable area: 2,055 sqft
Property
Parking
- Total spaces: 3
- Parking features: Attached, Garage, Garage Door Opener, RV Access/Parking
- Attached garage spaces: 3
Accessibility
- Accessibility features: Accessible Hallway(s), Low Threshold Shower
Features
- Stories: 1
- Patio & porch: Covered, Open, Patio
- Exterior features: Sprinkler/Irrigation
- Fencing: Full,Privacy
Lot
- Size: 9,147 Square Feet
- Features: Sprinklers In Front, Landscaped, Xeriscape
Details
- Additional structures: Workshop
- Parcel number: 270134339042
- Zoning description: RL-4
Construction
Type & style
- Home type: SingleFamily
- Architectural style: Ranch
- Property subtype: Single Family Residence
Materials
- Stone, Stucco, Wood Frame
- Roof: Asphalt,Composition
Condition
- Year built: 2021
Utilities & green energy
- Sewer: Connected
- Water: Public
Green energy
- Water conservation: Water-Smart Landscaping
Community & HOA
Community
- Subdivision: ASPEN VALLEY ESTATES
HOA
- Has HOA: Yes
- Services included: None
- HOA fee: $150 annually
Location
- Region: Grand Junction
- Elevation: 4597
Financial & listing details
- Price per square foot: $358/sqft
- Tax assessed value: $672,830
- Annual tax amount: $2,680
- Date on market: 7/8/2026
Estimated market value
$720,200
$684,000 - $756,000
$2,838/mo
Price history
| Date | Event | Price |
|---|---|---|
| 8/23/2026 | Pending sale | $734,900$358/sqft |
Source: GJARA #20263328 Report a problem | ||
| 7/8/2026 | Listed for sale | $734,900+634.9%$358/sqft |
Source: GJARA #20263328 Report a problem | ||
| 2/16/2021 | Sold | $100,000+0.1%$49/sqft |
Source: Public Record Report a problem | ||
| 8/20/2019 | Sold | $99,900$49/sqft |
Source: Public Record Report a problem | ||
Public tax history
| Year | Property taxes | Tax assessment |
|---|---|---|
| 2025 | $2,680 +0.6% | $47,430 +14.6% |
| 2024 | $2,664 +3.9% | $41,370 -3.6% |
| 2023 | $2,565 +69.8% | $42,910 +20.6% |
| 2022 | $1,511 +334.6% | $35,580 +65.6% |
| 2021 | $348 | $21,490 +324.7% |
| 2020 | $348 | $5,060 |
Find assessor info on the county website
Monthly payment
Est. payment
Payment breakdown
Explore the cost of this home by adjusting the details. Changes won't be saved.Climate risks
Neighborhood: 81505
Nearby schools
Schools provided by the listing agent
- Elementary: Appleton
- Middle: Redlands
- High: Grand Junction
Source: GJARA. This data may not be complete. We recommend contacting the local school district to confirm school assignments for this home.

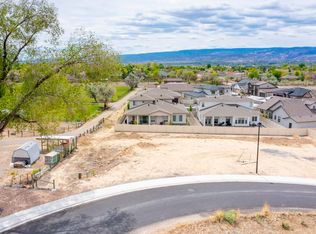
Similar homes
- $699,9004 bd2 ba2.1k sqft2582 Fox Run, Grand Junction, CO 81505For Sale
 NextHome
 - $799,9003 bd4 ba2.2k sqft2508 Glory Ln, Grand Junction, CO 81505For Sale
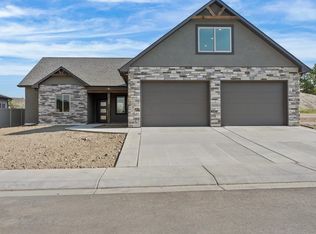 MLS ID #20263890, DEZI HAYS, EXP REALTY, LLC. GJARA
 - $769,9003 bd2 ba1.5k sqft1240 21st Rd, Grand Junction, CO 81505For Sale
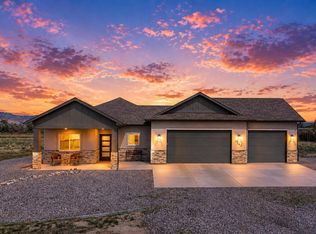 MLS ID #20262062, LAURA BLACK, RE/MAX 4000, INC. GJARA
 - $579,9003 bd2 ba1.8k sqft671 Tahoe Cir, Grand Junction, CO 81505For Sale
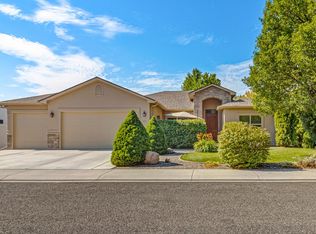 MLS ID #20263694, PAULA KOCHEVAR - THE KIMBROUGH TEAM, THE AGENCY GRAND JUNCTION. GJARA
 - $849,5004 bd5 ba2.8k sqft724 Ivanhoe Way, Grand Junction, CO 81506For Sale
 MLS ID #9895709, Madelon Wecker, Colorado For Sale By Owner Services. REcolorado as distributed by MLS GRID
