Beautifully maintained 3-bedroom, 2-bath home in North Grand Junction, conveniently located near St. Mary's Medical Center and the airport. This inviting home features an open-concept design with a spacious, flowing floor plan that's perfect for both everyday living and entertaining. The thoughtfully designed kitchen offers ample counter space, an island, pantry, and opens seamlessly to the living and dining areas. A dedicated laundry room leading to the garage adds everyday convenience. The primary suite includes an ensuite bathroom with double sinks, a relaxing soaker tub,walk-in shower and a large walk-in closet. Two additional bedrooms provide flexibility for family, guests, or a home office. Outside, enjoy a covered patio overlooking the backyard with no neighbors directly behind, creating a peaceful setting for outdoor living. Additional highlights include an attached 3-car garage and a large RV parking area, offering plenty of room for vehicles, toys, and storage.
For sale
$650,000
2815 Hollow Way, Grand Junction, CO 81506
3beds
2baths
1,952sqft
:
Get pre-qualified$3,947/mo
Single Family Residence
Built in 2020
9,147 Square Feet Lot
$639,400 Zestimate®
$333/sqft
$29/mo HOA
What's special
Thoughtfully designed kitchenRelaxing soaker tubLarge walk-in closetWalk-in showerAmple counter spaceSpacious flowing floor planOpen-concept design
- 3 days |
- 276 |
- 10 |
Zillow last checked:
Listing updated:
Listed by:
JAIME KUCHYT 970-640-9006,
HOMESMART REALTY PARTNERS
Source: GJARA,MLS#: 20263614
Facts & features
Interior
Bedrooms & bathrooms
- Bedrooms: 3
- Bathrooms: 2
Rooms
- Room types: None
Primary bedroom
- Level: Main
- Dimensions: 16x13
Bedroom 2
- Level: Main
- Dimensions: 13 1/2 x 9
Bedroom 3
- Level: Main
- Dimensions: 11x11
Dining room
- Level: Basement
- Dimensions: 12x17
Family room
- Dimensions: 0
Kitchen
- Level: Basement
- Dimensions: 14x16
Laundry
- Level: Basement
- Dimensions: 11x7
Living room
- Level: Basement
- Dimensions: 17x24
Other
- Level: Main
- Dimensions: 4x7
Heating
- Forced Air
Cooling
- Central Air
Appliances
- Included: Dishwasher, Electric Cooktop, Disposal, Microwave, Refrigerator
- Laundry: Laundry Room, Washer Hookup, Dryer Hookup
Features
- Ceiling Fan(s), Granite Counters, Main Level Primary, Pantry, Vaulted Ceiling(s), Walk-In Closet(s), Window Treatments, Programmable Thermostat
- Flooring: Luxury Vinyl, Luxury VinylPlank
- Windows: Low-Emissivity Windows, Window Coverings
- Has fireplace: Yes
- Fireplace features: Gas Log, Living Room
Interior area
- Total structure area: 1,952
- Total interior livable area: 1,952 sqft
Property
Parking
- Total spaces: 3
- Parking features: Attached, Garage, Garage Door Opener, RV Access/Parking
- Attached garage spaces: 3
Accessibility
- Accessibility features: Low Threshold Shower, Accessible Hallway(s)
Features
- Stories: 1
- Patio & porch: Covered, Patio
- Exterior features: Sprinkler/Irrigation
- Fencing: Full
Lot
- Size: 9,147 Square Feet
- Dimensions: 79 x 107
- Features: Greenbelt, Landscaped
Details
- Parcel number: 294306203016
- Zoning description: RL-5
Construction
Type & style
- Home type: SingleFamily
- Architectural style: Ranch
- Property subtype: Single Family Residence
Materials
- Stucco, Wood Frame
- Foundation: Slab
- Roof: Asphalt,Composition
Condition
- Year built: 2020
Utilities & green energy
- Sewer: Connected
- Water: Public
Green energy
- Energy efficient items: Windows
Community & HOA
Community
- Subdivision: Grand View Hollow Subdivision
HOA
- Has HOA: Yes
- Services included: Sprinkler
- HOA fee: $350 annually
Location
- Region: Grand Junction
- Elevation: 4756
Financial & listing details
- Price per square foot: $333/sqft
- Tax assessed value: $609,510
- Annual tax amount: $2,235
- Date on market: 7/23/2026
- Road surface type: Concrete, Paved
Estimated market value
$639,400
$607,000 - $671,000
$2,971/mo
Price history
| Date | Event | Price |
|---|---|---|
| 7/23/2026 | Listed for sale | $650,000+51.9%$333/sqft |
Source: GJARA #20263614 Report a problem | ||
| 2/26/2021 | Sold | $427,874+0.7%$219/sqft |
Source: GJARA #20206276 Report a problem | ||
| 1/5/2021 | Pending sale | $425,000$218/sqft |
Source: GJARA #20206276 Report a problem | ||
Public tax history
| Year | Property taxes | Tax assessment |
|---|---|---|
| 2025 | $2,235 +0.5% | $42,970 +19.7% |
| 2024 | $2,224 +16.1% | $35,910 -3.6% |
| 2023 | $1,915 +67.9% | $37,260 +36.4% |
| 2022 | $1,140 +181% | $27,310 +64% |
| 2021 | $406 | $16,650 +174.3% |
| 2020 | $406 | $6,070 |
| 2019 | -- | -- |
Find assessor info on the county website
Monthly payment
Est. payment
Payment breakdown
Explore the cost of this home by adjusting the details. Changes won't be saved.Climate risks
Neighborhood: 81506
Nearby schools
GreatSchools rating
- 7/10Orchard Avenue Elementary SchoolGrades: PK-5Distance: 1.4 mi
- 5/10West Middle SchoolGrades: 6-8Distance: 2.5 mi
- 5/10Grand Junction High SchoolGrades: 9-12Distance: 2.3 mi
Schools provided by the listing agent
- Elementary: Orchard Avenue
- Middle: West
- High: Grand Junction
Source: GJARA. This data may not be complete. We recommend contacting the local school district to confirm school assignments for this home.
- $613,8004 bd2 ba2.1k sqft2817 Hollow Way, Grand Junction, CO 81506Off Market
- $600,0004 bd2 ba2k sqft2813 Hollow Way, Grand Junction, CO 81506Sold

- $628,6003 bd2 ba2k sqft2819 Hollow Way, Grand Junction, CO 81506Off Market
- $619,8004 bd2 ba2.1k sqft2816 Hollow Way, Grand Junction, CO 81506Off Market

- $630,5004 bd2 ba2.1k sqft2818 Hollow Way, Grand Junction, CO 81506Off Market
- $595,0004 bd2 ba2.2k sqft2814 Hollow Way, Grand Junction, CO 81506Sold
- $614,0004 bd4 ba2.5k sqft673 E Pagosa Dr, Grand Junction, CO 81506Off Market
- $---- bd-- ba-- sqft2825 3/4 Hollow Way, Grand Junction, CO 81506Off Market
A local agent can set up tours, give advice and negotiate with sellers.
A local lender can help you make sure your offer is ready when you are.
Similar homes
- $635,0003 bd3 ba1.9k sqft688 Woodworth Ct, Grand Junction, CO 81506For Sale
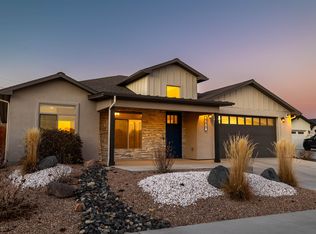 MLS ID #20262690, SHELBY CANNON, EXP REALTY, LLC. GJARA
 - $650,0005 bd3 ba2.6k sqft745 Flower St, Grand Junction, CO 81506For Sale
 MLS ID #20263633, PAULA KOCHEVAR - THE KIMBROUGH TEAM, THE AGENCY GRAND JUNCTION. GJARA
 - $775,0003 bd3 ba2.3k sqft3505 Hollow Ct, Grand Junction, CO 81506For Sale
 MLS ID #20263570, CINDY DICKEY, HIGH DESERT REALTY. GJARA
 - $680,0003 bd3 ba2.3k sqft665 Tilman Dr #A, Grand Junction, CO 81506For Sale
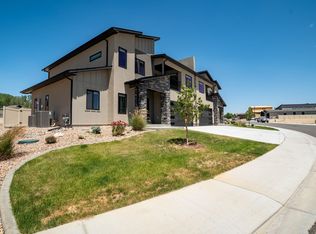 MLS ID #20263581, SEAN MOON, RIVER CITY REAL ESTATE, LLC. GJARA
 - $680,0003 bd3 ba2.3k sqft665 Tilman Dr #B, Grand Junction, CO 81506For SaleMLS ID #20263582, SEAN MOON, RIVER CITY REAL ESTATE, LLC. GJARA
- $--3 bd2 ba1.6k sqft2236 N 22nd St, Grand Junction, CO 81501AuctionAuction.com 2
- $455,0003 bd3 ba1.6k sqft2811 Cottage Ln, Grand Junction, CO 81506For SaleMLS ID #20263606, BRANDON SCHUETTE, RE/MAX 4000, INC. GJARA
- $639,0004 bd3 ba1.9k sqft1815 Bell Ridge Ct, Grand Junction, CO 81506For SaleMLS ID #20262599, BAILEE KEY, RIVER CITY REAL ESTATE, LLC. GJARA
- $595,0004 bd2 ba2.2k sqft2577 Maureen Ct, Grand Junction, CO 81506For SaleMLS ID #20261603, JOHN CRAWFORD, BRAY REAL ESTATE. GJARA
- $560,0003 bd2 ba1.8k sqft1753 Ridge Dr, Grand Junction, CO 81506For SaleMLS ID #20263089, ANDREA HAITZ, BRAY/COMMERCIAL. GJARA
- $779,5003 bd3 ba2.2k sqft3781 Piazza Way, Grand Junction, CO 81506For SaleMLS ID #20263118, DAVID KIMBROUGH - THE KIMBROUGH TEAM, THE AGENCY GRAND JUNCTION. GJARA
- $740,0003 bd3 ba2.1k sqft681 28th Rd Unit 9, Grand Junction, CO 81506For SaleMLS ID #20263348, WALZ CARLISLE TEAM, RIVER CITY REAL ESTATE, LLC. GJARA
- $599,9004 bd3 ba2.3k sqft1937 Hawthorne Ave, Grand Junction, CO 81506For SaleMLS ID #20260890, MICHELLE RITTER, RE/MAX 4000, INC. GJARA
- $630,0004 bd3 ba2.2k sqft2660 Hemlock Ct, Grand Junction, CO 81506For SaleMLS ID #20262046, ROBBIE SENG, HOMESMART REALTY PARTNERS. GJARA
- $474,0003 bd2 ba1.7k sqft2936 Sylvia Ln, Grand Junction, CO 81504For SaleMLS ID #20263660, BARB ABRAMS, REALTY ONE GROUP WESTERN SLOPE. GJARA
- $515,0003 bd2 ba1.8k sqft2940 Beechwood St, Grand Junction, CO 81506For SaleMLS ID #20262670, NORMA WEST, RE/MAX 4000, INC. GJARA
- $515,0003 bd2 ba1.7k sqft684 Eadin Ln, Grand Junction, CO 81504For SaleMLS ID #20263541, DEREK IRICK, BRAY REAL ESTATE. GJARA
- $449,9003 bd3 ba1.9k sqft3620 Beechwood St, Grand Junction, CO 81506For SaleMLS ID #20262138, SHELLY RAMOS, RE/MAX 4000, INC. GJARA
- $649,9003 bd3 ba2.1k sqft656 Tilman Ct, Grand Junction, CO 81506For SaleMLS ID #20261743, MCKAYLA JUDIS, RE/MAX 4000, INC. GJARA
- $472,8003 bd2 ba1.5k sqft718 Ash Dr, Grand Junction, CO 81506For SaleMLS ID #20263441, JIM BRUNSWICK - THE BRUNSWICK TEAM, RE/MAX 4000, INC. GJARA
