Thoughtfully designed and perfectly located, this North Grand Junction new construction home checks boxes you didn’t even know you had. Tucked into one of the area’s most desired locations, it blends comfort, functionality, and just the right amount of luxury. With 3 bedrooms and bathrooms, including two private ensuite setups, the layout offers flexibility that’s hard to find. Whether you’re hosting guests, accommodating multi-generational living, or simply want a little extra privacy, this home makes it easy. The main living space is open, bright, and designed for everyday life, with clean finishes and a layout that flows effortlessly. A dedicated office creates the perfect work-from-home setup or quiet retreat when needed. The primary suite is a true standout, featuring a spacious ensuite bath and a walk-in closet that actually lives up to the name. Step outside to a newly installed privacy fence that creates a private, functional outdoor space ready for everyday enjoyment. And when it comes to storage, hobbies, or extra vehicles, the oversized 2.5-car garage gives you options - plus room for a golf cart to take advantage of nearby courses. A well-designed home in a prime location. This one is easy to see in person and hard to forget.
For sale
Price cut: $25K (5/18)
$649,900
656 Tilman Ct, Grand Junction, CO 81506
3beds
3baths
2,156sqft
:
Get pre-qualified$3,918/mo
Single Family Residence
Built in 2024
6,969 Square Feet Lot
$644,800 Zestimate®
$301/sqft
$-- HOA
What's special
Clean finishesNewly installed privacy fenceTwo private ensuite setupsPrivate functional outdoor spaceWalk-in closetLayout that flows effortlesslyDedicated office
- 101 days |
- 383 |
- 9 |
Zillow last checked:
Listing updated:
Listed by:
MCKAYLA JUDIS 720-534-1961,
RE/MAX 4000, INC
Source: GJARA,MLS#: 20261743
Facts & features
Interior
Bedrooms & bathrooms
- Bedrooms: 3
- Bathrooms: 3
Rooms
- Room types: None
Primary bedroom
- Level: Main
- Dimensions: 16x14
Bedroom 2
- Level: Main
- Dimensions: 12x11
Bedroom 3
- Level: Main
- Dimensions: 10x12
Dining room
- Level: Main
- Dimensions: 10x12
Family room
- Dimensions: N/A
Kitchen
- Level: Main
- Dimensions: 15x12
Laundry
- Level: Main
- Dimensions: 10x7
Living room
- Level: Main
- Dimensions: 22x18
Other
- Level: Main
- Dimensions: 10x9
Heating
- Forced Air
Cooling
- Central Air
Appliances
- Included: Dishwasher, Disposal, Gas Oven, Gas Range, Microwave, Refrigerator
- Laundry: Laundry Room, Washer Hookup, Dryer Hookup
Features
- Ceiling Fan(s), Granite Counters, Kitchen/Dining Combo, Main Level Primary, Pantry, Walk-In Closet(s), Walk-In Shower
- Flooring: Luxury Vinyl, Luxury VinylPlank
- Has fireplace: No
- Fireplace features: None
Interior area
- Total structure area: 2,156
- Total interior livable area: 2,156 sqft
Property
Parking
- Total spaces: 2
- Parking features: Attached, Garage, Garage Door Opener
- Attached garage spaces: 2
Accessibility
- Accessibility features: None, Low Threshold Shower
Features
- Stories: 1
- Patio & porch: Covered, Patio
- Exterior features: None
- Fencing: Vinyl
Lot
- Size: 6,969 Square Feet
- Features: Landscaped, Xeriscape
Details
- Parcel number: 294502138031
- Zoning description: RES
Construction
Type & style
- Home type: SingleFamily
- Architectural style: Ranch
- Property subtype: Single Family Residence
Materials
- Stone, Stucco, Wood Siding, Wood Frame
- Foundation: Slab
- Roof: Asphalt,Composition
Condition
- Year built: 2024
Utilities & green energy
- Sewer: Connected
- Water: Public
Green energy
- Water conservation: Water-Smart Landscaping
Community & HOA
Community
- Subdivision: Village Center
HOA
- Has HOA: Yes
- Services included: Legal/Accounting
Location
- Region: Grand Junction
- Elevation: 4597
Financial & listing details
- Price per square foot: $301/sqft
- Tax assessed value: $127,000
- Annual tax amount: $2,477
- Date on market: 4/15/2026
Estimated market value
$644,800
$613,000 - $677,000
$3,481/mo
Price history
| Date | Event | Price |
|---|---|---|
| 5/18/2026 | Price change | $649,900-3.7%$301/sqft |
Source: GJARA #20261743 Report a problem | ||
| 4/15/2026 | Listed for sale | $674,900$313/sqft |
Source: GJARA #20261743 Report a problem | ||
| 4/9/2026 | Listing removed | $674,900$313/sqft |
Source: GJARA #20255184 Report a problem | ||
| 2/18/2026 | Price change | $674,900-1.3%$313/sqft |
Source: GJARA #20255184 Report a problem | ||
| 11/1/2025 | Listed for sale | $684,000$317/sqft |
Source: GJARA #20255184 Report a problem | ||
| 10/31/2025 | Listing removed | $684,000$317/sqft |
Source: GJARA #20252379 Report a problem | ||
| 10/2/2025 | Price change | $684,000-2.1%$317/sqft |
Source: GJARA #20252379 Report a problem | ||
| 7/15/2025 | Price change | $699,000-4.2%$324/sqft |
Source: GJARA #20252379 Report a problem | ||
| 6/14/2025 | Listed for sale | $729,900$339/sqft |
Source: GJARA #20252379 Report a problem | ||
| 6/3/2025 | Listing removed | $729,900$339/sqft |
Source: GJARA #20252379 Report a problem | ||
| 5/23/2025 | Listed for sale | $729,900+467.9%$339/sqft |
Source: GJARA #20252379 Report a problem | ||
| 9/9/2022 | Sold | $128,525-3%$60/sqft |
Source: GJARA #20224131 Report a problem | ||
| 8/8/2022 | Pending sale | $132,500$61/sqft |
Source: GJARA #20224131 Report a problem | ||
| 8/4/2022 | Listed for sale | $132,500$61/sqft |
Source: GJARA #20224131 Report a problem | ||
Public tax history
| Year | Property taxes | Tax assessment |
|---|---|---|
| 2025 | $2,477 +0.5% | $34,290 -7.6% |
| 2024 | $2,464 +1008.7% | $37,120 |
| 2023 | $222 | $37,120 +1071% |
| 2022 | -- | $3,170 |
Find assessor info on the county website
Monthly payment
Est. payment
Payment breakdown
Explore the cost of this home by adjusting the details. Changes won't be saved.Climate risks
Neighborhood: 81506
Nearby schools
GreatSchools rating
- 8/10Tope Elementary SchoolGrades: PK-5Distance: 1.1 mi
- 5/10West Middle SchoolGrades: 6-8Distance: 1.6 mi
- 5/10Grand Junction High SchoolGrades: 9-12Distance: 1.5 mi
Schools provided by the listing agent
- Elementary: Tope
- Middle: West
- High: Grand Junction
Source: GJARA. This data may not be complete. We recommend contacting the local school district to confirm school assignments for this home.
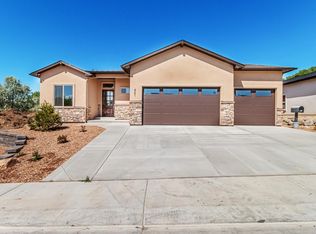
- $699,9004 bd2 ba2k sqft661 Horizon Glen Dr, Grand Junction, CO 81506Sold
- $132,500-- bd-- ba-- sqft659 Tilman Ct, Grand Junction, CO 81506Sold
- $132,500-- sqft661 Tilman Dr, Grand Junction, CO 81506Sold

- $298,450-- bd-- ba-- sqft654 Tilman Ct #A, Grand Junction, CO 81506Off Market
- $241,300-- bd-- ba-- sqft657 Tilman Ct #A, Grand Junction, CO 81506Off Market
- $682,4004 bd3 ba1.9k sqft656 Horizon Glen Dr, Grand Junction, CO 81506Sold
- $225,000-- bd-- ba-- sqft663 Tilman Dr #A, Grand Junction, CO 81506Off Market
- $225,0000.34 Acres663 Tilman Dr, Grand Junction, CO 81506Lot/Land
A local agent can set up tours, give advice and negotiate with sellers.
A local lender can help you make sure your offer is ready when you are.
Similar homes
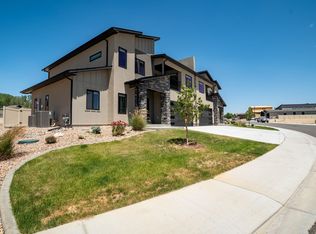
- $680,0003 bd3 ba2.3k sqft665 Tilman Dr #A, Grand Junction, CO 81506For Sale
 MLS ID #20263581, SEAN MOON, RIVER CITY REAL ESTATE, LLC. GJARA
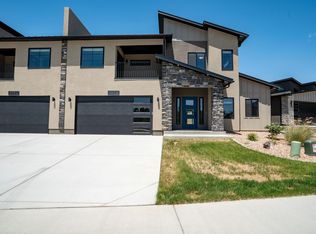
 - $680,0003 bd3 ba2.3k sqft665 Tilman Dr #B, Grand Junction, CO 81506For Sale
 MLS ID #20263582, SEAN MOON, RIVER CITY REAL ESTATE, LLC. GJARA
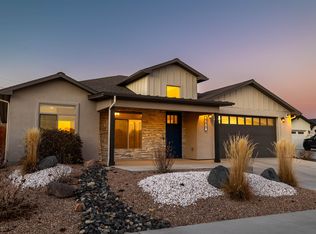
 - $635,0003 bd3 ba1.9k sqft688 Woodworth Ct, Grand Junction, CO 81506For Sale
 MLS ID #20262690, SHELBY CANNON, EXP REALTY, LLC. GJARA
 - $875,0004 bd3 ba2.6k sqft3830 Horizon Glen Ct, Grand Junction, CO 81506For Sale
 MLS ID #20263342, LAURA ANN GAMBLE, HOMESMART REALTY PARTNERS. GJARA
 - $734,9003 bd3 ba2k sqft2525 Woody Creek Dr, Grand Junction, CO 81505For SaleMLS ID #20263328, AMY ASHCRAFT, COLDWELL BANKER DISTINCTIVE PROPERTIES. GJARA
- $740,0003 bd3 ba2.1k sqft681 28th Rd Unit 9, Grand Junction, CO 81506For SaleMLS ID #20263348, WALZ CARLISLE TEAM, RIVER CITY REAL ESTATE, LLC. GJARA
- $675,0002 bd3 ba1.2k sqft2970 C 3/4 Rd, Grand Junction, CO 81504For SaleMLS ID #20263088, MARK WINGERTER, RONIN REAL ESTATE PROFESSIONALS ERA POWERED. GJARA
- $560,0004 bd2 ba1.9k sqft3074 Thunderhead Way, Grand Junction, CO 81504For SaleMLS ID #20263539, KATIE DAVIS, S.U.R.E., LLC. GJARA
- $875,0003 bd2 ba1.8k sqft690 Base Ct, Grand Junction, CO 81506For SaleMLS ID #20263071, SHANNON SIMONS - ANNA AND ASSOCIATES, RE/MAX 4000, INC. GJARA
- $859,9003 bd2 ba2.4k sqft2640 Tiger Eye Ln, Grand Junction, CO 81506For SaleMLS ID #20261662, JANET M ELLIOTT, NEW HORIZONS DEVELOPMENT, INC.. GJARA
- $519,9003 bd3 ba1.9k sqft672 Copper Canyon Dr Unit A, Grand Junction, CO 81505For SaleMLS ID #20262985, JUBILEE SANFORD, HOMESMART REALTY PARTNERS. GJARA
- $604,0004 bd3 ba2k sqft3067 Thunder Cloud Dr, Grand Junction, CO 81504For SaleMLS ID #20263051, ANNA DERBY - ANNA AND ASSOCIATES, RE/MAX 4000, INC. GJARA
- $609,0003 bd2 ba1.6k sqft2354 Honeycrisp Dr, Grand Junction, CO 81505For SaleMLS ID #20262616, DEREK IRICK, BRAY REAL ESTATE. GJARA
- $600,0003 bd3 ba2.3k sqft242 Crystal Brook Way, Grand Junction, CO 81503For SaleMLS ID #20262396, JULIE BERG, REAL BROKER, LLC DBA REAL. GJARA
- $519,9004 bd2 ba1.8k sqft2940 Braxton Ct, Grand Junction, CO 81504For SaleMLS ID #20262308, MIGUEL LANCHEROS, KEY REALTY. GJARA
- $699,9004 bd2 ba2k sqft2506 Glory Ln, Grand Junction, CO 81505For SaleMLS ID #20262258, MICHELLE RITTER, RE/MAX 4000, INC. GJARA
- $625,0004 bd2 ba1.9k sqft3111 Clyde Ct, Grand Junction, CO 81504For SaleMLS ID #20262706, PAUL ASPELIN, REALTY ONE GROUP WESTERN SLOPE. GJARA
- $875,0004 bd3 ba2.2k sqft2639 Emerald Ridge Ln, Grand Junction, CO 81506For SaleMLS ID #20262241, ALEXIS SCHAFER, RE/MAX 4000, INC. GJARA
- $579,0004 bd2 ba2k sqft3071 Thunder Cloud Dr, Grand Junction, CO 81504For SaleMLS ID #20263140, ERIC PERRY, BRAY REAL ESTATE. GJARA
- $739,0004 bd3 ba2.4k sqft261 Mount Quandry St, Grand Junction, CO 81503For SaleMLS ID #20262538, ROBBIE KOOS, HOMESMART REALTY PARTNERS. GJARA
