County living inside the city. This property is incredibly unique and is perfect for someone that is looking for a self sustained life style. In addition to the main house you have a canning "shed" that's more like a second house dedicated to canning and has been used to cater events on the property. Multiple RV hookups on site for guests, horse corrals, gardens, a pig pen, chicken coops, privacy and tons of space. This is a truly one of a kind property and could pretty easily be taken off the grid. The detached covered patio/ outdoor kitchen area on the north side was built for a rooftop observation deck that just needs the staircase. You can access the riverfront trail via the canal road, and the current owner has ridden her horse to the Palisade Distillery! If that sounds like the kind of life you are looking to live, this is the place. There was a grand vision for this property that was never fully realized, and now it's time for a new owner to make it their own.
For sale
Price cut: $51K (9/21)
$599,000
2970 C 3/4 Rd, Grand Junction, CO 81504
2beds
3baths
1,261sqft
Single Family Residence
Built in 2020
3.12 Acres Lot
$582,300 Zestimate®
$475/sqft
$-- HOA
What's special
Horse corralsChicken coopsPig pen
- 91 days
- 206
- 15
Zillow last checked:
Listing updated:
Listed by:
MARK WINGERTER 970-985-8169,
RONIN REAL ESTATE PROFESSIONALS ERA POWERED
Source: GJARA,MLS#: 20263088
Facts & features
Interior
Bedrooms & bathrooms
- Bedrooms: 2
- Bathrooms: 3
Rooms
- Room types: Den, Other
Primary bedroom
- Level: Main
- Dimensions: 15x12
Bedroom 2
- Level: Main
- Dimensions: 11x11
Dining room
- Level: Main
- Dimensions: 17x11
Family room
- Dimensions: na
Kitchen
- Level: Main
- Dimensions: 12x11
Laundry
- Level: Main
- Dimensions: 10x7
Living room
- Level: Main
- Dimensions: 17x10
Other
- Level: Main
- Dimensions: 10x9
Heating
- Forced Air, Propane
Cooling
- Central Air, Evaporative Cooling
Appliances
- Included: Dishwasher, Electric Oven, Electric Range, Freezer, Gas Oven, Gas Range, Microwave, Refrigerator, Range Hood
- Laundry: Laundry Room, Washer Hookup, Dryer Hookup
Features
- Butcher Block Counters, Ceiling Fan(s), Dry Bar, Kitchen/Dining Combo, Laminate Counters, Main Level Primary, Walk-In Closet(s), Walk-In Shower, Programmable Thermostat
- Flooring: Carpet, Luxury Vinyl, Luxury VinylPlank, Vinyl
- Windows: Low-Emissivity Windows
- Has fireplace: No
- Fireplace features: None
Interior area
- Total structure area: 1,261
- Total interior livable area: 1,261 sqft
Property
Parking
- Parking features: RV Access/Parking
Accessibility
- Accessibility features: None, Low Threshold Shower
Features
- Stories: 1
- Patio & porch: Covered, Other, Patio, See Remarks
- Exterior features: Hot Tub/Spa, Outdoor Kitchen, Other, Pool, RV Hookup, Shed, See Remarks, Propane Tank - Owned
- Has private pool: Yes
- Pool features: Above Ground
- Has spa: Yes
- Fencing: Partial
Lot
- Size: 3.12 Acres
- Dimensions: 800 x 712 x 370
- Features: Cleared, Irregular Lot, Other, See Remarks
Details
- Additional structures: Corral(s), Outbuilding, Stable(s), Shed(s)
- Parcel number: 294320100071
- Zoning description: RSF-R
- Horses can be raised: Yes
- Horse amenities: Horses Allowed
Construction
Type & style
- Home type: SingleFamily
- Architectural style: Ranch
- Property subtype: Single Family Residence
Materials
- Vinyl Siding, Wood Frame
- Foundation: Slab
- Roof: Asphalt,Composition
Condition
- Year built: 2020
Utilities & green energy
- Sewer: Septic Tank
- Water: Public
Green energy
- Energy efficient items: Lighting, Windows
Community & HOA
Community
- Subdivision: Area 19
HOA
- Has HOA: No
- Services included: None
Location
- Region: Grand Junction
- Elevation: 4610
Financial & listing details
- Price per square foot: $475/sqft
- Tax assessed value: $450,930
- Annual tax amount: $2,089
- Date on market: 6/26/2026
- Road surface type: Dirt
Estimated market value
$582,300
$553,000 - $611,000
$2,228/mo
Price history
| Date | Event | Price |
|---|---|---|
| 9/21/2026 | Price change | $599,000-7.8%$475/sqft |
Source: GJARA #20263088 Report a problem | ||
| 8/19/2026 | Price change | $650,000-3.7%$515/sqft |
Source: GJARA #20263088 Report a problem | ||
| 6/26/2026 | Listed for sale | $675,000+121.7%$535/sqft |
Source: GJARA #20263088 Report a problem | ||
| 4/5/2021 | Sold | $304,504+176.8%$241/sqft |
Source: Public Record Report a problem | ||
| 9/16/2020 | Sold | $110,000$87/sqft |
Source: GJARA #20204237 Report a problem | ||
| 8/26/2020 | Pending sale | $110,000$87/sqft |
Source: HOMESMART REALTY PARTNERS #20204237 Report a problem | ||
| 8/24/2020 | Listed for sale | $110,000-20.8%$87/sqft |
Source: HOMESMART REALTY PARTNERS #20204237 Report a problem | ||
| 7/1/2020 | Listing removed | $138,900$110/sqft |
Source: GRAND VALLEY REAL ESTATE GROUP #20200387 Report a problem | ||
| 1/27/2020 | Listed for sale | $138,900+177.8%$110/sqft |
Source: GRAND VALLEY REAL ESTATE GROUP #20200387 Report a problem | ||
| 5/24/2019 | Sold | $50,000-47.4%$40/sqft |
Source: Public Record Report a problem | ||
| 11/18/2010 | Price change | $95,000-20.8%$75/sqft |
Source: Systems Engineering, Inc. #646423 Report a problem | ||
| 10/8/2010 | Listed for sale | $119,900+432.9%$95/sqft |
Source: Systems Engineering, Inc. #646423 Report a problem | ||
| 9/17/1996 | Sold | $22,500$18/sqft |
Source: Public Record Report a problem | ||
Public tax history
| Year | Property taxes | Tax assessment |
|---|---|---|
| 2026 | $2,089 +10% | $30,660 -3.6% |
| 2025 | $1,899 +0.6% | $31,790 +6.8% |
| 2024 | $1,888 +31.9% | $29,770 -3.6% |
| 2023 | $1,431 +43.4% | $30,880 +59.2% |
| 2022 | $997 +104.2% | $19,400 +35.9% |
| 2021 | $488 | $14,270 +99.6% |
| 2020 | $488 -31.6% | $7,150 -0.7% |
| 2019 | $714 | $7,200 +11.1% |
| 2018 | $714 -0.1% | $6,480 |
| 2017 | $714 | $6,480 -9.5% |
| 2016 | $714 +2.1% | $7,160 |
| 2015 | $699 +70.6% | $7,160 +49.8% |
| 2014 | $410 | $4,780 |
| 2013 | -- | $4,780 -29.4% |
| 2012 | $403 | $6,770 |
| 2011 | -- | $6,770 -17.4% |
| 2010 | -- | $8,200 -0.4% |
| 2009 | -- | $8,230 +63% |
| 2008 | $325 -10.9% | $5,050 |
| 2007 | $364 -62.9% | $5,050 -62.7% |
| 2006 | $983 -9.5% | $13,540 |
| 2005 | $1,086 +35.8% | $13,540 +24.8% |
| 2004 | $800 -2.3% | $10,850 |
| 2003 | $819 +55.1% | $10,850 +47.2% |
| 2002 | $528 -10.5% | $7,370 |
| 2001 | $590 | $7,370 |
Find assessor info on the county website
Monthly payment
Est. payment
Payment breakdown
Explore the cost of this home by adjusting the details. Changes won't be saved.Climate risks
Neighborhood: 81504
Nearby schools
Schools provided by the listing agent
- Elementary: Pear Park
- Middle: Bookcliff
- High: Central
Source: GJARA. This data may not be complete. We recommend contacting the local school district to confirm school assignments for this home.
- $8,3802 bd1 ba1k sqft2970 C 3/4 Rd, Grand junction, CO 81504Off Market
- $279,8003 bd2 ba1.1k sqft377 Fire Willow St, Grand Junction, CO 81504Off Market
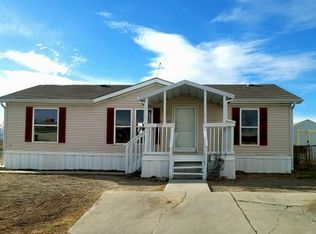
- $277,8003 bd2 ba1.2k sqft2975 Yew Leaf Willow Ave, Grand Junction, CO 81504Off Market
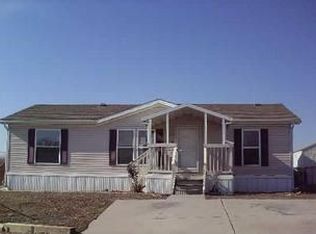
- $235,8003 bd2 ba1.1k sqft377 1/2 Fire Willow St, Grand Junction, CO 81504Off Market
Similar homes
- $575,0004 bd2 ba1.5k sqft665-30 1/2 Rd, Grand Junction, CO 81504For Sale
 MLS ID #20264078, JUDY RAYMENT, PINK PARTNERS REALTY. GJARA
 - $550,0003 bd2 ba1.8k sqft666 Strathearn Dr, Grand Junction, CO 81504For Sale
 MLS ID #20264299, PAIGE SLAWSON, FLAT FIVE REALTY. GJARA
 - $549,9993 bd2 ba1.8k sqft673 Strathearn Dr, Grand Junction, CO 81504For Sale
 MLS ID #20264592, PAIGE SLAWSON, FLAT FIVE REALTY. GJARA
 - $445,0003 bd2 ba1.4k sqft3037 Red Pear Dr, Grand Junction, CO 81504For Sale
 MLS ID #20264521, SERENA GOERING, REAL BROKER, LLC DBA REAL. GJARA
