The only home on Thimble Rock Road! Situated in Grand Junction's Unaweep Heights subdivision, this inviting 4-bedroom, 2-bath ranch-style home combines comfortable single-level living with features that make everyday life easier. Enjoy the convenience of no-step entry, along with a spacious primary shower featuring a low-profile entry and grab bars. A NEW roof installed in June 2026 offers added peace of mind, while forced-air heating and cooling keep the home comfortable year-round. Step outside to a privacy-fenced backyard surrounded by mature landscaping, with the added benefit of irrigation. Need room for your toys? You'll appreciate the RV parking with electrical hookup, oversized two-car garage, and additional storage shed. With its blend of accessibility, outdoor space, and practical amenities, this home has plenty to offer!
For sale
$515,000
2860 Thimble Rock Rd, Grand Junction, CO 81503
4beds
2baths
1,615sqft
Single Family Residence
Built in 2005
10,018 Square Feet Lot
$509,000 Zestimate®
$319/sqft
$30/mo HOA
What's special
Oversized two-car garageNo-step entryAdditional storage shedForced-air heating and coolingComfortable single-level living
- 2 days
- 153
- 13
Likely to sell faster than
Zillow last checked:
Listing updated:
Listed by:
RANDIA COATS 970-366-0033,
COLDWELL BANKER DISTINCTIVE PROPERTIES
Source: GJARA,MLS#: 20265395
Facts & features
Interior
Bedrooms & bathrooms
- Bedrooms: 4
- Bathrooms: 2
Rooms
- Room types: None
Primary bedroom
- Level: Main
- Dimensions: 14.6 x 14.9
Bedroom 2
- Level: Main
- Dimensions: 14.3 x 11.6
Bedroom 3
- Level: Main
- Dimensions: 13.5 x 11.7
Bedroom 4
- Level: Main
- Dimensions: 9.10 x 11.4
Dining room
- Level: Main
- Dimensions: 15.11 x 15.3
Family room
- Dimensions: 0
Kitchen
- Level: Main
- Dimensions: 9.10 x 11.9
Laundry
- Level: Main
- Dimensions: 9.3 x 5.9
Living room
- Level: Main
- Dimensions: 14.5 x 19.1
Heating
- Forced Air, Natural Gas
Cooling
- Central Air
Appliances
- Included: Dishwasher, Electric Oven, Electric Range, Microwave, Refrigerator
- Laundry: Washer Hookup, Dryer Hookup
Features
- Ceiling Fan(s), Main Level Primary, Vaulted Ceiling(s), Walk-In Closet(s), Walk-In Shower, Window Treatments, Grab Bars in Shower or Tub, Grab Bars Around Toilet
- Flooring: Luxury Vinyl, Luxury VinylPlank, Tile
- Windows: Window Coverings
- Has fireplace: Yes
- Fireplace features: Gas Log, Living Room
Interior area
- Total structure area: 1,615
- Total interior livable area: 1,615 sqft
Property
Parking
- Total spaces: 2
- Parking features: Attached, Garage, Garage Door Opener, RV Access/Parking
- Attached garage spaces: 2
Accessibility
- Accessibility features: Grab Bars, Low Threshold Shower
Features
- Stories: 1
- Patio & porch: Covered, Open, Patio
- Exterior features: Shed, Irrigation Sprinklers
- Fencing: Privacy
Lot
- Size: 10,018 Square Feet
- Dimensions: 115' x 90'
- Features: Corner Lot, Landscaped, Mature Trees, Sprinkler System
Details
- Additional structures: Shed(s)
- Parcel number: 294330186030
- Zoning description: RL-4
Construction
Type & style
- Home type: SingleFamily
- Architectural style: Ranch
- Property subtype: Single Family Residence
Materials
- Stucco, Wood Frame
- Foundation: Slab
- Roof: Asphalt,Composition
Condition
- Year built: 2005
Utilities & green energy
- Sewer: Connected
- Water: Public
Community & HOA
Community
- Subdivision: Unaweep Hgts
HOA
- Has HOA: Yes
- Services included: Sprinkler
- HOA fee: $360 annually
Location
- Region: Grand Junction
- Elevation: 4595
Financial & listing details
- Price per square foot: $319/sqft
- Tax assessed value: $433,010
- Annual tax amount: $1,669
- Date on market: 11/5/2026
- Road surface type: Paved
Estimated market value
$509,000
$484,000 - $534,000
$2,260/mo
Price history
| Date | Event | Price |
|---|---|---|
| 11/5/2026 | Listed for sale | $515,000+156.2%$319/sqft |
Source: GJARA #20265395 Report a problem | ||
| 6/15/2005 | Sold | $201,000$124/sqft |
Source: Public Record Report a problem | ||
Public tax history
| Year | Property taxes | Tax assessment |
|---|---|---|
| 2026 | $1,669 +19.1% | $29,440 -3.6% |
| 2025 | $1,402 +0.5% | $30,530 +9.1% |
| 2024 | $1,395 -13% | $27,980 -3.6% |
| 2023 | $1,604 +0.7% | $29,030 +42.7% |
| 2022 | $1,592 +11.9% | $20,350 -2.8% |
| 2021 | $1,423 | $20,940 +9.4% |
| 2020 | $1,423 +7.1% | $19,140 -0.7% |
| 2019 | $1,329 | $19,270 +11.8% |
| 2018 | $1,329 +7.4% | $17,230 |
| 2017 | $1,237 | $17,230 -4.7% |
| 2016 | $1,237 -2.3% | $18,080 |
| 2015 | $1,266 +14.3% | $18,080 +15.3% |
| 2014 | $1,108 | $15,680 |
| 2013 | -- | $15,680 -6% |
| 2012 | $1,134 | $16,680 |
| 2011 | -- | $16,680 -27.3% |
| 2010 | -- | $22,940 |
| 2009 | -- | $22,940 +25.2% |
| 2008 | $1,320 -8.1% | $18,330 |
| 2007 | $1,436 +76.5% | $18,330 +91.5% |
| 2006 | $814 -8% | $9,570 |
| 2005 | $885 | $9,570 |
Find assessor info on the county website
Monthly payment
Est. payment
Payment breakdown
Explore the cost of this home by adjusting the details. Changes won't be saved.Climate risks
Neighborhood: 81503
Nearby schools
Schools provided by the listing agent
- Elementary: Lincoln OM
- Middle: Orchard Mesa
- High: Central
Source: GJARA. This data may not be complete. We recommend contacting the local school district to confirm school assignments for this home.


Similar homes
- $509,9004 bd3 ba1.8k sqft284 Snyder Creek Dr, Grand Junction, CO 81503For Sale
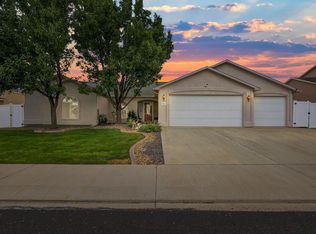 MLS ID #20264575, THE DANNY KUTA TEAM, RE/MAX 4000, INC. GJARA
- $469,9003 bd2 ba1.5k sqft288 Snyder Creek Dr, Grand Junction, CO 81503For Sale
 MLS ID #20264026, SHANNON ROEHM, RE/MAX 4000, INC. GJARA
- $495,0003 bd2 ba1.6k sqft2916 Brook View Ln, Grand Junction, CO 81503For Sale
 MLS ID #20262980, KENZIE ROSS, COLDWELL BANKER DISTINCTIVE PROPERTIES. GJARA
- $524,0004 bd2 ba1.9k sqft638 W Pagosa Dr, Grand Junction, CO 81506For Sale
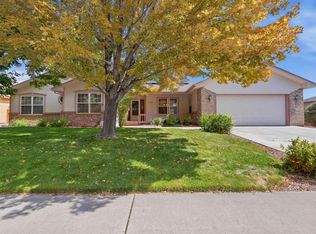 MLS ID #20264671, LAURA SPRINGER, KELLER WILLIAMS COLORADO WEST REALTY. GJARA
