SELLER IS OFFERING $7,500 IN CONCESSIONS to be used toward bathroom remodeling, an interest rate buy-down, or other buyer closing costs with an acceptable offer.Well-maintained ranch-style home offering 2,258 square feet, 4 bedrooms, and 2 bathrooms in a desirable North area cul-de-sac location. The spacious kitchen features maple cabinetry and opens to comfortable living spaces highlighted by hardwood floors, radiant in-floor heat, and a gas log fireplace. The large primary suite includes a walk-in closet, double vanity, and relaxing jacuzzi tub. Additional features include central vacuum, a handicap-accessible tub and shower in the guest bathroom, and a newer roof installed last year. Enjoy outdoor living from the covered back patio overlooking the fenced yard, complete with a storage shed. Inside, the flexible layout provides a variety of options to fit your lifestyle and needs. Clean, well-maintained, and conveniently located near shopping, dining, schools, and everyday amenities.
For sale
Price cut: $20K (5/22)
$595,000
2577 Maureen Ct, Grand Junction, CO 81506
4beds
2baths
2,258sqft
:
Get pre-qualified$3,607/mo
Single Family Residence
Built in 2004
8,712 Square Feet Lot
$-- Zestimate®
$264/sqft
$21/mo HOA
What's special
Gas log fireplaceFenced yardStorage shedRadiant in-floor heatLarge primary suiteCentral vacuumCovered back patio
- 118 days |
- 342 |
- 10 |
Zillow last checked:
Listing updated:
Listed by:
JOHN CRAWFORD 970-640-2211,
BRAY REAL ESTATE
Source: GJARA,MLS#: 20261603
Facts & features
Interior
Bedrooms & bathrooms
- Bedrooms: 4
- Bathrooms: 2
Rooms
- Room types: None
Primary bedroom
- Level: Main
- Dimensions: 17.8 x 16
Bedroom 2
- Level: Main
- Dimensions: 12.8 x 10
Bedroom 3
- Level: Main
- Dimensions: 10.3 x 11.6
Bedroom 4
- Level: Main
- Dimensions: 11.2 x 11.6
Dining room
- Level: Main
- Dimensions: 10 x 12
Family room
- Dimensions: 0
Kitchen
- Level: Main
- Dimensions: 13 x 15.6
Laundry
- Level: Main
- Dimensions: 5.8 x 8.8
Living room
- Level: Main
- Dimensions: 17 x 24
Heating
- Radiant Floor
Cooling
- Evaporative Cooling
Appliances
- Included: Dryer, Dishwasher, Electric Oven, Electric Range, Disposal, Microwave, Refrigerator, Washer
- Laundry: Laundry Room, Washer Hookup, Dryer Hookup
Features
- Ceiling Fan(s), Separate/Formal Dining Room, Jetted Tub, Main Level Primary, Vaulted Ceiling(s), Walk-In Closet(s), Walk-In Shower, Window Treatments, Central Vacuum
- Flooring: Carpet, Hardwood, Tile
- Windows: Window Coverings
- Basement: Crawl Space
- Has fireplace: Yes
- Fireplace features: Gas Log, Living Room
Interior area
- Total structure area: 2,258
- Total interior livable area: 2,258 sqft
Property
Parking
- Total spaces: 2
- Parking features: Attached, Garage, Garage Door Opener
- Attached garage spaces: 2
Accessibility
- Accessibility features: Other, See Remarks, Low Threshold Shower
Features
- Stories: 1
- Patio & porch: Covered, Patio
- Exterior features: Shed, Sprinkler/Irrigation
- Has spa: Yes
- Fencing: Full,Privacy
Lot
- Size: 8,712 Square Feet
- Features: Cul-De-Sac, Irregular Lot, Landscaped, Sprinkler System
Details
- Additional structures: Outbuilding, Shed(s)
- Parcel number: 294501106004
- Zoning description: RL-4
Construction
Type & style
- Home type: SingleFamily
- Architectural style: Ranch
- Property subtype: Single Family Residence
Materials
- Stucco, Wood Frame
- Foundation: Stem Wall
- Roof: Asphalt,Composition
Condition
- Year built: 2004
Utilities & green energy
- Sewer: Connected
- Water: Public
Community & HOA
Community
- Subdivision: Apple Blossom
HOA
- Has HOA: Yes
- Services included: Sprinkler
- HOA fee: $250 annually
Location
- Region: Grand Junction
- Elevation: 4600
Financial & listing details
- Price per square foot: $264/sqft
- Tax assessed value: $518,370
- Annual tax amount: $2,072
- Date on market: 4/9/2026
Estimated market value
Not available
Estimated sales range
Not available
Not available
Price history
| Date | Event | Price |
|---|---|---|
| 5/22/2026 | Price change | $595,000-3.3%$264/sqft |
Source: GJARA #20261603 Report a problem | ||
| 4/21/2026 | Price change | $615,000-2.4%$272/sqft |
Source: GJARA #20261603 Report a problem | ||
| 4/9/2026 | Listed for sale | $630,000+63.6%$279/sqft |
Source: GJARA #20261603 Report a problem | ||
| 2/14/2020 | Sold | $385,000-6.1%$171/sqft |
Source: GJARA #20192494 Report a problem | ||
| 9/13/2019 | Price change | $410,000-1.2%$182/sqft |
Source: KING HOMES & LAND REALTY, LLC #20192494 Report a problem | ||
| 8/16/2019 | Price change | $415,000-1.2%$184/sqft |
Source: KING HOMES & LAND REALTY, LLC #20192494 Report a problem | ||
| 8/5/2019 | Listed for sale | $420,000$186/sqft |
Source: KING HOMES & LAND REALTY, LLC #20192494 Report a problem | ||
| 7/22/2019 | Pending sale | $420,000$186/sqft |
Source: KING HOMES & LAND REALTY, LLC #20192494 Report a problem | ||
| 5/8/2019 | Listed for sale | $420,000+13.8%$186/sqft |
Source: KING HOMES & LAND REALTY, LLC #20192494 Report a problem | ||
| 3/26/2008 | Sold | $369,000+24%$163/sqft |
Source: Public Record Report a problem | ||
| 5/9/2005 | Sold | $297,500$132/sqft |
Source: Public Record Report a problem | ||
Public tax history
| Year | Property taxes | Tax assessment |
|---|---|---|
| 2025 | $2,072 +0.5% | $36,540 +8.9% |
| 2024 | $2,062 +3.7% | $33,560 -3.6% |
| 2023 | $1,989 -0.5% | $34,810 +22.7% |
| 2022 | $1,999 +8.6% | $28,360 -2.8% |
| 2021 | $1,841 | $29,180 +6% |
| 2020 | $1,841 +8.2% | $27,540 -0.7% |
| 2019 | $1,701 | $27,730 +13.1% |
| 2018 | $1,701 +15.5% | $24,510 |
| 2017 | $1,472 | $24,510 +2.5% |
| 2016 | $1,472 -1.5% | $23,910 |
| 2015 | $1,494 +12.8% | $23,910 +12% |
| 2014 | $1,325 | $21,340 |
| 2013 | -- | $21,340 -13.1% |
| 2012 | $1,445 | $24,560 |
| 2011 | -- | $24,560 -17.2% |
| 2010 | -- | $29,650 |
| 2009 | -- | $29,650 +7.3% |
| 2008 | $1,750 -7.7% | $27,640 |
| 2007 | $1,895 +16.8% | $27,640 +17.6% |
| 2006 | $1,622 -8.4% | $23,500 |
| 2005 | $1,770 +194.6% | $23,500 +177.4% |
| 2004 | $601 -2.8% | $8,470 |
| 2003 | $618 +11.3% | $8,470 +5.1% |
| 2002 | $555 -6.2% | $8,060 +3.7% |
| 2001 | $592 | $7,770 |
Find assessor info on the county website
Monthly payment
Est. payment
Payment breakdown
Explore the cost of this home by adjusting the details. Changes won't be saved.Climate risks
Neighborhood: 81506
Nearby schools
GreatSchools rating
- 8/10Tope Elementary SchoolGrades: PK-5Distance: 1.8 mi
- 5/10West Middle SchoolGrades: 6-8Distance: 2.4 mi
- 5/10Grand Junction High SchoolGrades: 9-12Distance: 2.2 mi
Schools provided by the listing agent
- Elementary: Tope
- Middle: West
- High: Grand Junction
Source: GJARA. This data may not be complete. We recommend contacting the local school district to confirm school assignments for this home.
- $573,4004 bd3 ba2k sqft2557 Maureen Ct, Grand Junction, CO 81506Off Market
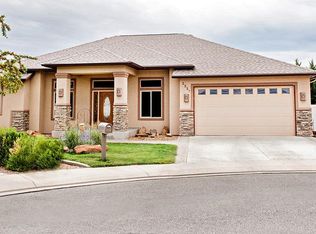
- $653,7004 bd2 ba2.2k sqft2656 Applewood Pl, Grand Junction, CO 81506Off Market
- $649,3003 bd2 ba2.2k sqft2574 Maureen Ct, Grand Junction, CO 81506Off Market

- $603,1003 bd2 ba1.9k sqft2554 Maureen Ct, Grand Junction, CO 81506Off Market
- $592,3003 bd2 ba2.1k sqft2676 Applewood Pl, Grand Junction, CO 81506Off Market
- $642,7003 bd3 ba2.2k sqft2636 Applewood Pl, Grand Junction, CO 81506Off Market
- $571,8003 bd2 ba1.8k sqft2537 Maureen Ct, Grand Junction, CO 81506Off Market
- $795,4004 bd3 ba2.8k sqft2556 Applewood Pl, Grand Junction, CO 81506Off Market
A local agent can set up tours, give advice and negotiate with sellers.
A local lender can help you make sure your offer is ready when you are.
Similar homes
- $595,0004 bd3 ba2.1k sqft2410 Apricot Ct, Grand Junction, CO 81506For Sale
 MLS ID #20263689, DON ALMOND, COLDWELL BANKER DISTINCTIVE PROPERTIES. GJARA
 - $649,9004 bd3 ba2.9k sqft3825 Applewood St, Grand Junction, CO 81506For Sale
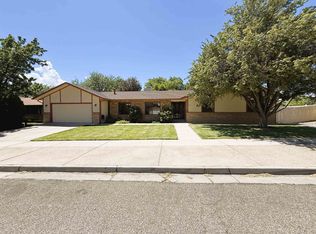 MLS ID #20263763, DEE ANN DARDIS, RE/MAX 4000, INC. GJARA
 - $620,0003 bd3 ba1.9k sqft2810 Grand View Cir, Grand Junction, CO 81506For Sale
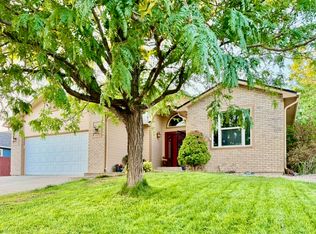 MLS ID #20263769, DAVID SIETSEMA, COLORADO RANCH & LAND BROKERS. GJARA
 - $599,9004 bd3 ba2.3k sqft1937 Hawthorne Ave, Grand Junction, CO 81506For Sale
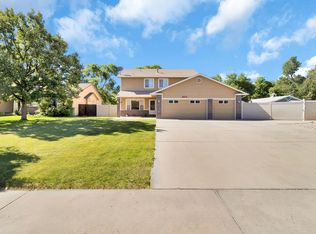 MLS ID #20260890, MICHELLE RITTER, RE/MAX 4000, INC. GJARA
 - $630,0004 bd3 ba2.2k sqft2660 Hemlock Ct, Grand Junction, CO 81506For SaleMLS ID #20262046, ROBBIE SENG, HOMESMART REALTY PARTNERS. GJARA
- $615,0004 bd2 ba2.3k sqft2498 Josefine Ln, Grand Junction, CO 81505For SaleMLS ID #20263826, ALLISON HALPINE, RE/MAX 4000, INC. GJARA
- $699,9004 bd3 ba2.3k sqft900 Kami Cir, Grand Junction, CO 81506For SaleMLS ID #20263825, ALLISON HALPINE, RE/MAX 4000, INC. GJARA
- $549,0004 bd3 ba2.4k sqft715 Ivanhoe Way, Grand Junction, CO 81506For SaleMLS ID #20262740, VALERIE SILER, UNITED COUNTRY REAL COLORADO PROPERTIES. GJARA
- $633,0004 bd2 ba1.8k sqft896 Trappers Ct, Grand Junction, CO 81506For SaleMLS ID #20263038, MEGAN COOK, YOUR GRAND VALLEY, LLC. GJARA
- $669,5004 bd3 ba3.2k sqft2202 Hawthorne Ave, Grand Junction, CO 81506For SaleMLS ID #20263365, STACEY WOOD, GREYHOUND REAL ESTATE. GJARA
- $564,9004 bd2 ba1.7k sqft2564 Forest Hills Ave, Grand Junction, CO 81505For SaleMLS ID #20263692, BRIAN DONALDSON, BRAY REAL ESTATE. GJARA
- $579,9003 bd2 ba1.8k sqft671 Tahoe Cir, Grand Junction, CO 81505For SaleMLS ID #20263694, PAULA KOCHEVAR - THE KIMBROUGH TEAM, THE AGENCY GRAND JUNCTION. GJARA
- $575,0004 bd3 ba2.4k sqft401 1/2 Rana Ct Unit B, Grand Junction, CO 81507For SaleMLS ID #20263775, TONYA MCFARLAND, FUSION PROPERTY MANAGEMENT & REAL ESTATE, LLC. GJARA
- $749,5005 bd3 ba3.2k sqft719 Niblic Dr, Grand Junction, CO 81506For SaleMLS ID #20261285, DAVID KIMBROUGH - THE KIMBROUGH TEAM, THE AGENCY GRAND JUNCTION. GJARA
- $455,0003 bd3 ba1.6k sqft2811 Cottage Ln, Grand Junction, CO 81506For SaleMLS ID #20263606, BRANDON SCHUETTE, RE/MAX 4000, INC. GJARA
- $565,0003 bd3 ba2.1k sqft2860 Rock Creek Dr, Grand Junction, CO 81503For SaleMLS ID #20263086, BECKY S. LEE, B.L. REALTY, INC. GJARA
- $519,9004 bd2 ba1.8k sqft2940 Braxton Ct, Grand Junction, CO 81504For SaleMLS ID #20262308, MIGUEL LANCHEROS, KEY REALTY. GJARA
- $459,9003 bd2 ba1.7k sqft705 E Harbor Cir, Grand Junction, CO 81505For SaleMLS ID #20263846, DAVID KIMBROUGH - THE KIMBROUGH TEAM, THE AGENCY GRAND JUNCTION. GJARA
- $544,9002 bd2 ba2k sqft4350 N Club Ct Unit A, Grand Junction, CO 81506For SaleMLS ID #20262436, LINDA KRAMER, RE/MAX 4000, INC. GJARA
- $562,0004 bd3 ba2.3k sqft540 Ridgestone Ct, Grand Junction, CO 81507For SaleMLS ID #20262547, KAMRYN LEGITS, RED COMPASS REALTY. GJARA
