This extraordinary ranch style home on a quiet cul-de-sac in the prestigious Grand Vista neighborhood is a true must see. Boasting 4 bedrooms plus an office, a beautifully appointed living room and kitchen, this house leaves nothing to be desired. The moment you step inside, you'll appreciate the charming details and effortless sense of home. The recent updates throughout are vast and include a 3 year old roof, refreshed kitchen cabinets in 2024, new breeze air cooler in 2024, and a top of the line microwave oven installed in April of this year to name a few. Take a deep breath and retreat to the backyard where you'll be greeted with the stunning yard complete with professionally landscaped flower beds, sprinklers, drip system and a storage shed. From the expansive back patio to the idyllic landscaping, and wonderfully manicured lawn, this space is a true oasis. Photos simply cannot capture the warmth, charm, and appeal of this exceptional property. You really have to come see it for yourself!
For sale
Price cut: $24K (10/15)
$575,000
896 Trappers Ct, Grand Junction, CO 81506
4beds
2baths
1,821sqft
Single Family Residence
Built in 2002
0.25 Acres Lot
$-- Zestimate®
$316/sqft
$16/mo HOA
What's special
Storage shedStunning yardDrip systemProfessionally landscaped flower bedsIdyllic landscapingExpansive back patioWonderfully manicured lawn
- 115 days
- 341
- 41
Zillow last checked:
Listing updated:
Listed by:
MEGAN COOK 970-683-0330,
YOUR GRAND VALLEY, LLC
Source: GJARA,MLS#: 20263038
Facts & features
Interior
Bedrooms & bathrooms
- Bedrooms: 4
- Bathrooms: 2
Rooms
- Room types: Den
Primary bedroom
- Level: Main
- Dimensions: 15.4 x 15
Bedroom 2
- Level: Main
- Dimensions: 11.5 x 10.2
Bedroom 3
- Level: Main
- Dimensions: 11.7 x 11.1
Bedroom 4
- Level: Main
- Dimensions: 16.9 x 9.5
Dining room
- Level: Main
- Dimensions: 12 x 9.7
Family room
- Dimensions: 0
Kitchen
- Level: Main
- Dimensions: 11.8 x 11.3
Laundry
- Level: Main
- Dimensions: 6.8 x 6
Living room
- Level: Main
- Dimensions: 18.4 x 15.8
Other
- Level: Main
- Dimensions: 11.2 x 7.9
Heating
- Baseboard, Hot Water
Cooling
- Evaporative Cooling
Appliances
- Included: Dishwasher, Freezer, Gas Oven, Gas Range, Microwave, Refrigerator, Range Hood
- Laundry: Laundry Room, Washer Hookup, Dryer Hookup
Features
- Ceiling Fan(s), Granite Counters, Kitchen/Dining Combo, Main Level Primary, Pantry, Vaulted Ceiling(s), Walk-In Closet(s), Walk-In Shower
- Flooring: Carpet, Luxury Vinyl, Luxury VinylPlank, Tile
- Basement: Crawl Space
- Has fireplace: Yes
- Fireplace features: Gas Log, Living Room
Interior area
- Total structure area: 1,821
- Total interior livable area: 1,821 sqft
Video & virtual tour
Property
Parking
- Total spaces: 2
- Parking features: Attached, Garage, Garage Door Opener
- Attached garage spaces: 2
Accessibility
- Accessibility features: None, Low Threshold Shower
Features
- Stories: 1
- Patio & porch: Covered, Patio
- Exterior features: Shed, Irrigation Sprinklers
- Fencing: Full,Privacy
Lot
- Size: 0.25 Acres
- Dimensions: 180 x 150 x 120 x 20
- Features: Cul-De-Sac, Sprinklers In Rear, Sprinklers In Front, Landscaped, Mature Trees, Sprinkler System
Details
- Additional structures: Shed(s)
- Parcel number: 270126135007
- Zoning description: RL-4
Construction
Type & style
- Home type: SingleFamily
- Architectural style: Ranch
- Property subtype: Single Family Residence
Materials
- Stucco, Wood Frame
- Roof: Asphalt,Composition
Condition
- Year built: 2002
- Major remodel year: 2025
Utilities & green energy
- Sewer: Connected
- Water: Public
Community & HOA
Community
- Subdivision: Grand Vista
HOA
- Has HOA: Yes
- Services included: Common Area Maintenance, Sprinkler
- HOA fee: $195 annually
Location
- Region: Grand Junction
- Elevation: 4740
Financial & listing details
- Price per square foot: $316/sqft
- Tax assessed value: $505,220
- Annual tax amount: $2,235
- Date on market: 6/25/2026
Estimated market value
Not available
Estimated sales range
Not available
Not available
Price history
| Date | Event | Price |
|---|---|---|
| 10/15/2026 | Price change | $575,000-4%$316/sqft |
Source: GJARA #20263038 Report a problem | ||
| 9/17/2026 | Price change | $599,000-5.4%$329/sqft |
Source: GJARA #20263038 Report a problem | ||
| 8/5/2026 | Price change | $633,000-0.8%$348/sqft |
Source: GJARA #20263038 Report a problem | ||
| 7/22/2026 | Pending sale | $638,000$350/sqft |
Source: GJARA #20263038 Report a problem | ||
| 6/25/2026 | Listed for sale | $638,000+18.6%$350/sqft |
Source: GJARA #20263038 Report a problem | ||
| 6/6/2023 | Sold | $538,000-1.3%$295/sqft |
Source: GJARA #20231464 Report a problem | ||
| 5/4/2023 | Pending sale | $545,000$299/sqft |
Source: GJARA #20231464 Report a problem | ||
| 4/18/2023 | Listed for sale | $545,000+9%$299/sqft |
Source: GJARA #20231464 Report a problem | ||
| 11/14/2022 | Listing removed | $499,900$275/sqft |
Source: GJARA #20223636 Report a problem | ||
| 10/12/2022 | Price change | $499,900-3.8%$275/sqft |
Source: GJARA #20223636 Report a problem | ||
| 10/1/2022 | Listed for sale | $519,900-0.5%$286/sqft |
Source: GJARA #20223636 Report a problem | ||
| 8/4/2022 | Listing removed | -- |
Source: GJARA #20223636 Report a problem | ||
| 7/29/2022 | Price change | $522,500-0.5%$287/sqft |
Source: GJARA #20223636 Report a problem | ||
| 7/16/2022 | Price change | $525,000-0.9%$288/sqft |
Source: GJARA #20223636 Report a problem | ||
| 7/9/2022 | Listed for sale | $529,900+53.6%$291/sqft |
Source: GJARA #20223636 Report a problem | ||
| 2/4/2020 | Sold | $345,000-1.4%$189/sqft |
Source: GJARA #20195758 Report a problem | ||
| 10/8/2019 | Listed for sale | $350,000+17.4%$192/sqft |
Source: BRAY REAL ESTATE #20195758 Report a problem | ||
| 7/5/2016 | Sold | $298,000-2.3%$164/sqft |
Source: GJARA #682344 Report a problem | ||
| 6/10/2016 | Listed for sale | $305,000+46.7%$167/sqft |
Source: Bray Real Estate #682344 Report a problem | ||
| 1/2/2003 | Sold | $207,900+404.6%$114/sqft |
Source: Public Record Report a problem | ||
| 7/1/2002 | Sold | $41,200$23/sqft |
Source: Public Record Report a problem | ||
Public tax history
| Year | Property taxes | Tax assessment |
|---|---|---|
| 2026 | $2,235 +5.1% | $34,350 -3.6% |
| 2025 | $2,126 +0.5% | $35,620 +3.7% |
| 2024 | $2,116 +22% | $34,350 -3.6% |
| 2023 | $1,735 -0.5% | $35,630 +44% |
| 2022 | $1,744 +8.1% | $24,740 -2.8% |
| 2021 | $1,613 | $25,460 +5.5% |
| 2020 | $1,613 +6.8% | $24,130 -0.7% |
| 2019 | $1,511 | $24,300 +11.6% |
| 2018 | $1,511 +13.6% | $21,770 |
| 2017 | $1,329 | $21,770 +0.8% |
| 2016 | $1,329 -1.5% | $21,590 |
| 2015 | $1,349 +9% | $21,590 +8.3% |
| 2014 | $1,237 | $19,930 |
| 2013 | -- | $19,930 -6.3% |
| 2012 | $1,251 | $21,260 |
| 2011 | -- | $21,260 -22.1% |
| 2010 | -- | $27,300 |
| 2009 | -- | $27,300 +20.2% |
| 2008 | $1,438 -7.7% | $22,720 |
| 2007 | $1,558 +23.9% | $22,720 +24.8% |
| 2006 | $1,257 -8.4% | $18,210 |
| 2005 | $1,372 +22.7% | $18,210 +15.5% |
| 2004 | $1,118 -15.3% | $15,760 -12.9% |
| 2003 | $1,320 | $18,090 |
Find assessor info on the county website
Monthly payment
Est. payment
Payment breakdown
Explore the cost of this home by adjusting the details. Changes won't be saved.Climate risks
Neighborhood: 81506
Nearby schools
Schools provided by the listing agent
- Elementary: Pomona
- Middle: West
- High: Grand Junction
Source: GJARA. This data may not be complete. We recommend contacting the local school district to confirm school assignments for this home.
Similar homes
- $475,0004 bd3 ba1.7k sqft3142 Applewood St, Grand Junction, CO 81506For Sale
 MLS ID #20265096, REGINA STOUT, KELLER WILLIAMS COLORADO WEST REALTY. GJARA
 - $599,9004 bd3 ba2.3k sqft1937 Hawthorne Ave, Grand Junction, CO 81506For Sale
 MLS ID #20260890, MICHELLE RITTER, RE/MAX 4000, INC. GJARA
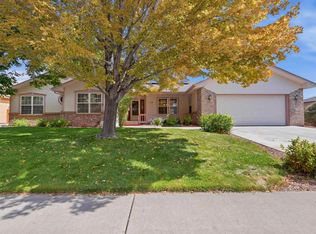
 - $524,0004 bd2 ba1.9k sqft638 W Pagosa Dr, Grand Junction, CO 81506For Sale
 MLS ID #20264671, LAURA SPRINGER, KELLER WILLIAMS COLORADO WEST REALTY. GJARA
 - $535,0003 bd3 ba1.5k sqft1730 Ptarmigan Ridge Cir, Grand Junction, CO 81506For Sale
 MLS ID #20263883, KARIE O'CONNOR, KARIE HILL O'CONNOR REAL ESTATE. GJARA
