Fresh New Price on this beautifully updated ranch-style home in Colonial Heights! Offering 3 bedrooms, 2 bathrooms, and 1,963 square feet, this move-in-ready home combines quality upgrades, exceptional curb appeal, and a convenient North Grand Junction location. A recently installed new roof, lush green lawn, and blooming landscaping create a welcoming first impression. Inside, you'll find vaulted ceilings, updated wood laminate flooring, a stone fireplace, and a remodeled kitchen featuring custom cabinetry, slab granite countertops, newer stainless steel appliances, updated lighting, and a built-in buffet. The spacious primary suite includes a 5-piece bath, while the oversized secondary bathroom has been tastefully updated with custom tile, granite surfaces, and upgraded fixtures. Enjoy Colorado evenings under the pergola-covered stamped concrete patio, perfect for entertaining or relaxing. Conveniently located near shopping, schools, Canyon View Park, multiple hospitals, and I-70. This is the complete package—updated, well-maintained, and now offered at a fresh new price.
Pending
Price cut: $14.9K (7/20)
$535,000
2512 Buchanan Dr, Grand Junction, CO 81505
3beds
2baths
1,963sqft
:
Get pre-qualified$3,206/mo
Single Family Residence
Built in 2005
6,969 Square Feet Lot
$531,500 Zestimate®
$273/sqft
$18/mo HOA
What's special
Stone fireplaceBlooming landscapingOversized secondary bathroomSpacious primary suiteVaulted ceilingsCustom tileSlab granite countertops
- 112 days |
- 458 |
- 32 |
Zillow last checked:
Listing updated:
Listed by:
THE DANNY KUTA TEAM 970-250-3844,
RE/MAX 4000, INC
Source: GJARA,MLS#: 20261745
Facts & features
Interior
Bedrooms & bathrooms
- Bedrooms: 3
- Bathrooms: 2
Rooms
- Room types: None
Primary bedroom
- Level: Main
- Dimensions: 15x12
Bedroom 2
- Level: Main
- Dimensions: 13x12
Bedroom 3
- Level: Main
- Dimensions: 12x10
Dining room
- Level: Main
- Dimensions: 13x12
Family room
- Dimensions: N/A
Kitchen
- Level: Main
- Dimensions: 14x12
Laundry
- Level: Main
- Dimensions: 6x6
Living room
- Level: Main
- Dimensions: 30x19
Heating
- Forced Air, Fireplace(s), Natural Gas
Cooling
- Central Air
Appliances
- Included: Dishwasher, Electric Oven, Electric Range, Disposal, Microwave, Refrigerator
- Laundry: Laundry Room
Features
- Ceiling Fan(s), Dry Bar, Separate/Formal Dining Room, Granite Counters, Garden Tub/Roman Tub, Main Level Primary, Pantry, Vaulted Ceiling(s), Walk-In Closet(s), Walk-In Shower, Window Treatments
- Flooring: Carpet, Laminate, Simulated Wood, Tile
- Windows: Low-Emissivity Windows, Window Coverings
- Has fireplace: Yes
- Fireplace features: Gas Log, Living Room
Interior area
- Total structure area: 1,963
- Total interior livable area: 1,963 sqft
Video & virtual tour
Property
Parking
- Total spaces: 3
- Parking features: Attached, Garage, Garage Door Opener
- Attached garage spaces: 3
Accessibility
- Accessibility features: Low Threshold Shower
Features
- Stories: 1
- Patio & porch: Covered, Open, Patio
- Exterior features: Shed, Sprinkler/Irrigation
- Fencing: Full,Privacy
Lot
- Size: 6,969 Square Feet
- Dimensions: 85 x 82
- Features: Landscaped, Mature Trees, Sprinkler System
Details
- Additional structures: Shed(s)
- Parcel number: 294503299006
- Zoning description: RSF
Construction
Type & style
- Home type: SingleFamily
- Architectural style: Ranch
- Property subtype: Single Family Residence
Materials
- Stucco, Wood Frame
- Foundation: Slab
- Roof: Asphalt,Composition
Condition
- Year built: 2005
Utilities & green energy
- Sewer: Connected
- Water: Public
Green energy
- Energy efficient items: Windows
Community & HOA
Community
- Security: Security System
- Subdivision: Colonial Heights Sub
HOA
- Has HOA: Yes
- Services included: Common Area Maintenance, Legal/Accounting, Sprinkler
- HOA fee: $215 annually
Location
- Region: Grand Junction
- Elevation: 4597
Financial & listing details
- Price per square foot: $273/sqft
- Tax assessed value: $494,590
- Annual tax amount: $1,965
- Date on market: 4/15/2026
Estimated market value
$531,500
$505,000 - $558,000
$2,333/mo
Price history
| Date | Event | Price |
|---|---|---|
| 7/24/2026 | Pending sale | $535,000$273/sqft |
Source: GJARA #20261745 Report a problem | ||
| 7/20/2026 | Price change | $535,000-2.7%$273/sqft |
Source: GJARA #20261745 Report a problem | ||
| 6/7/2026 | Price change | $549,900-1.8%$280/sqft |
Source: GJARA #20261745 Report a problem | ||
| 4/27/2026 | Listed for sale | $560,000$285/sqft |
Source: GJARA #20261745 Report a problem | ||
| 4/22/2026 | Pending sale | $560,000$285/sqft |
Source: GJARA #20261745 Report a problem | ||
| 4/20/2026 | Price change | $560,000-3.4%$285/sqft |
Source: GJARA #20261745 Report a problem | ||
| 4/15/2026 | Listed for sale | $579,900+81%$295/sqft |
Source: GJARA #20261745 Report a problem | ||
| 9/22/2017 | Sold | $320,400+0.2%$163/sqft |
Source: GJARA #20174235 Report a problem | ||
| 9/1/2017 | Pending sale | $319,900$163/sqft |
Source: Doyle & Associates Real Estate Services LLC #20174235 Report a problem | ||
| 8/16/2017 | Listed for sale | $319,900+16.3%$163/sqft |
Source: Doyle & Associates Real Estate Services LLC #20174235 Report a problem | ||
| 4/18/2014 | Sold | $275,000-1.3%$140/sqft |
Source: GJARA #669105 Report a problem | ||
| 3/18/2014 | Listed for sale | $278,700+3.2%$142/sqft |
Source: Coldwell Banker Home Owners Realty, Inc. #669105 Report a problem | ||
| 3/9/2012 | Sold | $270,000-3.1%$138/sqft |
Source: GJARA #657300 Report a problem | ||
| 12/6/2011 | Listed for sale | $278,750+7.6%$142/sqft |
Source: RE/MAX 4000 INC #657300 Report a problem | ||
| 9/8/2005 | Sold | $259,000$132/sqft |
Source: Public Record Report a problem | ||
Public tax history
| Year | Property taxes | Tax assessment |
|---|---|---|
| 2025 | $1,965 +0.6% | $34,870 +11.4% |
| 2024 | $1,953 +12.7% | $31,310 -3.6% |
| 2023 | $1,733 -0.3% | $32,470 +35.1% |
| 2022 | $1,739 +10.8% | $24,040 -2.8% |
| 2021 | $1,569 | $24,730 +8.3% |
| 2020 | $1,569 +7% | $22,840 -0.7% |
| 2019 | $1,467 | $23,010 +11.8% |
| 2018 | $1,467 +10% | $20,590 |
| 2017 | $1,334 | $20,590 -2.4% |
| 2016 | $1,334 -1.3% | $21,100 |
| 2015 | $1,351 +9.7% | $21,100 +8.8% |
| 2014 | $1,232 | $19,390 |
| 2013 | -- | $19,390 -1.6% |
| 2012 | $1,183 | $19,710 |
| 2011 | -- | $19,710 -22.2% |
| 2010 | -- | $25,330 |
| 2009 | -- | $25,330 +23.3% |
| 2008 | $1,332 -8.2% | $20,550 |
| 2007 | $1,452 +3422.3% | $20,550 +3443.1% |
| 2006 | $41 -8.7% | $580 |
| 2005 | $45 | $580 |
Find assessor info on the county website
Monthly payment
Est. payment
Payment breakdown
Explore the cost of this home by adjusting the details. Changes won't be saved.Climate risks
Neighborhood: 81505
Nearby schools
GreatSchools rating
- 7/10Pomona Elementary SchoolGrades: PK-5Distance: 1.1 mi
- 5/10West Middle SchoolGrades: 6-8Distance: 1.7 mi
- 5/10Grand Junction High SchoolGrades: 9-12Distance: 2.1 mi
Schools provided by the listing agent
- Elementary: Pomona
- Middle: West
- High: Grand Junction
Source: GJARA. This data may not be complete. We recommend contacting the local school district to confirm school assignments for this home.
- $496,6003 bd2 ba1.7k sqft2514 Buchanan Dr, Grand Junction, CO 81505Off Market
- $496,0003 bd1 ba1.7k sqft2510 Buchanan Dr, Grand Junction, CO 81505Off Market
- $525,0004 bd2 ba1.8k sqft2515 Van Buren Ave, Grand Junction, CO 81505Sold
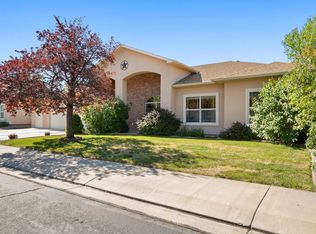
- $514,6003 bd2 ba1.9k sqft2517 Van Buren Ave, Grand Junction, CO 81505Off Market
- $462,5003 bd2 ba1.5k sqft2513 Van Buren Ave, Grand Junction, CO 81505Off Market
- $478,0003 bd2 ba2k sqft2511 Buchanan Dr, Grand Junction, CO 81505Sold
- $519,8003 bd2 ba1.9k sqft2513 Buchanan Dr, Grand Junction, CO 81505Off Market
- $486,3003 bd2 ba1.5k sqft2509 Buchanan Dr, Grand Junction, CO 81505Off Market
A local agent can set up tours, give advice and negotiate with sellers.
A local lender can help you make sure your offer is ready when you are.
Similar homes
- $522,5003 bd2 ba1.9k sqft2517 Madison Ave, Grand Junction, CO 81505For Sale
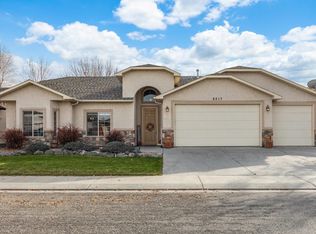 MLS ID #20263015, KATIE DAVIS, S.U.R.E., LLC. GJARA
 - $579,9003 bd2 ba1.8k sqft671 Tahoe Cir, Grand Junction, CO 81505For Sale
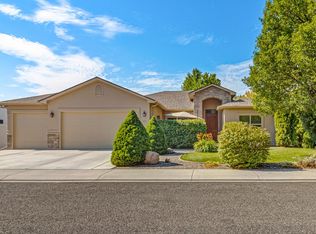 MLS ID #20263694, PAULA KOCHEVAR - THE KIMBROUGH TEAM, THE AGENCY GRAND JUNCTION. GJARA
 - $564,9004 bd2 ba1.7k sqft2564 Forest Hills Ave, Grand Junction, CO 81505For Sale
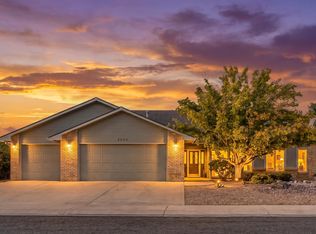 MLS ID #20263692, BRIAN DONALDSON, BRAY REAL ESTATE. GJARA
 - $615,0004 bd2 ba2.3k sqft2498 Josefine Ln, Grand Junction, CO 81505For Sale
 MLS ID #20263826, ALLISON HALPINE, RE/MAX 4000, INC. GJARA
 - $509,0003 bd2 ba2k sqft667 Tabor Ave, Grand Junction, CO 81505For SaleMLS ID #20262069, JENNIFER CIRKA, GREYHOUND REAL ESTATE. GJARA
- $625,0003 bd2 ba2k sqft680 Moonridge Ct, Grand Junction, CO 81505For SaleMLS ID #20262714, ANNE CONNOLLY, RE/MAX 4000, INC. GJARA
- $488,6883 bd2 ba1.5k sqft668 Muirfield Dr, Grand Junction, CO 81504For SaleMLS ID #20263857, THE JOE REED TEAM, REED REAL ESTATE GROUP, LLC. GJARA
- $459,0003 bd3 ba1.6k sqft713 1/2 Spanish Trail Dr, Grand Junction, CO 81505For SaleMLS ID #20262404, JULIE OLMSTED, COLUMBINE REALTY & PROPERTY MANAGEMENT. GJARA
- $469,9003 bd2 ba1.5k sqft2565 G 1/2 Rd, Grand Junction, CO 81505For SaleMLS ID #20263120, ROBBIE SENG, HOMESMART REALTY PARTNERS. GJARA
- $660,0003 bd3 ba2.3k sqft2545 Moonridge Dr, Grand Junction, CO 81505For SaleNextHome
- $387,0003 bd2 ba1.5k sqft2498 Lake Park Ct Unit A, Grand Junction, CO 81505For SaleMLS ID #20263852, PATTI POSCHMAN, RE/MAX 4000, INC. GJARA
- $549,0004 bd3 ba2.4k sqft715 Ivanhoe Way, Grand Junction, CO 81506For SaleMLS ID #20262740, VALERIE SILER, UNITED COUNTRY REAL COLORADO PROPERTIES. GJARA
- $519,0003 bd2 ba1.7k sqft641 Grand View Dr, Grand Junction, CO 81506For SaleMLS ID #20263666, BARB ABRAMS, REALTY ONE GROUP WESTERN SLOPE. GJARA
- $615,0003 bd2 ba1.4k sqft718 Hemlock Dr, Grand Junction, CO 81506For SaleMLS ID #20263807, CINDY FICKLIN, COLDWELL BANKER DISTINCTIVE PROPERTIES. GJARA
- $575,0004 bd3 ba2.4k sqft401 1/2 Rana Ct Unit B, Grand Junction, CO 81507For SaleMLS ID #20263775, TONYA MCFARLAND, FUSION PROPERTY MANAGEMENT & REAL ESTATE, LLC. GJARA
- $734,9003 bd3 ba2k sqft2525 Woody Creek Dr, Grand Junction, CO 81505For SaleMLS ID #20263328, AMY ASHCRAFT, COLDWELL BANKER DISTINCTIVE PROPERTIES. GJARA
- $699,9004 bd2 ba2.1k sqft2582 Fox Run, Grand Junction, CO 81505For SaleNextHome
- $550,0004 bd3 ba2k sqft539 1/2 Ridgestone Ct, Grand Junction, CO 81507For SaleMLS ID #20261431, VIRGINIA BROWN, WILLOW BEND REAL ESTATE, LLC. GJARA
- $562,0004 bd3 ba2.3k sqft540 Ridgestone Ct, Grand Junction, CO 81507For SaleMLS ID #20262547, KAMRYN LEGITS, RED COMPASS REALTY. GJARA
- $534,0003 bd2 ba1.6k sqft2916 Brook View Ln, Grand Junction, CO 81503For SaleMLS ID #20262980, KENZIE ROSS, COLDWELL BANKER DISTINCTIVE PROPERTIES. GJARA
