STOP THE CAR! MAJOR PRICE ENHANCEMENT!!! :) If you've been searching for a home with massive RV parking, a heated and cooled 3-car garage, and room for all your toys, hobbies, and outdoor adventures—this is the one! Perched in the highly desirable River Bend Estates on the bluff overlooking the Colorado River. This beautifully maintained 3-bedroom, 2-bath ranch-style home offers the perfect blend of comfort, functionality, and pride of ownership. The desirable split-floor-plan design provides privacy for everyone, while the spacious primary suite serves as a true retreat featuring a large walk-in closet and luxurious five-piece bath. Step inside and you'll immediately notice the newer super-plush carpeting and the abundance of natural light throughout. The inviting kitchen is highlighted by a skylight overhead and includes newer appliances installed in 2024, making it both bright and functional for everyday living and entertaining. Major updates have already been completed for you, including a new roof (2025), new water heater (2025), new washer and dryer (2025), and a radon mitigation system installed in 2026. Outside, you'll find incredible storage and flexibility with two storage sheds, enormous RV parking, natural gas hookups, and irrigation water provided through the HOA. Whether you're looking for space to spread out, a place to park all your recreational vehicles, or simply a meticulously cared-for home in a fantastic Orchard Mesa location, this property checks all the boxes. Homes with this combination of updates, amenities, and parking opportunities don't come along often—schedule your private showing today!
For sale
Price cut: $19K (8/15)
$515,000
2916 Brook View Ln, Grand Junction, CO 81503
3beds
2baths
1,687sqft
Single Family Residence
Built in 2008
7,840 Square Feet Lot
$511,900 Zestimate®
$305/sqft
$23/mo HOA
What's special
Enormous rv parkingMassive rv parkingTwo storage shedsSpacious primary suiteLuxurious five-piece bathInviting kitchenSkylight overhead
- 109 days
- 142
- 10
Zillow last checked:
Listing updated:
Listed by:
KENZIE ROSS 970-210-2424,
COLDWELL BANKER DISTINCTIVE PROPERTIES
Source: GJARA,MLS#: 20262980
Facts & features
Interior
Bedrooms & bathrooms
- Bedrooms: 3
- Bathrooms: 2
Rooms
- Room types: None
Primary bedroom
- Level: Main
- Dimensions: 17*14
Bedroom 2
- Level: Main
- Dimensions: 13*11
Bedroom 3
- Level: Main
- Dimensions: 11*11
Dining room
- Level: Main
- Dimensions: 9*9
Family room
- Dimensions: none
Kitchen
- Level: Main
- Dimensions: 9*12
Laundry
- Level: Main
- Dimensions: 5*6
Living room
- Level: Main
- Dimensions: 13*17
Heating
- Forced Air
Cooling
- Central Air
Appliances
- Included: Double Oven, Dryer, Dishwasher, Electric Oven, Electric Range, Disposal, Microwave, Refrigerator, Washer
- Laundry: Laundry Room
Features
- Ceiling Fan(s), Jetted Tub, Main Level Primary, Pantry, Vaulted Ceiling(s), Walk-In Closet(s), Walk-In Shower
- Flooring: Carpet, Tile
- Has fireplace: Yes
- Fireplace features: Gas Log
Interior area
- Total structure area: 1,687
- Total interior livable area: 1,687 sqft
Property
Parking
- Total spaces: 3
- Parking features: Attached, Garage, Garage Door Opener, RV Access/Parking
- Attached garage spaces: 3
Accessibility
- Accessibility features: Low Threshold Shower
Features
- Stories: 1
- Patio & porch: Open, Patio
- Exterior features: Shed, Sprinkler/Irrigation
- Has spa: Yes
- Fencing: Partial,Privacy,Vinyl
Lot
- Size: 7,840 Square Feet
- Features: Landscaped, Sprinkler System
Details
- Additional structures: Shed(s)
- Parcel number: 294329237007
- Zoning description: RSF4
Construction
Type & style
- Home type: SingleFamily
- Architectural style: Ranch
- Property subtype: Single Family Residence
Materials
- Stone, Stucco, Wood Frame
- Foundation: Slab
- Roof: Asphalt,Composition
Condition
- Year built: 2008
Utilities & green energy
- Sewer: Connected
- Water: Public
Community & HOA
Community
- Security: Radon Mitigation System
- Subdivision: Riverview Estates
HOA
- Has HOA: Yes
- Services included: Common Area Maintenance, Legal/Accounting
- HOA fee: $275 annually
Location
- Region: Grand Junction
- Elevation: 4700
Financial & listing details
- Price per square foot: $305/sqft
- Tax assessed value: $450,590
- Annual tax amount: $2,189
- Date on market: 6/23/2026
- Road surface type: Paved
Estimated market value
$511,900
$486,000 - $537,000
$2,367/mo
Price history
| Date | Event | Price |
|---|---|---|
| 8/15/2026 | Price change | $515,000-3.6%$305/sqft |
Source: GJARA #20262980 Report a problem | ||
| 7/16/2026 | Price change | $534,000-2%$317/sqft |
Source: GJARA #20262980 Report a problem | ||
| 6/23/2026 | Listed for sale | $544,700+136.8%$323/sqft |
Source: GJARA #20262980 Report a problem | ||
| 3/8/2013 | Sold | $230,000-3.8%$136/sqft |
Source: GJARA #662124 Report a problem | ||
| 1/17/2013 | Listed for sale | $239,000$142/sqft |
Source: RE/MAX TWO RIVERS REALTY INC #662124 Report a problem | ||
| 12/2/2012 | Listing removed | $239,000$142/sqft |
Source: RE/MAX TWO RIVERS REALTY INC #662124 Report a problem | ||
| 11/12/2012 | Listed for sale | $239,000-2%$142/sqft |
Source: RE/MAX TWO RIVERS REALTY INC #662124 Report a problem | ||
| 6/8/2012 | Listing removed | $243,900$145/sqft |
Source: RE/MAX TWO RIVERS REALTY INC #657523 Report a problem | ||
| 1/5/2012 | Listed for sale | $243,900-6.2%$145/sqft |
Source: RE/MAX TWO RIVERS REALTY INC #657523 Report a problem | ||
| 2/20/2009 | Sold | $260,000-32.3%$154/sqft |
Source: Public Record Report a problem | ||
| 11/9/2007 | Sold | $384,000$228/sqft |
Source: Public Record Report a problem | ||
Public tax history
| Year | Property taxes | Tax assessment |
|---|---|---|
| 2026 | $2,189 -0.8% | $30,640 -3.6% |
| 2025 | $2,206 +0.5% | $31,770 -3.4% |
| 2024 | $2,195 +26.3% | $32,880 -3.6% |
| 2023 | $1,738 +0.7% | $34,110 +53.2% |
| 2022 | $1,726 +13.8% | $22,260 -2.8% |
| 2021 | $1,517 | $22,900 +11.5% |
| 2020 | $1,517 +3.3% | $20,540 -0.7% |
| 2019 | $1,469 | $20,680 +7.4% |
| 2018 | $1,469 +9.1% | $19,250 |
| 2017 | $1,347 | $19,250 -3.1% |
| 2016 | $1,347 -2.3% | $19,860 |
| 2015 | $1,379 +17.3% | $19,860 +18.6% |
| 2014 | $1,175 | $16,750 +1.1% |
| 2013 | -- | $16,570 -2.5% |
| 2012 | $1,153 | $17,000 |
| 2011 | -- | $17,000 -25.4% |
| 2010 | -- | $22,790 +19.3% |
| 2009 | -- | $19,100 +199.4% |
| 2008 | $533 | $6,380 |
Find assessor info on the county website
Monthly payment
Est. payment
Payment breakdown
Explore the cost of this home by adjusting the details. Changes won't be saved.Climate risks
Neighborhood: 81503
Nearby schools
Schools provided by the listing agent
- Elementary: Lincoln OM
- Middle: Orchard Mesa
- High: Central
Source: GJARA. This data may not be complete. We recommend contacting the local school district to confirm school assignments for this home.
- $518,9003 bd2 ba1.9k sqft2914 Brook View Ln, Grand Junction, CO 81503Off Market
- $420,2003 bd2 ba1.5k sqft281 Twin Forks Pl, Grand Junction, CO 81503Off Market
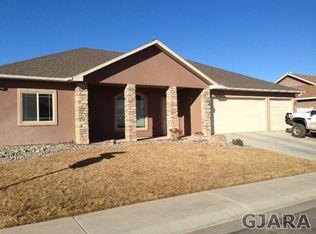
- $476,2003 bd2 ba1.6k sqft2913 River Bend Ln, Grand Junction, CO 81503Off Market
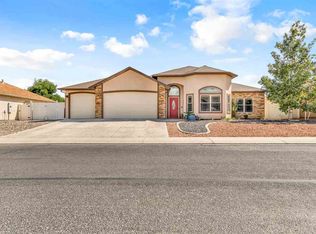
- $505,2003 bd2 ba1.9k sqft2911 River Bend Ln, Grand Junction, CO 81503Off Market
Similar homes
- $509,9004 bd3 ba1.8k sqft284 Snyder Creek Dr, Grand Junction, CO 81503For Sale
 MLS ID #20264575, THE DANNY KUTA TEAM, RE/MAX 4000, INC. GJARA
 - $474,9003 bd2 ba1.5k sqft288 Snyder Creek Dr, Grand Junction, CO 81503For Sale
 MLS ID #20264026, SHANNON ROEHM, RE/MAX 4000, INC. GJARA
 - $475,0004 bd3 ba2k sqft225 Vista Hills Dr, Grand Junction, CO 81503For Sale
 MLS ID #20264307, TYLER LAROCQUE, COLDWELL BANKER DISTINCTIVE PROPERTIES. GJARA
 - $440,0003 bd2 ba1.7k sqft2841 Kelso Mesa Dr, Grand Junction, CO 81503For Sale
 MLS ID #20264237, DEREK IRICK, BRAY REAL ESTATE. GJARA
