Welcome to this beautifully maintained 3-bedroom, 2-bath home in Mesa Estates, offering over 1,700 square feet of comfortable living space and a 2-car garage. Designed for easy living, this low-maintenance property gives you more time to enjoy your home and less time worrying about upkeep. One of the standout features is the giant covered back patio, providing an exceptional outdoor living space for relaxing, entertaining, enjoying morning coffee, or gathering with friends and family year-round. With spacious living areas, three bedrooms, two bathrooms, and an attached 2-car garage, this home offers a practical layout in an established community. If you're looking for comfort, convenience, and an inviting outdoor space, this Mesa Estates home is ready to welcome you
For sale
$440,000
2841 Kelso Mesa Dr, Grand Junction, CO 81503
3beds
2baths
1,727sqft
Single Family Residence
Built in 2007
5,227 Square Feet Lot
$-- Zestimate®
$255/sqft
$85/mo HOA
What's special
Inviting outdoor spaceGiant covered back patioPractical layoutExceptional outdoor living space
- 4 days
- 316
- 11
Likely to sell faster than
Zillow last checked:
Listing updated:
Listed by:
DEREK IRICK 970-424-8425,
BRAY REAL ESTATE
Source: GJARA,MLS#: 20264237
Facts & features
Interior
Bedrooms & bathrooms
- Bedrooms: 3
- Bathrooms: 2
Rooms
- Room types: None
Primary bedroom
- Level: Main
- Dimensions: 17.9x14.8
Bedroom 2
- Level: Main
- Dimensions: 13.1x11.3
Bedroom 3
- Level: Main
- Dimensions: 12.9x10
Dining room
- Level: Main
- Dimensions: 12.2x9.10
Family room
- Dimensions: N/A
Kitchen
- Level: Main
- Dimensions: 13x10.3
Laundry
- Level: Main
- Dimensions: 6x6
Living room
- Level: Main
- Dimensions: 23.8x13.9
Heating
- Forced Air
Cooling
- Central Air
Appliances
- Included: Dishwasher, Electric Oven, Electric Range, Disposal, Microwave, Refrigerator
- Laundry: Other, Washer Hookup, Dryer Hookup
Features
- Ceiling Fan(s), Garden Tub/Roman Tub, Kitchen/Dining Combo, Laminate Counters, Main Level Primary, Walk-In Closet(s), Walk-In Shower, Window Treatments
- Flooring: Carpet, Tile
- Windows: Window Coverings
- Basement: Crawl Space
- Has fireplace: No
- Fireplace features: None
Interior area
- Total structure area: 1,727
- Total interior livable area: 1,727 sqft
Property
Parking
- Total spaces: 2
- Parking features: Attached, Garage, Garage Door Opener
- Attached garage spaces: 2
Accessibility
- Accessibility features: None, Low Threshold Shower
Features
- Stories: 1
- Patio & porch: Covered, Patio
- Exterior features: Shed
- Fencing: Privacy
Lot
- Size: 5,227 Square Feet
- Features: Landscaped
Details
- Additional structures: Shed(s)
- Parcel number: 284330342022
- Zoning description: Rm-8
Construction
Type & style
- Home type: SingleFamily
- Architectural style: Ranch
- Property subtype: Single Family Residence
Materials
- Stucco, Wood Frame
- Roof: Tile
Condition
- Year built: 2007
Utilities & green energy
- Sewer: Connected
- Water: Public
- Utilities for property: Sewer Available
Community & HOA
Community
- Subdivision: Mesa Estates
HOA
- Has HOA: Yes
- Services included: Common Area Maintenance, Legal/Accounting, Snow Removal, Sprinkler
- HOA fee: $85 monthly
Location
- Region: Grand Junction
- Elevation: 4600
Financial & listing details
- Price per square foot: $255/sqft
- Tax assessed value: $427,910
- Annual tax amount: $1,948
- Date on market: 8/24/2026
Estimated market value
Not available
Estimated sales range
Not available
Not available
Price history
| Date | Event | Price |
|---|---|---|
| 8/24/2026 | Listed for sale | $440,000+79.6%$255/sqft |
Source: GJARA #20264237 Report a problem | ||
| 7/5/2007 | Sold | $245,000$142/sqft |
Source: Public Record Report a problem | ||
Public tax history
| Year | Property taxes | Tax assessment |
|---|---|---|
| 2025 | $1,948 +0.5% | $30,160 +3.5% |
| 2024 | $1,939 +15% | $29,150 -3.6% |
| 2023 | $1,685 +0.7% | $30,250 +40.6% |
| 2022 | $1,673 +14.6% | $21,510 -2.8% |
| 2021 | $1,460 | $22,120 +12.3% |
| 2020 | $1,460 +4.6% | $19,690 -0.7% |
| 2019 | $1,396 | $19,830 +9% |
| 2018 | $1,396 +18.4% | $18,200 |
| 2017 | $1,179 | $18,200 +6.2% |
| 2016 | $1,179 -2.2% | $17,130 |
| 2015 | $1,205 +0.6% | $17,130 +0.1% |
| 2014 | $1,198 | $17,110 |
| 2013 | -- | $17,110 -19% |
| 2012 | $1,405 | $21,120 |
| 2011 | -- | $21,120 +0.7% |
| 2010 | -- | $20,980 -5.4% |
| 2009 | -- | $22,170 +10.4% |
| 2008 | $1,435 +4521.7% | $20,080 +4569.8% |
| 2007 | $31 | $430 |
Find assessor info on the county website
Monthly payment
Est. payment
Payment breakdown
Explore the cost of this home by adjusting the details. Changes won't be saved.Climate risks
Neighborhood: 81503
Nearby schools
Schools provided by the listing agent
- Elementary: Mesa View
- Middle: Orchard Mesa
- High: Central
Source: GJARA. This data may not be complete. We recommend contacting the local school district to confirm school assignments for this home.
- $426,7003 bd2 ba1.5k sqft2841 1/2 Kelso Mesa Dr, Grand Junction, CO 81503Off Market
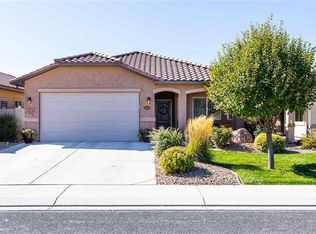
- $429,1003 bd2 ba1.5k sqft2839 1/2 Kelso Mesa Dr, Grand Junction, CO 81503Off Market
- $435,0003 bd2 ba1.8k sqft2843 Kelso Mesa Dr, Grand Junction, CO 81503Sold

- $447,9004 bd2 ba1.8k sqft2839 Kelso Mesa Dr, Grand Junction, CO 81503Off Market
Similar homes
- $474,9003 bd2 ba1.5k sqft288 Snyder Creek Dr, Grand Junction, CO 81503For Sale
 MLS ID #20264026, SHANNON ROEHM, RE/MAX 4000, INC. GJARA
 - $399,9003 bd2 ba1.5k sqft2946 Ronda Lee Rd, Grand Junction, CO 81503For Sale
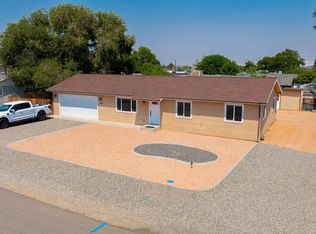 MLS ID #20263926, LYNN GILLESPIE, RE/MAX 4000, INC. GJARA
 - $430,0004 bd3 ba1.6k sqft647 Longs Peak Dr, Grand Junction, CO 81504For Sale
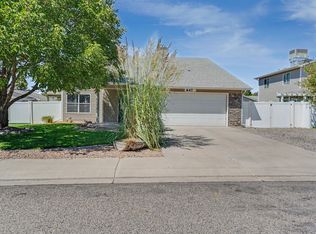 MLS ID #20264288, JALYN VANCONETT, RED ROCK REAL ESTATE. GJARA
 - $495,0003 bd2 ba1.6k sqft2947 Ronda Lee Rd #A, Grand Junction, CO 81503For Sale
 MLS ID #20263812, BILL NEEDHAM, RE/MAX 4000, INC. GJARA
