Beautifully maintained one-owner home situated on a spacious 0.38-acre corner lot with RV parking, mature landscaping, and a new vinyl privacy fence. This desirable ranch-style home offers no-step entry for easy accessibility. The thoughtfully designed split-bedroom floor plan provides both privacy and functionality. The roomy primary suite includes a spacious 5-piece ensuite bath, an impressive 12' x 9' walk-in closet and access to the covered patio. The two secondary bedrooms are connected by a convenient Jack-and-Jill bathroom. Enjoy multiple living and dining spaces, including a bright sitting room or home office with a charming bay window, a formal dining room, and a sunny breakfast nook adjoining the kitchen. Step outside to relax on the covered back patio overlooking the thoughtful drought resistant (buffalo grass & nature friendly plants) landscaped backyard. Additional features include refrigerated central air, new roof, owned solar for added value and energy savings. Pride of ownership that's evident in every detail.
For sale
$565,000
2860 Rock Creek Dr, Grand Junction, CO 81503
3beds
3baths
2,115sqft
Single Family Residence
Built in 2007
0.38 Acres Lot
$559,200 Zestimate®
$267/sqft
$30/mo HOA
What's special
Rv parkingNew vinyl privacy fenceRoomy primary suiteFormal dining roomMature landscapingNew roofCovered back patio
- 63 days
- 347
- 11
Zillow last checked:
Listing updated:
Listed by:
BECKY S. LEE 970-623-0596,
B.L. REALTY, INC
Source: GJARA,MLS#: 20263086
Facts & features
Interior
Bedrooms & bathrooms
- Bedrooms: 3
- Bathrooms: 3
Rooms
- Room types: Den, Mud Room
Primary bedroom
- Level: Main
- Dimensions: 21 x 14
Bedroom 2
- Level: Main
- Dimensions: 11.6 x 11.6
Bedroom 3
- Level: Main
- Dimensions: 11.6 x 10.4
Dining room
- Level: Main
- Dimensions: 13 x 10
Family room
- Dimensions: 0
Kitchen
- Level: Main
- Dimensions: 11 x 13
Laundry
- Level: Main
- Dimensions: 6 x 8
Living room
- Level: Main
- Dimensions: 22 x 18.6
Other
- Level: Main
- Dimensions: 13 x 11.3
Heating
- Forced Air
Cooling
- Central Air
Appliances
- Included: Dryer, Dishwasher, Electric Oven, Electric Range, Disposal, Microwave, Refrigerator, Washer
- Laundry: In Mud Room
Features
- Ceiling Fan(s), Separate/Formal Dining Room, Garden Tub/Roman Tub, Main Level Primary, Pantry, Walk-In Closet(s), Walk-In Shower, Window Treatments, Mud Room
- Flooring: Carpet, Tile
- Windows: Window Coverings
- Has fireplace: Yes
- Fireplace features: Living Room
Interior area
- Total structure area: 2,115
- Total interior livable area: 2,115 sqft
Property
Parking
- Total spaces: 3
- Parking features: Attached, Garage, Garage Door Opener, RV Access/Parking
- Attached garage spaces: 3
Accessibility
- Accessibility features: Other, See Remarks, Low Threshold Shower
Features
- Stories: 1
- Patio & porch: Covered, Patio
- Exterior features: RV Hookup, Sprinkler/Irrigation
- Fencing: Full,Privacy,Vinyl
Lot
- Size: 0.38 Acres
- Dimensions: 144 x 91
- Features: Corner Lot, Landscaped, Sprinkler System
Details
- Parcel number: 294330133006
- Zoning description: RL-4
Construction
Type & style
- Home type: SingleFamily
- Architectural style: Ranch
- Property subtype: Single Family Residence
Materials
- Stucco, Wood Frame
- Foundation: Slab
- Roof: Asphalt,Composition
Condition
- Year built: 2007
Utilities & green energy
- Sewer: Connected
- Water: Public
Green energy
- Energy generation: Solar
Community & HOA
Community
- Subdivision: Unaweep Hgts
HOA
- Has HOA: Yes
- Services included: Common Area Maintenance, Snow Removal, Sprinkler
- HOA fee: $360 annually
Location
- Region: Grand Junction
- Elevation: 4667
Financial & listing details
- Price per square foot: $267/sqft
- Tax assessed value: $558,440
- Annual tax amount: $1,944
- Date on market: 6/26/2026
Estimated market value
$559,200
$531,000 - $587,000
$2,767/mo
Price history
| Date | Event | Price |
|---|---|---|
| 8/3/2026 | Listed for sale | $565,000$267/sqft |
Source: GJARA #20263086 Report a problem | ||
| 7/24/2026 | Pending sale | $565,000$267/sqft |
Source: GJARA #20263086 Report a problem | ||
| 6/26/2026 | Listed for sale | $565,000+65.7%$267/sqft |
Source: GJARA #20263086 Report a problem | ||
| 8/24/2007 | Sold | $341,027$161/sqft |
Source: Public Record Report a problem | ||
Public tax history
| Year | Property taxes | Tax assessment |
|---|---|---|
| 2025 | $1,944 +0.5% | $39,370 +10% |
| 2024 | $1,934 +26.5% | $35,780 -3.6% |
| 2023 | $1,529 +0.8% | $37,120 +41.5% |
| 2022 | $1,517 +15.4% | $26,230 -2.8% |
| 2021 | $1,314 | $26,990 +9.4% |
| 2020 | $1,314 +11.8% | $24,660 -0.7% |
| 2019 | $1,176 | $24,830 +11.7% |
| 2018 | $1,176 -25.2% | $22,230 |
| 2017 | $1,572 | $22,230 -5.4% |
| 2016 | $1,572 -2.4% | $23,510 |
| 2015 | $1,610 +15.6% | $23,510 +16.4% |
| 2014 | $1,393 | $20,200 |
| 2013 | -- | $20,200 -2.9% |
| 2012 | $1,386 | $20,800 |
| 2011 | -- | $20,800 -23.3% |
| 2010 | -- | $27,120 |
| 2009 | -- | $27,120 +16% |
| 2008 | $1,652 +353.1% | $23,380 +363% |
| 2007 | $365 | $5,050 |
Find assessor info on the county website
Monthly payment
Est. payment
Payment breakdown
Explore the cost of this home by adjusting the details. Changes won't be saved.Climate risks
Neighborhood: 81503
Nearby schools
Schools provided by the listing agent
- Elementary: Lincoln OM
- Middle: Orchard Mesa
- High: Central
Source: GJARA. This data may not be complete. We recommend contacting the local school district to confirm school assignments for this home.
- $578,1003 bd2 ba2k sqft2862 Rock Creek Dr, Grand Junction, CO 81503Off Market
- $578,0003 bd3 ba2.1k sqft2861 Rock Creek Dr, Grand Junction, CO 81503Sold
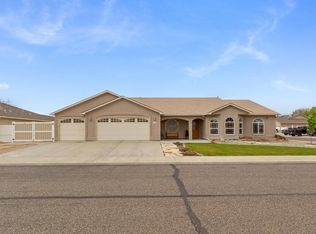
- $578,1004 bd3 ba2.6k sqft2863 Fall Creek Dr, Grand Junction, CO 81503Off Market

- $579,0004 bd3 ba2.6k sqft2864 Rock Creek Dr, Grand Junction, CO 81503Off Market

Similar homes
- $579,9004 bd3 ba2.1k sqft2860 Victoria Dr, Grand Junction, CO 81503For Sale
 MLS ID #20263029, DEZI HAYS, EXP REALTY, LLC. GJARA
 - $579,5004 bd2 ba1.9k sqft204 Vista Hills Dr, Grand Junction, CO 81503For Sale
 MLS ID #20263959, BRENDA SULLIVAN, BRAY REAL ESTATE. GJARA
 - $549,9004 bd3 ba2.3k sqft197 Webster Rd, Grand Junction, CO 81503For Sale
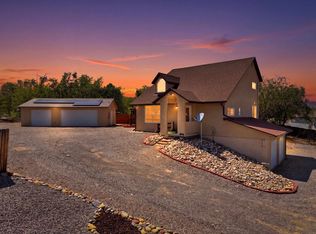 MLS ID #20264007, JOLEEN PAIZ - THE TOWNER GROUP, RE/MAX RISE UP. GJARA
 - $505,0004 bd2 ba1.9k sqft296 Marie St, Grand Junction, CO 81503For Sale
 MLS ID #20263352, MINDY KAMENSKI, MK REAL ESTATE. GJARA
