Welcome home to this beautifully reimagined ranch-style residence, completely transformed in 2021 with thoughtful updates from top to bottom. Every detail has been curated for modern living, offering a seamless blend of style, comfort, and efficiency. Step inside to discover luxury vinyl plank flooring running throughout the entire home-durable, elegant, and effortless to maintain. The open and inviting floor plan is bathed in natural light, accentuated by new interior paint and updated lighting and hardware that add a fresh, contemporary feel. The heart of the home is the stunning kitchen, designed to impress. Granite countertops pair beautifully with rich alder cabinetry, creating a warm yet sophisticated space. Newer Samsung appliances complete the package, making meal prep and entertaining a true pleasure. Whether you're hosting friends or enjoying a quiet morning coffee, this kitchen delivers. Rest easy knowing the major systems have all been upgraded. A new A/C and furnace keep the home comfortable year-round, while the tankless water heater provides endless hot water on demand with unbeatable energy efficiency. A new roof adds peace of mind and long-term value for years to come. The ranch layout offers single-level living at its finest — easy accessibility, a natural flow between spaces, and no stairs to navigate. It's an ideal setup for any stage of life, from first-time buyers to those looking to downsize without compromise. Outside, the property offers a clean slate to create your own outdoor oasis. Whether you envision weekend barbecues, a garden retreat, or simply a low-maintenance space to unwind, the possibilities are endless. With every major update already done, this home is truly turnkey. No projects, no punch lists — just move in and start living. Don't miss your opportunity to own a meticulously updated ranch home that checks every box.Schedule your private showing today.
For sale
Price cut: $13.3K (8/3)
$386,600
265 1/2 Nashua Ln, Grand Junction, CO 81503
3beds
2baths
1,293sqft
:
Get pre-qualified$2,338/mo
Single Family Residence
Built in 1995
6,098 Square Feet Lot
$-- Zestimate®
$299/sqft
$8/mo HOA
What's special
New interior paintGranite countertopsBathed in natural lightRich alder cabinetryStunning kitchenNewer samsung appliancesUpdated lighting and hardware
- 43 days |
- 341 |
- 39 |
Zillow last checked:
Listing updated:
Listed by:
ANNA DERBY - ANNA AND ASSOCIATES 970-260-8362,
RE/MAX 4000, INC
Source: GJARA,MLS#: 20263007
Facts & features
Interior
Bedrooms & bathrooms
- Bedrooms: 3
- Bathrooms: 2
Rooms
- Room types: None
Primary bedroom
- Level: Main
- Dimensions: 14.1x14.5
Bedroom 2
- Level: Main
- Dimensions: 9.5x11.10
Bedroom 3
- Level: Main
- Dimensions: 10.1x11.10
Dining room
- Level: Main
- Dimensions: 9.9x7.3
Family room
- Dimensions: N/A
Kitchen
- Level: Main
- Dimensions: 9.9x14.5
Laundry
- Level: Main
- Dimensions: 4.10x3.1
Living room
- Level: Main
- Dimensions: 10.3x17.10
Heating
- Forced Air
Cooling
- Central Air
Appliances
- Included: Dishwasher, Electric Oven, Electric Range, Microwave, Refrigerator
- Laundry: Laundry Closet, In Hall
Features
- Ceiling Fan(s), Kitchen/Dining Combo, Main Level Primary, Vaulted Ceiling(s), Walk-In Shower, Window Treatments, Programmable Thermostat
- Flooring: Carpet, Luxury Vinyl, Luxury VinylPlank
- Windows: Window Coverings
- Basement: Crawl Space
- Has fireplace: No
- Fireplace features: None
Interior area
- Total structure area: 1,293
- Total interior livable area: 1,293 sqft
Video & virtual tour
Property
Parking
- Total spaces: 2
- Parking features: Attached, Garage, Garage Door Opener, RV Access/Parking
- Attached garage spaces: 2
Accessibility
- Accessibility features: None, Low Threshold Shower
Features
- Stories: 1
- Patio & porch: Open, Patio
- Fencing: Full,Privacy
Lot
- Size: 6,098 Square Feet
- Dimensions: 59 x 98 x 58 x 98
- Features: Cleared, Landscaped
Details
- Parcel number: 294525130060
- Zoning description: RES
Construction
Type & style
- Home type: SingleFamily
- Architectural style: Ranch
- Property subtype: Single Family Residence
Materials
- Wood Siding, Wood Frame
- Roof: Asphalt,Composition
Condition
- Year built: 1995
- Major remodel year: 2021
Utilities & green energy
- Sewer: Connected
- Water: Public
Community & HOA
Community
- Subdivision: Spring Pointe at VLG 9
HOA
- Has HOA: Yes
- Services included: Sprinkler
- HOA fee: $100 annually
Location
- Region: Grand Junction
- Elevation: 4600
Financial & listing details
- Price per square foot: $299/sqft
- Tax assessed value: $313,200
- Annual tax amount: $1,468
- Date on market: 6/24/2026
- Road surface type: Paved
Estimated market value
Not available
Estimated sales range
Not available
Not available
Price history
| Date | Event | Price |
|---|---|---|
| 8/3/2026 | Price change | $386,600-3.3%$299/sqft |
Source: GJARA #20263007 Report a problem | ||
| 6/29/2026 | Price change | $399,900-3.4%$309/sqft |
Source: GJARA #20263007 Report a problem | ||
| 6/24/2026 | Listed for sale | $414,000+114.5%$320/sqft |
Source: GJARA #20263007 Report a problem | ||
| 8/1/2019 | Sold | $193,000-5.9%$149/sqft |
Source: GJARA #20193427 Report a problem | ||
| 6/25/2019 | Pending sale | $205,000$159/sqft |
Source: Keller Williams Colorado West Realty LLC #20193427 Report a problem | ||
| 6/18/2019 | Listed for sale | $205,000+61.4%$159/sqft |
Source: KELLER WILLIAMS COLORADO WEST REALTY #20193427 Report a problem | ||
| 11/19/2013 | Sold | $127,000$98/sqft |
Source: Public Record Report a problem | ||
Public tax history
| Year | Property taxes | Tax assessment |
|---|---|---|
| 2025 | $1,468 +0.5% | $22,090 +1.3% |
| 2024 | $1,461 +17.1% | $21,810 -3.6% |
| 2023 | $1,248 +3.7% | $22,620 +51.6% |
| 2022 | $1,203 +16.8% | $14,920 -2.8% |
| 2021 | $1,030 | $15,350 +15.2% |
| 2020 | $1,030 +7.1% | $13,330 -0.7% |
| 2019 | $962 | $13,430 +9.1% |
| 2018 | $962 +24.1% | $12,310 |
| 2017 | $775 | $12,310 +12.5% |
| 2016 | $775 -1.4% | $10,940 |
| 2015 | $786 -5.8% | $10,940 -6.7% |
| 2014 | $834 | $11,730 |
| 2013 | -- | $11,730 -8% |
| 2012 | $867 | $12,750 |
| 2011 | -- | $12,750 -27.3% |
| 2010 | -- | $17,530 |
| 2009 | -- | $17,530 +33.1% |
| 2008 | $953 -11.4% | $13,170 -1.6% |
| 2007 | $1,075 +15.8% | $13,380 +19.7% |
| 2006 | $928 -8.7% | $11,180 |
| 2005 | $1,017 +33.7% | $11,180 +29.2% |
| 2004 | $760 -16.5% | $8,650 -22.6% |
| 2003 | $911 +17.9% | $11,180 +12.5% |
| 2002 | $773 -15% | $9,940 -6% |
| 2001 | $909 | $10,580 |
Find assessor info on the county website
Monthly payment
Est. payment
Payment breakdown
Explore the cost of this home by adjusting the details. Changes won't be saved.Climate risks
Neighborhood: 81503
Nearby schools
GreatSchools rating
- 4/10Lincoln Orchard Mesa Elementary SchoolGrades: PK-5Distance: 1.1 mi
- 5/10Orchard Mesa Middle SchoolGrades: 6-8Distance: 0.7 mi
- 5/10Grand Junction High SchoolGrades: 9-12Distance: 3 mi
Schools provided by the listing agent
- Elementary: Lincoln OM
- Middle: Orchard Mesa
- High: Central
Source: GJARA. This data may not be complete. We recommend contacting the local school district to confirm school assignments for this home.
- $363,3003 bd2 ba1k sqft265 Nashua Ln, Grand Junction, CO 81503Off Market
- $411,0003 bd2 ba1.3k sqft267 Nashua Ln, Grand Junction, CO 81503Off Market
- $414,9003 bd2 ba1.3k sqft263 1/2 Nashua Ln, Grand Junction, CO 81503Off Market
- $341,6002 bd2 ba1.1k sqft267 1/2 Nashua Ln, Grand Junction, CO 81503Off Market
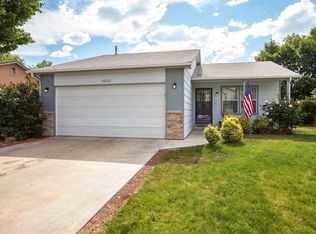
- $413,7003 bd2 ba1.7k sqft266 Nashua Ln, Grand Junction, CO 81503Off Market
- $413,8003 bd1 ba1.4k sqft268 Nashua Ln, Grand Junction, CO 81503Off Market
- $376,9003 bd2 ba1.3k sqft263 Nashua Ln, Grand Junction, CO 81503Off Market
- $2,1004 bd2 ba1.4k sqft267 3/4 Nashua Ln, Grand Junction, CO 81503For Rent
A local agent can set up tours, give advice and negotiate with sellers.
A local lender can help you make sure your offer is ready when you are.
Similar homes
- $365,0003 bd2 ba1.4k sqft269 E Hanover Cir, Grand Junction, CO 81503For Sale
 MLS ID #20263736, KARIE O'CONNOR, KARIE HILL O'CONNOR REAL ESTATE. GJARA
 - $419,0003 bd3 ba1.4k sqft2795 Oxford Ave, Grand Junction, CO 81503For Sale
 MLS ID #20263102, BARB ABRAMS, REALTY ONE GROUP WESTERN SLOPE. GJARA
 - $379,9004 bd3 ba1.7k sqft271 1/2 Nashua Ln, Grand Junction, CO 81503For Sale
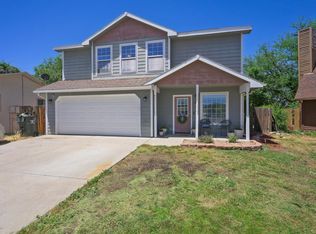 MLS ID #20262832, LISA FULMER, THE CHRISTI REECE GROUP. GJARA
 - $394,4053 bd2 ba1.4k sqft405-29 1/2 Rd, Grand Junction, CO 81504For Sale
 MLS ID #20263845, THE JOE REED TEAM, REED REAL ESTATE GROUP, LLC. GJARA
 - $365,0003 bd2 ba1.4k sqft201 Knob Hill Dr, Grand Junction, CO 81503For SaleMLS ID #20263425, THE GERBER GROUP, THE AGENCY GRAND JUNCTION. GJARA
- $417,0002 bd2 ba1.3k sqft1615 Pinyon Ave, Grand Junction, CO 81501For SaleMLS ID #20263871, NATTIGAN WORTMANN - THE TOWNER GROUP, RE/MAX RISE UP. GJARA
- $365,0003 bd2 ba1.5k sqft3153 1/2 Goldeneye Ave, Grand Junction, CO 81504For SaleMLS ID #20263758, MANDY RUSH, RE/MAX 4000, INC. GJARA
- $379,0003 bd2 ba1.2k sqft2883 1/2 Texas Ave, Grand Junction, CO 81501For SaleMLS ID #20263641, CHANEL CRUMBAUGH, CENTURY 21 ELEVATED REAL ESTATE. GJARA
- $349,0003 bd1 ba1.1k sqft181 1/2 Edlun Rd, Grand Junction, CO 81503For SaleMLS ID #20261315, ANNA DERBY - ANNA AND ASSOCIATES, RE/MAX 4000, INC. GJARA
- $389,0003 bd2 ba1.4k sqft2978 Mesa Crest Pl Unit A, Grand Junction, CO 81503For SaleMLS ID #20263554, BECKY S. LEE, B.L. REALTY, INC. GJARA
- $390,0003 bd2 ba1.2k sqft398 Coop Ct Unit B, Grand Junction, CO 81504For SaleMLS ID #20263671, SHANNON COVELLO ABR, EXP REALTY, LLC. GJARA
- $439,9003 bd2 ba1.5k sqft2840 1/2 Kelso Mesa Dr, Grand Junction, CO 81503For SaleMLS ID #20262660, RON JENS, BRAY REAL ESTATE. GJARA
- $399,9003 bd2 ba1.6k sqft568 1/2 Cindy Ann Rd, Grand Junction, CO 81501For SaleMLS ID #20263673, THE SHAFER TEAM - BETH RUBALCABA, COLDWELL BANKER DISTINCTIVE PROPERTIES. GJARA
- $380,0003 bd3 ba1.3k sqft2917 Walnut Ave, Grand Junction, CO 81504For SaleMLS ID #20263696, THE REAL ESTATE ROB TEAM @ RONIN REAL ESTATE, RONIN REAL ESTATE PROFESSIONALS ERA POWERED. GJARA
- $389,0003 bd2 ba1.2k sqft638 Hudsons Bay Ct, Grand Junction, CO 81504For SaleMLS ID #20263523, CORD ADAMS, CENTURY 21 ELEVATED REAL ESTATE. GJARA
- $369,0003 bd2 ba1.2k sqft391 Summer Glen Dr, Grand Junction, CO 81501For SaleMLS ID #20262211, DEANNA MILLER, KELLER WILLIAMS COLORADO WEST REALTY. GJARA
- $417,0003 bd2 ba1.5k sqft3053 Bookcliff Ave, Grand Junction, CO 81504For SaleMLS ID #20263766, LORI DEARTH, KOKOPELLI REAL ESTATE, LLC. GJARA
- $379,0003 bd2 ba1.4k sqft2902 Walnut Ave, Grand Junction, CO 81504For SaleMLS ID #20263613, KEENAN COIT, COLDWELL BANKER DISTINCTIVE PROPERTIES. GJARA
- $385,0003 bd2 ba1.3k sqft405 Wood Duck Dr, Grand Junction, CO 81504For SaleMLS ID #20262042, KATE PORRAS, RE/MAX 4000, INC. GJARA
- $429,0002 bd2 ba1.4k sqft2747 Eclipse Ave, Grand Junction, CO 81503For SaleMLS ID #20263525, KILEY THOMPSON, RE/MAX RISE UP. GJARA
