Move-in ready and packed with upgrades! This exceptional 3-bedroom, 3-bath home offers RV parking, covered patio for entertaining, custom finishes throughout, new cabinetry, solid pine doors, updated flooring/ lighting, updated appliances, a new roof, stucco/ metal exterior, new windows, new garage door, added main-floor bath, security system, and more. Conveniently located within walking distance of shopping, dining, fuel, and everyday essentials—simply unpack and start enjoying your new home!
For sale
Price cut: $6K (7/31)
$419,000
2795 Oxford Ave, Grand Junction, CO 81503
3beds
3baths
1,463sqft
:
Get pre-qualified$2,561/mo
Single Family Residence
Built in 1994
5,227 Square Feet Lot
$-- Zestimate®
$286/sqft
$8/mo HOA
What's special
Rv parkingNew garage doorCustom finishes throughoutNew roofAdded main-floor bathCovered patio for entertainingSolid pine doors
- 45 days |
- 881 |
- 74 |
Zillow last checked:
Listing updated:
Listed by:
BARB ABRAMS 970-238-0178,
REALTY ONE GROUP WESTERN SLOPE
Source: GJARA,MLS#: 20263102
Facts & features
Interior
Bedrooms & bathrooms
- Bedrooms: 3
- Bathrooms: 3
Rooms
- Room types: None
Primary bedroom
- Level: Main
- Dimensions: 13.3 x 13.6
Bedroom 2
- Level: Upper
- Dimensions: 13.6 x 10.2
Bedroom 3
- Level: Upper
- Dimensions: 11 x 10
Dining room
- Level: Main
- Dimensions: 12 x 16
Family room
- Dimensions: 0
Kitchen
- Level: Main
- Dimensions: 13.4 x 12.6
Laundry
- Level: Main
- Dimensions: 0
Living room
- Level: Main
- Dimensions: 14 x 14
Heating
- Hot Water, Natural Gas
Cooling
- Evaporative Cooling
Appliances
- Included: Dishwasher, Gas Oven, Gas Range, Microwave, Refrigerator
- Laundry: In Garage
Features
- Ceiling Fan(s), Granite Counters, Main Level Primary, Pantry, Solid Surface Counters, Vaulted Ceiling(s), Walk-In Closet(s)
- Flooring: Carpet, Luxury Vinyl, Luxury VinylPlank
- Has fireplace: Yes
- Fireplace features: Free Standing, Living Room, Pellet Stove
Interior area
- Total structure area: 1,463
- Total interior livable area: 1,463 sqft
Property
Parking
- Total spaces: 2
- Parking features: Attached, Garage, Garage Door Opener, RV Access/Parking
- Attached garage spaces: 2
Accessibility
- Accessibility features: None
Features
- Levels: Two
- Stories: 2
- Patio & porch: Covered, Patio
- Fencing: Full,Privacy
Lot
- Size: 5,227 Square Feet
- Features: Landscaped
Details
- Parcel number: 294525135011
- Zoning description: RSF
Construction
Type & style
- Home type: SingleFamily
- Architectural style: Two Story
- Property subtype: Single Family Residence
Materials
- Metal Siding, Stucco, Wood Frame
- Foundation: Slab
- Roof: Asphalt,Composition
Condition
- Year built: 1994
- Major remodel year: 2025
Utilities & green energy
- Sewer: Connected
- Water: Public
Community & HOA
Community
- Security: Security System
- Subdivision: Spring Pointe at VLG 9
HOA
- Has HOA: Yes
- Services included: Common Area Maintenance, Sprinkler
- HOA fee: $100 annually
Location
- Region: Grand Junction
- Elevation: 4600
Financial & listing details
- Price per square foot: $286/sqft
- Tax assessed value: $326,440
- Annual tax amount: $1,573
- Date on market: 6/27/2026
Estimated market value
Not available
Estimated sales range
Not available
Not available
Price history
| Date | Event | Price |
|---|---|---|
| 7/31/2026 | Price change | $419,000-1.4%$286/sqft |
Source: GJARA #20263102 Report a problem | ||
| 7/23/2026 | Price change | $425,000-2.3%$290/sqft |
Source: GJARA #20263102 Report a problem | ||
| 7/7/2026 | Price change | $435,000-3.1%$297/sqft |
Source: GJARA #20263102 Report a problem | ||
| 6/28/2026 | Listed for sale | $449,000+189.7%$307/sqft |
Source: GJARA #20263102 Report a problem | ||
| 6/27/2014 | Sold | $155,000-3.1%$106/sqft |
Source: GJARA #669682 Report a problem | ||
| 4/18/2014 | Listed for sale | $159,900-24.9%$109/sqft |
Source: Coldwell Banker Home Owners Realty, Inc. #669682 Report a problem | ||
| 9/4/2008 | Sold | $213,000+21.8%$146/sqft |
Source: Public Record Report a problem | ||
| 7/11/2006 | Sold | $174,900+32.9%$120/sqft |
Source: Public Record Report a problem | ||
| 6/4/2003 | Sold | $131,600+20.8%$90/sqft |
Source: Public Record Report a problem | ||
| 9/20/1999 | Sold | $108,900$74/sqft |
Source: Public Record Report a problem | ||
Public tax history
| Year | Property taxes | Tax assessment |
|---|---|---|
| 2025 | $1,573 +0.5% | $23,020 -1.2% |
| 2024 | $1,566 +20.1% | $23,290 -3.6% |
| 2023 | $1,304 +3.7% | $24,150 +53.8% |
| 2022 | $1,257 +16.8% | $15,700 -2.8% |
| 2021 | $1,077 | $16,150 +15% |
| 2020 | $1,077 +7.4% | $14,040 -0.7% |
| 2019 | $1,003 | $14,140 +9.4% |
| 2018 | $1,003 +23.8% | $12,920 |
| 2017 | $810 | $12,920 +12.1% |
| 2016 | $810 -1.4% | $11,530 |
| 2015 | $822 -4.8% | $11,530 -5.6% |
| 2014 | $863 | $12,210 |
| 2013 | -- | $12,210 -6.2% |
| 2012 | $883 | $13,020 |
| 2011 | -- | $13,020 -24.9% |
| 2010 | -- | $17,330 |
| 2009 | -- | $17,330 +25.7% |
| 2008 | $992 -9.4% | $13,790 +1% |
| 2007 | $1,095 +21% | $13,660 +25.8% |
| 2006 | $905 -8.7% | $10,860 |
| 2005 | $991 +17.5% | $10,860 +11.3% |
| 2004 | $844 -7.7% | $9,760 -13% |
| 2003 | $914 +15.8% | $11,220 +10.3% |
| 2002 | $789 -15% | $10,170 -6% |
| 2001 | $928 | $10,820 |
Find assessor info on the county website
Monthly payment
Est. payment
Payment breakdown
Explore the cost of this home by adjusting the details. Changes won't be saved.Climate risks
Neighborhood: 81503
Nearby schools
GreatSchools rating
- 4/10Lincoln Orchard Mesa Elementary SchoolGrades: PK-5Distance: 0.9 mi
- 5/10Orchard Mesa Middle SchoolGrades: 6-8Distance: 0.8 mi
- 5/10Grand Junction High SchoolGrades: 9-12Distance: 3.1 mi
Schools provided by the listing agent
- Elementary: Lincoln OM
- Middle: Orchard Mesa
- High: Central
Source: GJARA. This data may not be complete. We recommend contacting the local school district to confirm school assignments for this home.
- $321,4203 bd3 ba1.5k sqft2797 Oxford Ave, Grand Junction, CO 81503Sold

- $397,7003 bd2 ba1.2k sqft260 E Gloucester Cir, Grand Junction, CO 81503Off Market
- $352,1003 bd2 ba1.2k sqft261 1/2 E Gloucester Cir, Grand Junction, CO 81503Off Market

- $413,9003 bd2 ba1.2k sqft261 E Gloucester Cir, Grand Junction, CO 81503Off Market
- $380,2003 bd2 ba1.4k sqft2794 Oxford Ave, Grand Junction, CO 81503Off Market
- $400,2003 bd2 ba1.2k sqft258 1/2 E Gloucester Cir, Grand Junction, CO 81503Off Market
- $304,9003 bd1 ba1k sqft259 28th Rd #A, Grand Junction, CO 81503Off Market
- $330,0002 bd1 ba1.2k sqft259 28th Rd #B, Grand Junction, CO 81503Off Market
A local agent can set up tours, give advice and negotiate with sellers.
A local lender can help you make sure your offer is ready when you are.
Similar homes
- $449,0003 bd2 ba1.7k sqft2857 Pinehurst Ln, Grand Junction, CO 81503For Sale
 MLS ID #20263930, BARB ABRAMS, REALTY ONE GROUP WESTERN SLOPE. GJARA
 - $386,6003 bd2 ba1.2k sqft265 1/2 Nashua Ln, Grand Junction, CO 81503For Sale
 MLS ID #20263007, ANNA DERBY - ANNA AND ASSOCIATES, RE/MAX 4000, INC. GJARA
 - $369,9003 bd2 ba1.4k sqft265 E Lynwood St, Grand Junction, CO 81503For Sale
 MLS ID #20262988, KACI PINNT, COLDWELL BANKER DISTINCTIVE PROPERTIES. GJARA
 - $439,9003 bd2 ba1.5k sqft2840 1/2 Kelso Mesa Dr, Grand Junction, CO 81503For Sale
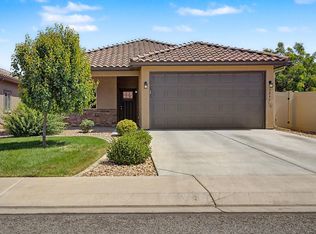 MLS ID #20262660, RON JENS, BRAY REAL ESTATE. GJARA
 - $399,9003 bd2 ba1.6k sqft3054 Camelot Pl, Grand Junction, CO 81504For SaleMLS ID #20263932, LYNN SCHOEPHOERSTER, PINK PARTNERS REALTY. GJARA
- $444,0003 bd3 ba1.8k sqft1533 Crest View Way APT 9, Grand Junction, CO 81506For SaleMLS ID #20263900, ANDREW REED, INK REALTY, LLC. GJARA
- $410,0003 bd2 ba1.5k sqft3053 Bookcliff Ave, Grand Junction, CO 81504For SaleMLS ID #20263766, LORI DEARTH, KOKOPELLI REAL ESTATE, LLC. GJARA
- $394,4053 bd2 ba1.4k sqft405-29 1/2 Rd, Grand Junction, CO 81504For SaleMLS ID #20263845, THE JOE REED TEAM, REED REAL ESTATE GROUP, LLC. GJARA
- $394,9003 bd2 ba1.3k sqft608 1/2 Wagon Way, Grand Junction, CO 81504For SaleMLS ID #20263345, DAVID WOODWARD CRS, UNITED COUNTRY REAL COLORADO PROPERTIES. GJARA
- $399,9003 bd2 ba1.6k sqft568 1/2 Cindy Ann Rd, Grand Junction, CO 81501For SaleMLS ID #20263673, THE SHAFER TEAM - BETH RUBALCABA, COLDWELL BANKER DISTINCTIVE PROPERTIES. GJARA
- $389,0003 bd2 ba1.4k sqft2978 Mesa Crest Pl Unit A, Grand Junction, CO 81503For SaleMLS ID #20263554, BECKY S. LEE, B.L. REALTY, INC. GJARA
- $518,0004 bd2 ba2.1k sqft219 Mansfield Ct, Grand Junction, CO 81503For SaleMLS ID #20263625, TRAVIS COX, KELLER WILLIAMS COLORADO WEST REALTY. GJARA
- $349,0003 bd1 ba1.1k sqft181 1/2 Edlun Rd, Grand Junction, CO 81503For SaleMLS ID #20261315, ANNA DERBY - ANNA AND ASSOCIATES, RE/MAX 4000, INC. GJARA
- $534,0003 bd2 ba1.6k sqft2916 Brook View Ln, Grand Junction, CO 81503For SaleMLS ID #20262980, KENZIE ROSS, COLDWELL BANKER DISTINCTIVE PROPERTIES. GJARA
- $405,0003 bd2 ba1.3k sqft2989 1/2 Summerbrook Dr, Grand Junction, CO 81504For SaleMLS ID #20263160, REGINA STOUT, KELLER WILLIAMS COLORADO WEST REALTY. GJARA
- $436,0004 bd3 ba1.9k sqft597 N Grandeur Ct, Grand Junction, CO 81501For SaleMLS ID #20263869, MILTON ARROYO, RONIN REAL ESTATE PROFESSIONALS ERA POWERED. GJARA
- $365,0003 bd2 ba1.5k sqft3153 1/2 Goldeneye Ave, Grand Junction, CO 81504For SaleMLS ID #20263758, MANDY RUSH, RE/MAX 4000, INC. GJARA
- $396,5003 bd2 ba1.4k sqft2980 1/2 Redbud Ct, Grand Junction, CO 81504For SaleMLS ID #20262292, LORI DEARTH, KOKOPELLI REAL ESTATE, LLC. GJARA
- $449,9003 bd2 ba1.5k sqft2809 Mesa Ave, Grand Junction, CO 81501For SaleMLS ID #20262656, TINA HULIHEE, KELLER WILLIAMS COLORADO WEST REALTY. GJARA
- $407,9003 bd2 ba1.7k sqft602 Lodgepole St, Grand Junction, CO 81504For SaleMLS ID #20263250, ROCKY CASTILLO, HOMESMART REALTY PARTNERS. GJARA
