THIS HOME HAS IT ALL!! Easy to show! At this price you will have instant Equity!! **Sellers are motivated and might agree to contribute to buy-down points with the right offer.** Nice ranch style home with no steps! Brand new water filtration system that purifies and softens your water, Brand new stainless refrigerator. All the kitchen appliances are 4 years old. New roof in 2024 and Refrigerated Air! Ceiling Fans, Vaulted Ceiling and a cozy Fireplace. Enjoy a bright sunny kitchen with an eating area and a Walk-in pantry. Your yard includes the shed, possible RV parking, privacy fence and NO HOA! You can move right in!
For sale
Price cut: $2.5K (7/24)
$396,500
2980 1/2 Redbud Ct, Grand Junction, CO 81504
3beds
2baths
1,440sqft
:
Get pre-qualified$2,415/mo
Single Family Residence
Built in 2002
6,969 Square Feet Lot
$395,200 Zestimate®
$275/sqft
$-- HOA
What's special
Cozy fireplacePrivacy fencePossible rv parkingVaulted ceilingWalk-in pantryYard includes the shedBrand new stainless refrigerator
- 71 days |
- 343 |
- 21 |
Likely to sell faster than
Zillow last checked:
Listing updated:
Listed by:
LORI DEARTH 970-250-2961,
KOKOPELLI REAL ESTATE, LLC
Source: GJARA,MLS#: 20262292
Facts & features
Interior
Bedrooms & bathrooms
- Bedrooms: 3
- Bathrooms: 2
Rooms
- Room types: None
Primary bedroom
- Level: Main
- Dimensions: 11.5x18
Bedroom 2
- Level: Main
- Dimensions: 11x10
Bedroom 3
- Level: Main
- Dimensions: 11x10
Dining room
- Level: Main
- Dimensions: 8x12
Family room
- Dimensions: na
Kitchen
- Level: Main
- Dimensions: 11x10
Laundry
- Level: Main
- Dimensions: 7x6
Living room
- Level: Main
- Dimensions: 13x20
Heating
- Forced Air, Natural Gas
Cooling
- Central Air
Appliances
- Included: Dryer, Dishwasher, Disposal, Microwave, Refrigerator, Water Softener Owned, Water Purifier, Washer
- Laundry: Laundry Room, Washer Hookup, Dryer Hookup
Features
- Ceiling Fan(s), Laminate Counters, Main Level Primary, Pantry, Walk-In Closet(s), Window Treatments
- Flooring: Carpet, Vinyl
- Windows: Window Coverings
- Has fireplace: Yes
- Fireplace features: Living Room
Interior area
- Total structure area: 1,440
- Total interior livable area: 1,440 sqft
Property
Parking
- Total spaces: 2
- Parking features: Attached, Garage, Garage Door Opener, RV Access/Parking
- Attached garage spaces: 2
Accessibility
- Accessibility features: None
Features
- Stories: 1
- Patio & porch: Open, Patio
- Exterior features: Shed, Sprinkler/Irrigation
- Fencing: Full,Privacy
Lot
- Size: 6,969 Square Feet
- Dimensions: 96' x 63' x 959' x 63'
- Features: Cul-De-Sac, Landscaped, Sprinkler System
Details
- Additional structures: Shed(s)
- Parcel number: 294308149005
- Zoning description: rsf
Construction
Type & style
- Home type: SingleFamily
- Architectural style: Ranch
- Property subtype: Single Family Residence
Materials
- Wood Siding, Wood Frame
- Foundation: Slab
- Roof: Asphalt,Composition
Condition
- Year built: 2002
Utilities & green energy
- Sewer: Connected
- Water: Public
Community & HOA
Community
- Subdivision: Mesa View Mead
HOA
- Has HOA: No
- Services included: Water
Location
- Region: Grand Junction
- Elevation: 4600
Financial & listing details
- Price per square foot: $275/sqft
- Tax assessed value: $342,360
- Annual tax amount: $1,494
- Date on market: 5/15/2026
- Road surface type: Paved
Estimated market value
$395,200
$375,000 - $415,000
$1,989/mo
Price history
| Date | Event | Price |
|---|---|---|
| 7/24/2026 | Price change | $396,500-0.6%$275/sqft |
Source: GJARA #20262292 Report a problem | ||
| 7/6/2026 | Price change | $399,000-1.2%$277/sqft |
Source: GJARA #20262292 Report a problem | ||
| 6/15/2026 | Price change | $404,000-1.2%$281/sqft |
Source: GJARA #20262292 Report a problem | ||
| 5/28/2026 | Price change | $409,000-1.2%$284/sqft |
Source: GJARA #20262292 Report a problem | ||
| 5/15/2026 | Listed for sale | $414,000+7.5%$288/sqft |
Source: GJARA #20262292 Report a problem | ||
| 7/11/2024 | Sold | $385,000-0.2%$267/sqft |
Source: GJARA #20242304 Report a problem | ||
| 5/31/2024 | Pending sale | $385,900$268/sqft |
Source: GJARA #20242304 Report a problem | ||
| 5/28/2024 | Listed for sale | $385,900+42.9%$268/sqft |
Source: GJARA #20242304 Report a problem | ||
| 5/21/2021 | Sold | $270,000-8.5%$188/sqft |
Source: GJARA #20211646 Report a problem | ||
| 4/18/2021 | Pending sale | $295,000$205/sqft |
Source: GJARA #20211646 Report a problem | ||
| 4/17/2021 | Listed for sale | $295,000$205/sqft |
Source: GJARA #20211646 Report a problem | ||
| 4/16/2021 | Pending sale | $295,000$205/sqft |
Source: GJARA #20211646 Report a problem | ||
| 4/12/2021 | Listed for sale | $295,000+74.6%$205/sqft |
Source: GJARA #20211646 Report a problem | ||
| 5/29/2013 | Sold | $169,000-0.3%$117/sqft |
Source: GJARA #664273 Report a problem | ||
| 4/24/2013 | Listed for sale | $169,500+2.7%$118/sqft |
Source: Coldwell Banker Home Owners Realty, Inc. #664273 Report a problem | ||
| 7/12/2005 | Sold | $165,000+18%$115/sqft |
Source: Public Record Report a problem | ||
| 7/30/2003 | Sold | $139,819$97/sqft |
Source: Public Record Report a problem | ||
Public tax history
| Year | Property taxes | Tax assessment |
|---|---|---|
| 2025 | $1,494 +2.6% | $24,140 +6% |
| 2024 | $1,456 +9.6% | $22,770 -3.6% |
| 2023 | $1,329 +2.5% | $23,620 +38.9% |
| 2022 | $1,297 +9.6% | $17,000 -2.7% |
| 2021 | $1,183 | $17,480 +7.8% |
| 2020 | $1,183 +14.7% | $16,220 -0.7% |
| 2019 | $1,031 | $16,330 +18.2% |
| 2018 | $1,031 +15.6% | $13,820 |
| 2017 | $892 | $13,820 +0.4% |
| 2016 | $892 -0.7% | $13,770 |
| 2015 | $898 +18.4% | $13,770 +19.4% |
| 2014 | $759 | $11,530 |
| 2013 | -- | $11,530 -15.5% |
| 2012 | $841 | $13,650 |
| 2011 | -- | $13,650 -27.2% |
| 2010 | -- | $18,760 |
| 2009 | -- | $18,760 +24.4% |
| 2008 | $996 -10.3% | $15,080 |
| 2007 | $1,111 +31.3% | $15,080 +29.3% |
| 2006 | $846 -9% | $11,660 |
| 2005 | $930 +12.6% | $11,660 +6.4% |
| 2004 | $826 +37.7% | $10,960 +42.2% |
| 2003 | $600 | $7,710 |
Find assessor info on the county website
Monthly payment
Est. payment
Payment breakdown
Explore the cost of this home by adjusting the details. Changes won't be saved.Climate risks
Neighborhood: 81504
Nearby schools
GreatSchools rating
- 4/10Fruitvale Elementary SchoolGrades: PK-5Distance: 0.2 mi
- 3/10Bookcliff Middle SchoolGrades: 6-8Distance: 0.5 mi
- 4/10Central High SchoolGrades: 9-12Distance: 1.5 mi
Schools provided by the listing agent
- Elementary: Fruitvale
- Middle: Bookcliff
- High: Central
Source: GJARA. This data may not be complete. We recommend contacting the local school district to confirm school assignments for this home.
- $410,7003 bd3 ba1.8k sqft2982 Redbud Ct, Grand Junction, CO 81504Off Market

- $391,8003 bd2 ba1.5k sqft2980 Redbud Ct, Grand Junction, CO 81504Off Market
- $370,0003 bd2 ba1.5k sqft2984 Redbud Ct, Grand Junction, CO 81504Sold
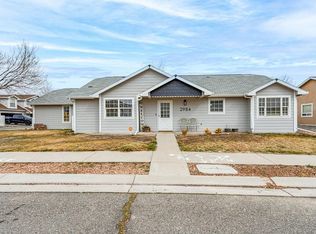
- $372,1003 bd2 ba1.2k sqft2983 Redbud Ct, Grand Junction, CO 81504Off Market
- $410,7004 bd2 ba1.7k sqft2982 1/2 Redbud Ct, Grand Junction, CO 81504Off Market
- $361,0003 bd2 ba1.4k sqft569 Placer St, Grand Junction, CO 81504Off Market
- $399,0003 bd2 ba1.5k sqft2981 Bookcliff Ave, Grand Junction, CO 81504Sold
- $359,5003 bd2 ba1.2k sqft2983 Bookcliff Ave, Grand Junction, CO 81504Off Market
A local agent can set up tours, give advice and negotiate with sellers.
A local lender can help you make sure your offer is ready when you are.
Similar homes
- $389,0003 bd2 ba1.2k sqft638 Hudsons Bay Ct, Grand Junction, CO 81504For Sale
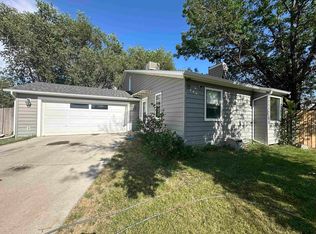 MLS ID #20263523, CORD ADAMS, CENTURY 21 ELEVATED REAL ESTATE. GJARA
 - $369,9003 bd2 ba1.3k sqft571 E Greenfield Cir, Grand Junction, CO 81504For Sale
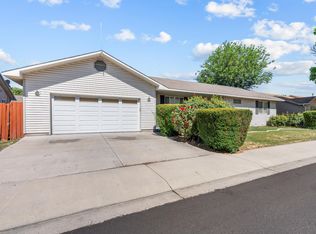 MLS ID #20263068, ROCKY CASTILLO, HOMESMART REALTY PARTNERS. GJARA
 - $405,0003 bd2 ba1.3k sqft2989 1/2 Summerbrook Dr, Grand Junction, CO 81504For Sale
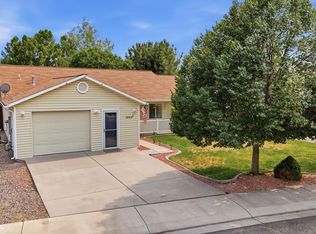 MLS ID #20263160, REGINA STOUT, KELLER WILLIAMS COLORADO WEST REALTY. GJARA
 - $394,0003 bd2 ba1.2k sqft603 Bear Valley Ct, Grand Junction, CO 81504For Sale
 MLS ID #20262664, THE SHAFER TEAM - JULIE SHAFER, COLDWELL BANKER DISTINCTIVE PROPERTIES. GJARA
 - $434,9003 bd2 ba1.8k sqft571 Shoshone St, Grand Junction, CO 81504For SaleMLS ID #20263248, TIA DURRANT, KELLER WILLIAMS COLORADO WEST REALTY. GJARA
- $410,0003 bd2 ba1.3k sqft582 Redwing Ln, Grand Junction, CO 81504For SaleMLS ID #20263257, SUMMER OLSEN, REALTY ONE GROUP WESTERN SLOPE. GJARA
- $429,0004 bd2 ba1.7k sqft523 Shanne St, Grand Junction, CO 81504For SaleMLS ID #20263358, LAURA ANN GAMBLE, HOMESMART REALTY PARTNERS. GJARA
- $386,0003 bd2 ba1.3k sqft636 Ian Ct, Grand Junction, CO 81504For SaleMLS ID #20262709, AMANDA HILL, BRAY REAL ESTATE. GJARA
- $361,0003 bd2 ba1.3k sqft2921 1/2 Wagon Pl, Grand Junction, CO 81504For SaleMLS ID #20262931, JOYCE DORSCHER, PRESTIGE REALTY, LLC. GJARA
- $376,0003 bd2 ba1.2k sqft440 San Juan St, Grand Junction, CO 81504For SaleMLS ID #20263215, RONDA HUMMEL, HUMMEL REAL ESTATE. GJARA
- $365,0003 bd2 ba1.2k sqft3146 1/2 W Mandarin Ct, Grand Junction, CO 81504For SaleMLS ID #20262594, TYLER LAROCQUE, COLDWELL BANKER DISTINCTIVE PROPERTIES. GJARA
- $475,0003 bd2 ba1.8k sqft555 E Valley Dr, Grand Junction, CO 81504For SaleMLS ID #20262592, MABREE MCCLUNG, REALTY ONE GROUP WESTERN SLOPE. GJARA
- $385,0003 bd2 ba1.2k sqft3163 Pelton Dr, Grand Junction, CO 81504For SaleMLS ID #20262794, CASEY WAREHAM, NEXTHOME VIRTUAL. GJARA
- $399,9993 bd2 ba1.3k sqft2815 Meade Ct, Grand Junction, CO 81506For SaleMLS ID #20262998, THE SHAFER TEAM - BEN BRADY, COLDWELL BANKER DISTINCTIVE PROPERTIES. GJARA
- $430,0003 bd2 ba1.4k sqft454 Bulla Dr, Grand Junction, CO 81504For SaleMLS ID #20262273, ROBBIE SENG, HOMESMART REALTY PARTNERS. GJARA
- $325,0003 bd2 ba1.3k sqft421 Broken Arrow Dr Unit A, Grand Junction, CO 81504For SaleMLS ID #20262514, MICHELLE RITTER, RE/MAX 4000, INC. GJARA
- $445,0003 bd2 ba1.4k sqft3037 Red Pear Dr, Grand Junction, CO 81504For SaleMLS ID #20262811, SERENA GOERING, REAL BROKER, LLC DBA REAL. GJARA
- $369,0003 bd2 ba1.2k sqft391 Summer Glen Dr, Grand Junction, CO 81501For SaleMLS ID #20262211, DEANNA MILLER, KELLER WILLIAMS COLORADO WEST REALTY. GJARA
- $455,0004 bd2 ba1.6k sqft458 Davis Rd, Grand Junction, CO 81504For SaleMLS ID #20261562, TINA HULIHEE, KELLER WILLIAMS COLORADO WEST REALTY. GJARA
- $450,0003 bd2 ba1.7k sqft2851 Fenel Ave, Grand Junction, CO 81501For SaleMLS ID #20263415, THE GERBER GROUP, THE AGENCY GRAND JUNCTION. GJARA
