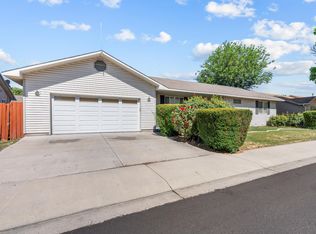
Immaculate & Move-In Ready! This charming residence offers a bright, open-concept floor plan with vaulted ceilings, abundant natural light, and a functional split-bedroom. Located on a quiet cul-de-sac with minimal traffic, this home offers peace, privacy, and beautiful neighborhood surroundings. The biggest home highlights include a new roof in 2025, new swamp cooler, hot water heater, gas fireplace, automatic sprinklers in the front & backyard, painted interior & exterior, new carpet and LVP. In the kitchen you'll find a new dishwasher, sink, and refrigerator! Enjoy your evenings outside where you'll find a private backyard featuring mature landscaping, lush lawn, a blooming cherry tree, grapevines, and a privacy fence. Clean, well cared for, and completely move-in ready, this is the kind of home buyers have been waiting for. Conveniently located near schools, shopping, parks, and the Colorado River Trail system, this property combines comfort, convenience, and exceptional care in one package. A recent appraisal shows square footage to be 1217. Buyer to verify. A must-see!
For sale
Price cut: $5K (6/25)
$365,000
3146 1/2 W Mandarin Ct, Grand Junction, CO 81504
3beds
2baths
1,217sqft
Single Family Residence
Built in 2001
6,534 Square Feet Lot
$-- Zestimate®
$300/sqft
$13/mo HOA
What's special
Gas fireplacePrivacy fenceBlooming cherry treeVaulted ceilingsNew roofNew carpet and lvpAbundant natural light
- 77 days |
- 318 |
- 17 |
Likely to sell faster than
Zillow last checked:
Listing updated:
Listed by:
TYLER LAROCQUE 970-319-4921,
COLDWELL BANKER DISTINCTIVE PROPERTIES,
THE SHAFER TEAM - BRIE PERRIN 970-216-0166,
COLDWELL BANKER DISTINCTIVE PROPERTIES
Source: GJARA,MLS#: 20262594
Facts & features
Interior
Bedrooms & bathrooms
- Bedrooms: 3
- Bathrooms: 2
Rooms
- Room types: None
Primary bedroom
- Level: Main
- Dimensions: 15x12
Bedroom 2
- Level: Main
- Dimensions: 11x12
Bedroom 3
- Level: Main
- Dimensions: 11.8x10
Dining room
- Level: Main
- Dimensions: 15x11
Family room
- Dimensions: 0
Kitchen
- Level: Main
- Dimensions: 8.5x11.5
Laundry
- Level: Main
- Dimensions: 5x9
Living room
- Level: Main
- Dimensions: 17x18
Heating
- Baseboard
Cooling
- Evaporative Cooling
Appliances
- Included: Dishwasher, Electric Oven, Electric Range, Disposal, Microwave, Refrigerator
- Laundry: Laundry Room
Features
- Ceiling Fan(s), Kitchen/Dining Combo, Main Level Primary
- Flooring: Carpet, Laminate, Simulated Wood, Vinyl
- Has fireplace: Yes
- Fireplace features: Gas Log
Interior area
- Total structure area: 1,217
- Total interior livable area: 1,217 sqft
Video & virtual tour
Property
Parking
- Total spaces: 2
- Parking features: Attached, Garage
- Attached garage spaces: 2
Accessibility
- Accessibility features: None
Features
- Stories: 1
- Patio & porch: Open, Patio
- Exterior features: Sprinkler/Irrigation
- Fencing: Full
Lot
- Size: 6,534 Square Feet
- Dimensions: 127 x 70
- Features: Landscaped
Details
- Parcel number: 294315380002
- Zoning description: RMF5
Construction
Type & style
- Home type: SingleFamily
- Architectural style: Ranch
- Property subtype: Single Family Residence
Materials
- Vinyl Siding, Wood Frame
- Foundation: Slab
- Roof: Asphalt,Composition
Condition
- Year built: 2001
Utilities & green energy
- Sewer: Connected
- Water: Public
Community & HOA
Community
- Subdivision: Grove Creek Sub
HOA
- Has HOA: Yes
- Services included: Common Area Maintenance, Sprinkler
- HOA fee: $160 annually
Location
- Region: Grand Junction
- Elevation: 4587
Financial & listing details
- Price per square foot: $300/sqft
- Tax assessed value: $329,180
- Annual tax amount: $1,264
- Date on market: 6/1/2026
- Road surface type: Paved
Estimated market value
Not available
Estimated sales range
Not available
Not available
Price history
| Date | Event | Price |
|---|---|---|
| 6/25/2026 | Price change | $365,000-1.4%$300/sqft |
Source: GJARA #20262594 Report a problem | ||
| 6/1/2026 | Listed for sale | $370,000+116.5%$304/sqft |
Source: GJARA #20262594 Report a problem | ||
| 1/30/2017 | Sold | $170,900+13.2%$140/sqft |
Source: Public Record Report a problem | ||
| 10/17/2012 | Sold | $151,000-24.5%$124/sqft |
Source: GJARA #661056 Report a problem | ||
| 7/10/2008 | Sold | $200,000+49.3%$164/sqft |
Source: Public Record Report a problem | ||
| 5/19/2004 | Sold | $134,000+24.6%$110/sqft |
Source: Public Record Report a problem | ||
| 5/6/2002 | Sold | $107,519$88/sqft |
Source: Public Record Report a problem | ||
Public tax history
| Year | Property taxes | Tax assessment |
|---|---|---|
| 2025 | $1,264 +0.6% | $23,200 +12.7% |
| 2024 | $1,257 +5.5% | $20,590 -3.6% |
| 2023 | $1,191 -0.4% | $21,360 +35.8% |
| 2022 | $1,196 +18.2% | $15,730 -2.8% |
| 2021 | $1,012 | $16,180 +15.7% |
| 2020 | $1,012 +16.1% | $13,980 -0.7% |
| 2019 | $871 | $14,080 +21.1% |
| 2018 | $871 +15.4% | $11,630 |
| 2017 | $755 | $11,630 -0.4% |
| 2016 | $755 -1.4% | $11,680 |
| 2015 | $765 +14.2% | $11,680 +19.1% |
| 2014 | $670 | $9,810 |
| 2013 | -- | $9,810 -22.4% |
| 2012 | $773 | $12,640 |
| 2011 | -- | $12,640 -22.4% |
| 2010 | -- | $16,290 |
| 2009 | -- | $16,290 +26.7% |
| 2008 | $800 -11.1% | $12,860 |
| 2007 | $900 +19.5% | $12,860 +20.2% |
| 2006 | $753 -9.7% | $10,700 |
| 2005 | $834 +29.6% | $10,700 +18.6% |
| 2004 | $644 -14.8% | $9,020 -13% |
| 2003 | $756 +83.2% | $10,370 +72.8% |
| 2002 | $412 | $6,000 |
Find assessor info on the county website
Monthly payment
Est. payment
Payment breakdown
Explore the cost of this home by adjusting the details. Changes won't be saved.Climate risks
Neighborhood: 81504
Nearby schools
GreatSchools rating
- 4/10Chatfield Elementary SchoolGrades: PK-5Distance: 0.5 mi
- 2/10Grand Mesa Middle SchoolGrades: 6-8Distance: 1.6 mi
- 4/10Central High SchoolGrades: 9-12Distance: 1.5 mi
Schools provided by the listing agent
- Elementary: Chatfield
- Middle: Grand Mesa
- High: Central
Source: GJARA. This data may not be complete. We recommend contacting the local school district to confirm school assignments for this home.
- $377,0003 bd2 ba1.3k sqft3148 W Mandarin Ct, Grand Junction, CO 81504Sold
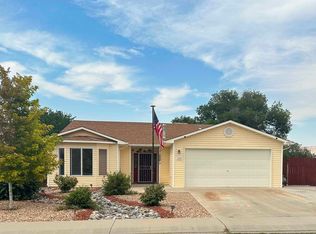
- $354,6003 bd2 ba1.1k sqft3146 W Mandarin Ct, Grand Junction, CO 81504Off Market

- $406,0004 bd2 ba1.6k sqft426 Valerie Ln, Grand Junction, CO 81504Sold
- $385,9003 bd2 ba1.3k sqft3147 W Mandarin Ct, Grand Junction, CO 81504Off Market
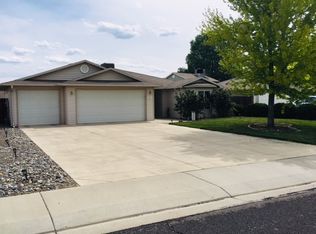
- $406,2004 bd3 ba1.8k sqft3149 W Mandarin Ct, Grand Junction, CO 81504Off Market
- $417,8004 bd3 ba1.6k sqft3144 W Mandarin Ct, Grand Junction, CO 81504Off Market
- $393,0004 bd-- ba1.6k sqft3142 W Mandarin Ct, Grand Junction, CO 81504Off Market
- $668,4003 bd2 ba2.1k sqft425-31 1/2 Rd, Grand Junction, CO 81504Off Market
A local agent can set up tours, give advice and negotiate with sellers.
Similar homes
- $365,0003 bd2 ba1.5k sqft3153 1/2 Goldeneye Ave, Grand Junction, CO 81504For Sale
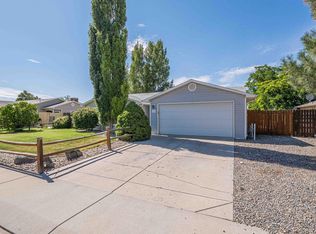 MLS ID #20263758, MANDY RUSH, RE/MAX 4000, INC. GJARA
 - $379,0003 bd2 ba1.2k sqft3163 Pelton Dr, Grand Junction, CO 81504For Sale
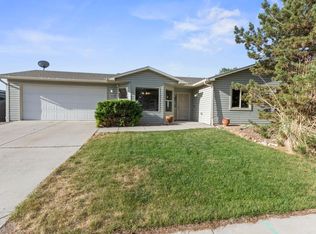 MLS ID #20262794, CASEY WAREHAM, NEXTHOME VIRTUAL. GJARA
 - $359,9003 bd2 ba1.3k sqft571 E Greenfield Cir, Grand Junction, CO 81504For Sale
 MLS ID #20263068, ROCKY CASTILLO, HOMESMART REALTY PARTNERS. GJARA
 - $320,0003 bd2 ba1.3k sqft3144 Cripple Creek Ct, Grand Junction, CO 81504For Sale
 MLS ID #20263138, KAYLIE GRIFFITH, REAL ESTATE WEST. GJARA
 - $394,4053 bd2 ba1.4k sqft405-29 1/2 Rd, Grand Junction, CO 81504For SaleMLS ID #20263845, THE JOE REED TEAM, REED REAL ESTATE GROUP, LLC. GJARA
- $385,0003 bd2 ba1.2k sqft3196 Jamison Ave, Grand Junction, CO 81504For SaleMLS ID #20263670, TONYA MCFARLAND, FUSION PROPERTY MANAGEMENT & REAL ESTATE, LLC. GJARA
- $399,9003 bd2 ba1.6k sqft3054 Camelot Pl, Grand Junction, CO 81504For SaleMLS ID #20263932, LYNN SCHOEPHOERSTER, PINK PARTNERS REALTY. GJARA
- $379,0003 bd2 ba1.4k sqft2902 Walnut Ave, Grand Junction, CO 81504For SaleMLS ID #20263613, KEENAN COIT, COLDWELL BANKER DISTINCTIVE PROPERTIES. GJARA
- $379,0003 bd2 ba1.2k sqft638 Hudsons Bay Ct, Grand Junction, CO 81504For SaleMLS ID #20263523, CORD ADAMS, CENTURY 21 ELEVATED REAL ESTATE. GJARA
- $410,0003 bd2 ba1.5k sqft3053 Bookcliff Ave, Grand Junction, CO 81504For SaleMLS ID #20263766, LORI DEARTH, KOKOPELLI REAL ESTATE, LLC. GJARA
- $396,5003 bd2 ba1.4k sqft2980 1/2 Redbud Ct, Grand Junction, CO 81504For SaleMLS ID #20262292, LORI DEARTH, KOKOPELLI REAL ESTATE, LLC. GJARA
- $392,7503 bd2 ba1.3k sqft2989 1/2 Summerbrook Dr, Grand Junction, CO 81504For SaleMLS ID #20263160, REGINA STOUT, KELLER WILLIAMS COLORADO WEST REALTY. GJARA
- $415,0003 bd2 ba1.3k sqft3021 S Ronlin Pl, Grand Junction, CO 81504For SaleMLS ID #20263599, JANELL GEAR, GEAR & ASSOCIATES REALTY. GJARA
- $319,0003 bd2 ba1.1k sqft444 Pear Ln, Grand Junction, CO 81504For SaleMLS ID #20260496, KC MILLER, HOMESMART REALTY PARTNERS. GJARA
- $399,9993 bd2 ba1.5k sqft3019 E 1/2 Rd, Grand Junction, CO 81504For SaleMLS ID #20262225, SCOTT ROAHRIG, S.F.F. REALTY. GJARA
- $348,0003 bd2 ba1.1k sqft520 Autumn Breeze Dr, Clifton, CO 81520For SaleMLS ID #20264015, TRISHA WHITTINGTON, NEXTHOME VIRTUAL. GJARA
- $370,0003 bd3 ba1.3k sqft490 1/2 Aspen Grove Dr, Clifton, CO 81520For SaleMLS ID #20263814, JASON HOLM, BRAY REAL ESTATE. GJARA
- $350,0003 bd2 ba1.4k sqft583 1/2 Willoughby St, Grand Junction, CO 81504For SaleMLS ID #20263817, JANELL GEAR, GEAR & ASSOCIATES REALTY. GJARA
- $350,0003 bd1 ba1k sqft621 32nd Rd, Clifton, CO 81520For SaleMLS ID #20264039, ROBBIE SENG, HOMESMART REALTY PARTNERS. GJARA
- $394,9003 bd2 ba1.3k sqft608 1/2 Wagon Way, Grand Junction, CO 81504For SaleMLS ID #20263345, DAVID WOODWARD CRS, UNITED COUNTRY REAL COLORADO PROPERTIES. GJARA
