Welcome to 3037 Red Pear Drive, a beautifully maintained and meticulously cared-for home offering the perfect blend of comfort, efficiency, and style. Designed with modern living in mind, the open-concept floor plan creates a bright and inviting atmosphere, seamlessly connecting the living, dining, and kitchen areas for easy everyday living and entertaining. Step outside to enjoy the thoughtfully designed xeriscaped yard, providing exceptional curb appeal while minimizing water usage and maintenance. The backyard features premium pet-friendly turf, creating a lush green space year-round without the hassle of mowing or watering....an ideal solution for Colorado's dry climate and ongoing water conservation efforts. Take in stunning views of the Mesa and enjoy the convenience of a desirable location close to amenities, recreation, and everything the Grand Valley has to offer. Whether you're looking for a lock-and-leave lifestyle or simply want a home that has been lovingly cared for, this move-in-ready property is sure to impress.
For sale
Price cut: $5K (7/22)
$445,000
3037 Red Pear Dr, Grand Junction, CO 81504
3beds
2baths
1,472sqft
:
Get pre-qualified$2,666/mo
Single Family Residence
Built in 2019
6,098 Square Feet Lot
$442,500 Zestimate®
$302/sqft
$15/mo HOA
What's special
Thoughtfully designed xeriscaped yardLush green space year-roundOpen-concept floor planExceptional curb appealPremium pet-friendly turfBright and inviting atmosphere
- 59 days |
- 146 |
- 9 |
Zillow last checked:
Listing updated:
Listed by:
SERENA GOERING 970-640-1171,
REAL BROKER, LLC DBA REAL
Source: GJARA,MLS#: 20262811
Facts & features
Interior
Bedrooms & bathrooms
- Bedrooms: 3
- Bathrooms: 2
Rooms
- Room types: None
Primary bedroom
- Level: Main
- Dimensions: 13'1x14
Bedroom 2
- Level: Main
- Dimensions: 9'10x10'10
Bedroom 3
- Level: Main
- Dimensions: 10'11x11'9
Dining room
- Level: Main
- Dimensions: 16'7x8
Family room
- Dimensions: 0
Kitchen
- Level: Main
- Dimensions: 16'7x10'9
Laundry
- Level: Main
- Dimensions: 6'5x7'3
Living room
- Level: Main
- Dimensions: 19'7x16'7
Heating
- Forced Air
Cooling
- Central Air
Appliances
- Included: Dishwasher, Gas Oven, Gas Range, Microwave, Refrigerator
- Laundry: In Mud Room
Features
- Ceiling Fan(s), Kitchen/Dining Combo, Main Level Primary
- Flooring: Carpet, Tile
- Has fireplace: No
- Fireplace features: None
Interior area
- Total structure area: 1,472
- Total interior livable area: 1,472 sqft
Video & virtual tour
Property
Parking
- Total spaces: 2
- Parking features: Attached, Garage, Garage Door Opener
- Attached garage spaces: 2
Accessibility
- Accessibility features: None
Features
- Stories: 1
- Patio & porch: Covered, Patio
- Exterior features: Shed
- Fencing: Privacy,Vinyl
Lot
- Size: 6,098 Square Feet
- Dimensions: 0.14
- Features: Irregular Lot, None
Details
- Additional structures: Shed(s)
- Parcel number: 294316312 021
- Zoning description: Res
Construction
Type & style
- Home type: SingleFamily
- Architectural style: Ranch
- Property subtype: Single Family Residence
Materials
- Brick, Stucco, Wood Frame
- Foundation: Slab
- Roof: Asphalt,Composition
Condition
- Year built: 2019
Utilities & green energy
- Sewer: Connected
- Water: Public
Community & HOA
Community
- Subdivision: Pear Meadows
HOA
- Has HOA: Yes
- Services included: Common Area Maintenance
- HOA fee: $175 annually
Location
- Region: Grand Junction
- Elevation: 4646
Financial & listing details
- Price per square foot: $302/sqft
- Tax assessed value: $350,300
- Annual tax amount: $1,506
- Date on market: 6/13/2026
Estimated market value
$442,500
$420,000 - $465,000
$2,301/mo
Price history
| Date | Event | Price |
|---|---|---|
| 7/22/2026 | Price change | $445,000-1.1%$302/sqft |
Source: GJARA #20262811 Report a problem | ||
| 6/13/2026 | Listed for sale | $450,000+8.4%$306/sqft |
Source: GJARA #20262811 Report a problem | ||
| 7/8/2024 | Sold | $415,000$282/sqft |
Source: GJARA #20240909 Report a problem | ||
| 6/13/2024 | Pending sale | $415,000$282/sqft |
Source: GJARA #20240909 Report a problem | ||
| 6/11/2024 | Listed for sale | $415,000$282/sqft |
Source: GJARA #20240909 Report a problem | ||
| 5/17/2024 | Pending sale | $415,000$282/sqft |
Source: GJARA #20240909 Report a problem | ||
| 4/4/2024 | Price change | $415,000-2.4%$282/sqft |
Source: GJARA #20240909 Report a problem | ||
| 3/8/2024 | Listed for sale | $425,000+70.4%$289/sqft |
Source: GJARA #20240909 Report a problem | ||
| 9/20/2019 | Sold | $249,400+468.1%$169/sqft |
Source: GJARA #20194902 Report a problem | ||
| 4/2/2018 | Sold | $43,900$30/sqft |
Source: Public Record Report a problem | ||
Public tax history
| Year | Property taxes | Tax assessment |
|---|---|---|
| 2025 | $1,506 +0.6% | $24,700 -0.6% |
| 2024 | $1,497 +10.7% | $24,840 -3.6% |
| 2023 | $1,352 -0.3% | $25,770 +37.6% |
| 2022 | $1,356 +26.3% | $18,730 -2.8% |
| 2021 | $1,074 | $19,270 +23.4% |
| 2020 | $1,074 +3170.6% | $15,610 +96.4% |
| 2019 | $33 | $7,950 |
| 2018 | $33 | -- |
Find assessor info on the county website
Monthly payment
Est. payment
Payment breakdown
Explore the cost of this home by adjusting the details. Changes won't be saved.Climate risks
Neighborhood: 81504
Nearby schools
GreatSchools rating
- 6/10Pear Park Elementary SchoolGrades: PK-5Distance: 0.2 mi
- 2/10Grand Mesa Middle SchoolGrades: 6-8Distance: 2 mi
- 4/10Central High SchoolGrades: 9-12Distance: 1.8 mi
Schools provided by the listing agent
- Elementary: Pear Park
- Middle: Grand Mesa
- High: Central
Source: GJARA. This data may not be complete. We recommend contacting the local school district to confirm school assignments for this home.
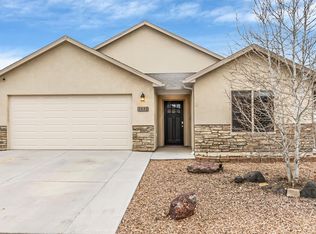
- $410,0003 bd2 ba1.5k sqft3035 Red Pear Dr, Grand Junction, CO 81504Sold
- $419,2003 bd1 ba1.6k sqft3039 Red Pear Dr, Grand Junction, CO 81504Off Market
- $391,5003 bd2 ba1.6k sqft3030 Read Pear Ct. Grand, Junction, CO 81504Off Market
- $408,2003 bd2 ba1.5k sqft3033 Red Pear Dr, Grand Junction, CO 81504Off Market
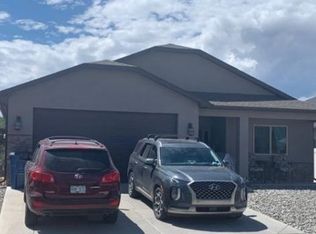
- $423,7003 bd2 ba1.6k sqft3041 Red Pear Dr, Grand Junction, CO 81504Off Market
- $380,0003 bd2 ba1.3k sqft3036 Prickly Pear Dr, Grand Junction, CO 81504For Sale
- $398,2003 bd3 ba1.5k sqft3034 Rood, Grand Junction, CO 81504Off Market
- $379,5003 bd2 ba1.4k sqft3034 Prickly Pear Dr, Grand Junction, CO 81504Off Market
A local agent can set up tours, give advice and negotiate with sellers.
A local lender can help you make sure your offer is ready when you are.
Similar homes
- $449,9004 bd2 ba1.7k sqft3031 Red Pear Dr, Grand Junction, CO 81504For Sale
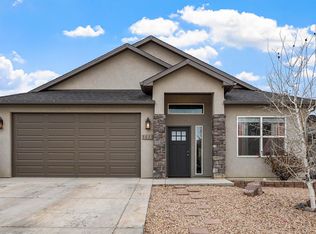 MLS ID #20263703, SHELLY RAMOS, RE/MAX 4000, INC. GJARA
 - $442,5003 bd2 ba1.4k sqft453 Florence Rd, Grand Junction, CO 81504For Sale
 MLS ID #20263294, JACEE APPLE, KELLER WILLIAMS COLORADO WEST REALTY. GJARA
 - $394,4053 bd2 ba1.4k sqft405-29 1/2 Rd, Grand Junction, CO 81504For Sale
 MLS ID #20263845, THE JOE REED TEAM, REED REAL ESTATE GROUP, LLC. GJARA
 - $399,9003 bd2 ba1.6k sqft3054 Camelot Pl, Grand Junction, CO 81504For Sale
 MLS ID #20263932, LYNN SCHOEPHOERSTER, PINK PARTNERS REALTY. GJARA
 - $390,0003 bd2 ba1.2k sqft398 Coop Ct Unit B, Grand Junction, CO 81504For SaleMLS ID #20263671, SHANNON COVELLO ABR, EXP REALTY, LLC. GJARA
- $459,0003 bd2 ba1.7k sqft2936 Sylvia Ln, Grand Junction, CO 81504For SaleMLS ID #20263660, BARB ABRAMS, REALTY ONE GROUP WESTERN SLOPE. GJARA
- $475,0003 bd2 ba1.8k sqft555 E Valley Dr, Grand Junction, CO 81504For SaleMLS ID #20262592, MABREE MCCLUNG, REALTY ONE GROUP WESTERN SLOPE. GJARA
- $460,0003 bd2 ba1.5k sqft3155 Joey Ln, Grand Junction, CO 81504For SaleMLS ID #20261173, BRANDY CHAFFIN, BERKSHIRE HATHAWAY HOMESERVICES COLORADO PROPERTIES. GJARA
- $439,9003 bd3 ba1.9k sqft423 Brealyn Ct #B, Grand Junction, CO 81504For SaleMLS ID #20262958, THE DANNY KUTA TEAM, RE/MAX 4000, INC. GJARA
- $365,0003 bd2 ba1.5k sqft3153 1/2 Goldeneye Ave, Grand Junction, CO 81504For SaleMLS ID #20263758, MANDY RUSH, RE/MAX 4000, INC. GJARA
- $405,0003 bd2 ba1.3k sqft582 Redwing Ln, Grand Junction, CO 81504For SaleMLS ID #20263257, SUMMER OLSEN, REALTY ONE GROUP WESTERN SLOPE. GJARA
- $407,9003 bd2 ba1.7k sqft602 Lodgepole St, Grand Junction, CO 81504For SaleMLS ID #20263250, ROCKY CASTILLO, HOMESMART REALTY PARTNERS. GJARA
- $459,9003 bd3 ba1.8k sqft616 Devin Dr, Grand Junction, CO 81504For SaleMLS ID #20263014, MICHELLE EVANS, COLDWELL BANKER DISTINCTIVE PROPERTIES. GJARA
- $469,0003 bd2 ba1.6k sqft612 Ronlin Dr, Grand Junction, CO 81504For SaleMLS ID #20262458, THE REAL ESTATE ROB TEAM @ RONIN REAL ESTATE, RONIN REAL ESTATE PROFESSIONALS ERA POWERED. GJARA
- $369,9003 bd3 ba1.3k sqft2917 Walnut Ave, Grand Junction, CO 81504For SaleMLS ID #20263696, THE REAL ESTATE ROB TEAM @ RONIN REAL ESTATE, RONIN REAL ESTATE PROFESSIONALS ERA POWERED. GJARA
- $405,0003 bd2 ba1.3k sqft2989 1/2 Summerbrook Dr, Grand Junction, CO 81504For SaleMLS ID #20263160, REGINA STOUT, KELLER WILLIAMS COLORADO WEST REALTY. GJARA
- $396,5003 bd2 ba1.4k sqft2980 1/2 Redbud Ct, Grand Junction, CO 81504For SaleMLS ID #20262292, LORI DEARTH, KOKOPELLI REAL ESTATE, LLC. GJARA
- $439,9003 bd2 ba1.5k sqft2840 1/2 Kelso Mesa Dr, Grand Junction, CO 81503For SaleMLS ID #20262660, RON JENS, BRAY REAL ESTATE. GJARA
- $435,0003 bd2 ba1.4k sqft669 Marshall St, Grand Junction, CO 81505For SaleMLS ID #20263893, MICHELLE EVANS, COLDWELL BANKER DISTINCTIVE PROPERTIES. GJARA
- $394,9003 bd2 ba1.3k sqft608 1/2 Wagon Way, Grand Junction, CO 81504For SaleMLS ID #20263345, DAVID WOODWARD CRS, UNITED COUNTRY REAL COLORADO PROPERTIES. GJARA
