Space, comfort, and versatility come together beautifully in this thoughtfully designed two-story home. Soaring ceilings and expansive windows fill the living spaces with natural light, creating an inviting atmosphere that feels both open and welcoming. The heart of the home is the spacious kitchen, featuring abundant cabinetry, stainless steel appliances, generous counter space, and a large island that seamlessly connects to the dining and living areas; perfect for entertaining or everyday living. Multiple gathering spaces provide flexibility for hosting guests, working from home, or simply enjoying quiet evenings in. Retreat to the oversized primary suite, complete with ample room for a sitting area, a large walk-in closet, and an en-suite bath featuring dual vanities and plenty of storage. Additional bedrooms are generously sized and thoughtfully positioned to provide comfort and privacy for family and guests alike. Outside, the fully fenced backyard offers mature landscaping, lush lawn space, and room to relax, play, or entertain. The attractive curb appeal, well-maintained grounds, and spacious driveway add to the home's overall appeal. Offering an exceptional blend of functionality and style, this home delivers the space today's buyers are searching for while providing the comfort and flexibility to fit a variety of lifestyles. Conveniently located near schools, parks, shopping, dining, and everyday amenities, this is a property you'll be proud to call home!
For sale
Price cut: $10K (7/19)
$469,000
616 Devin Dr, Grand Junction, CO 81504
3beds
3baths
1,884sqft
Single Family Residence
Built in 1996
7,840 Square Feet Lot
$462,600 Zestimate®
$249/sqft
$23/mo HOA
What's special
- 28 days |
- 816 |
- 57 |
Likely to sell faster than
Zillow last checked:
Listing updated:
Listed by:
MICHELLE EVANS 970-778-0107,
COLDWELL BANKER DISTINCTIVE PROPERTIES
Source: GJARA,MLS#: 20263014
Facts & features
Interior
Bedrooms & bathrooms
- Bedrooms: 3
- Bathrooms: 3
Rooms
- Room types: Family Room
Primary bedroom
- Level: Main
- Dimensions: 21'x13'
Bedroom 2
- Level: Upper
- Dimensions: 14'x10'
Bedroom 3
- Level: Upper
- Dimensions: 11'x11'
Dining room
- Level: Main
- Dimensions: 13'x12'
Family room
- Level: Main
- Dimensions: 15'x14'
Kitchen
- Level: Main
- Dimensions: 14'x12'
Laundry
- Level: Main
- Dimensions: 11'x6'
Living room
- Level: Main
- Dimensions: 13'x11'
Heating
- Baseboard, Hot Water, Natural Gas
Cooling
- Evaporative Cooling
Appliances
- Included: Dryer, Dishwasher, Electric Oven, Electric Range, Microwave, Refrigerator, Washer
- Laundry: Laundry Room
Features
- Ceiling Fan(s), Kitchen/Dining Combo, Main Level Primary, Pantry, Vaulted Ceiling(s), Walk-In Closet(s), Walk-In Shower, Window Treatments, Programmable Thermostat
- Flooring: Carpet, Tile
- Windows: Window Coverings
- Basement: Crawl Space
- Has fireplace: Yes
- Fireplace features: Gas Log, Living Room
Interior area
- Total structure area: 1,884
- Total interior livable area: 1,884 sqft
Property
Parking
- Total spaces: 2
- Parking features: Attached, Garage, Garage Door Opener
- Attached garage spaces: 2
Accessibility
- Accessibility features: None, Low Threshold Shower
Features
- Levels: Two
- Stories: 2
- Patio & porch: Deck, Open
- Exterior features: Shed, Sprinkler/Irrigation
- Fencing: Full,Privacy
Lot
- Size: 7,840 Square Feet
- Features: Corner Lot, Landscaped, Sprinkler System
Details
- Additional structures: Shed(s)
- Parcel number: 294303337001
- Zoning description: Res
Construction
Type & style
- Home type: SingleFamily
- Architectural style: Two Story
- Property subtype: Single Family Residence
Materials
- Brick Veneer, Wood Siding, Wood Frame
- Foundation: Stem Wall
- Roof: Asphalt,Composition
Condition
- Year built: 1996
Utilities & green energy
- Sewer: Connected
- Water: Public
Community & HOA
Community
- Subdivision: Orchard Run
HOA
- Has HOA: Yes
- Services included: Common Area Maintenance, Sprinkler
- HOA fee: $275 annually
Location
- Region: Grand Junction
- Elevation: 4700
Financial & listing details
- Price per square foot: $249/sqft
- Tax assessed value: $411,460
- Annual tax amount: $1,980
- Date on market: 6/24/2026
- Road surface type: Paved
Estimated market value
$462,600
$439,000 - $486,000
$2,298/mo
Price history
| Date | Event | Price |
|---|---|---|
| 7/19/2026 | Price change | $469,000-2.1%$249/sqft |
Source: GJARA #20263014 Report a problem | ||
| 6/24/2026 | Listed for sale | $479,000+539.5%$254/sqft |
Source: GJARA #20263014 Report a problem | ||
| 7/13/2020 | Listing removed | $74,900$40/sqft |
Source: KELLER WILLIAMS COLORADO WEST REALTY #20202166 Report a problem | ||
| 5/27/2020 | Price change | $74,900+7.2%$40/sqft |
Source: KELLER WILLIAMS COLORADO WEST REALTY #20202166 Report a problem | ||
| 5/12/2020 | Listed for sale | $69,900+7.5%$37/sqft |
Source: KELLER WILLIAMS COLORADO WEST REALTY #20202166 Report a problem | ||
| 7/6/2019 | Listing removed | $65,000$35/sqft |
Source: BRAY REAL ESTATE #20193732 Report a problem | ||
| 7/1/2019 | Listed for sale | $65,000-75%$35/sqft |
Source: BRAY REAL ESTATE #20193732 Report a problem | ||
| 1/4/2018 | Sold | $260,000+64.6%$138/sqft |
Source: GJARA #20175034 Report a problem | ||
| 6/6/2000 | Sold | $158,000+19.1%$84/sqft |
Source: Public Record Report a problem | ||
| 7/30/1996 | Sold | $132,632$70/sqft |
Source: Public Record Report a problem | ||
Public tax history
| Year | Property taxes | Tax assessment |
|---|---|---|
| 2025 | $1,980 +2.1% | $29,000 +0.7% |
| 2024 | $1,940 +21.4% | $28,790 -3.6% |
| 2023 | $1,598 -0.4% | $29,870 +48.4% |
| 2022 | $1,604 +11.6% | $20,130 -2.8% |
| 2021 | $1,437 | $20,710 +9.9% |
| 2020 | $1,437 +84.1% | $18,850 -0.7% |
| 2019 | $780 | $18,980 +14.1% |
| 2018 | $780 +41.2% | $16,630 |
| 2017 | $553 | $16,630 +6.7% |
| 2016 | $553 -1.2% | $15,580 |
| 2015 | $560 +15.9% | $15,580 +17.5% |
| 2014 | $483 | $13,260 |
| 2013 | -- | $13,260 -22.2% |
| 2012 | $1,091 | $17,050 |
| 2011 | -- | $17,050 -18.7% |
| 2010 | -- | $20,980 |
| 2009 | -- | $20,980 +18.1% |
| 2008 | $1,154 -10.6% | $17,770 |
| 2007 | $1,291 +23.6% | $17,770 +21.9% |
| 2006 | $1,044 -9.4% | $14,580 |
| 2005 | $1,153 +20.7% | $14,580 +10.7% |
| 2004 | $955 -14.4% | $13,170 -12.8% |
| 2003 | $1,116 +22.9% | $15,110 +16.4% |
| 2002 | $908 -15.9% | $12,980 -6.1% |
| 2001 | $1,080 | $13,820 |
Find assessor info on the county website
Monthly payment
Est. payment
Payment breakdown
Explore the cost of this home by adjusting the details. Changes won't be saved.Climate risks
Neighborhood: 81504
Nearby schools
GreatSchools rating
- 4/10Thunder Mountain Elementary SchoolGrades: PK-5Distance: 0.9 mi
- 2/10Grand Mesa Middle SchoolGrades: 6-8Distance: 0.3 mi
- 4/10Central High SchoolGrades: 9-12Distance: 0.5 mi
Schools provided by the listing agent
- Elementary: Thunder MT
- Middle: Grand Mesa
- High: Central
Source: GJARA. This data may not be complete. We recommend contacting the local school district to confirm school assignments for this home.
- $527,9004 bd2 ba2.3k sqft618 Devin Dr, Grand Junction, CO 81504Off Market
- $413,1008,276 Square Feet617 Devin Dr, Grand Junction, CO 81504Off Market
- $382,5008,276 Square Feet617 Devin Ct, Grand Junction, CO 81504Off Market
- $436,0000.26 Acres614 Devin Dr, Grand Junction, CO 81504Off Market
- $412,9003 bd2 ba1.4k sqft614 Devin Ct, Grand Junction, CO 81504Off Market
- $507,7004 bd2 ba2.3k sqft619 Devin Dr, Grand Junction, CO 81504Off Market
- $452,0003 bd3 ba1.8k sqft620 Devin Dr, Grand Junction, CO 81504Off Market
- $478,0004 bd3 ba2.2k sqft615 Devin Dr, Grand Junction, CO 81504Off Market
A local agent can set up tours, give advice and negotiate with sellers.
A local lender can help you make sure your offer is ready when you are.
Similar homes
- $475,0003 bd2 ba1.9k sqft3093 Fairbanks Ln, Grand Junction, CO 81504For Sale
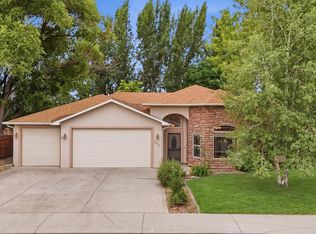 MLS ID #20263417, THE GERBER GROUP, THE AGENCY GRAND JUNCTION. GJARA
 - $475,0003 bd2 ba1.8k sqft555 E Valley Dr, Grand Junction, CO 81504For Sale
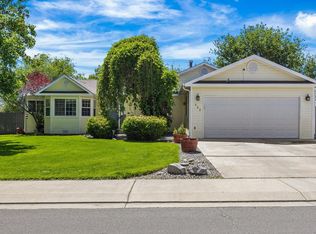 MLS ID #20262592, MABREE MCCLUNG, REALTY ONE GROUP WESTERN SLOPE. GJARA
 - $502,0003 bd2 ba1.8k sqft647 Pueblo Ct, Grand Junction, CO 81504For Sale
 MLS ID #20262904, JEFF PLEASANT, RE/MAX RISE UP. GJARA
 - $444,9003 bd2 ba1.8k sqft571 Shoshone St, Grand Junction, CO 81504For Sale
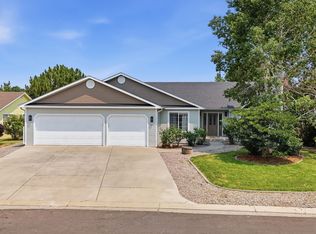 MLS ID #20263248, TIA DURRANT, KELLER WILLIAMS COLORADO WEST REALTY. GJARA
 - $454,0003 bd3 ba1.8k sqft555 Shoshone St, Grand Junction, CO 81504For SaleMLS ID #20262928, AMANDA HILL, BRAY REAL ESTATE. GJARA
- $480,0003 bd2 ba1.6k sqft612 Ronlin Dr, Grand Junction, CO 81504For SaleMLS ID #20262458, THE REAL ESTATE ROB TEAM @ RONIN REAL ESTATE, RONIN REAL ESTATE PROFESSIONALS ERA POWERED. GJARA
- $424,0003 bd2 ba1.1k sqft562 Jaquette Ln, Grand Junction, CO 81504For SaleMLS ID #20263095, SHANNON COVELLO ABR, EXP REALTY, LLC. GJARA
- $394,0003 bd2 ba1.2k sqft603 Bear Valley Ct, Grand Junction, CO 81504For SaleMLS ID #20262664, THE SHAFER TEAM - JULIE SHAFER, COLDWELL BANKER DISTINCTIVE PROPERTIES. GJARA
- $389,0003 bd2 ba1.3k sqft636 Ian Ct, Grand Junction, CO 81504For SaleMLS ID #20262709, AMANDA HILL, BRAY REAL ESTATE. GJARA
- $455,0004 bd2 ba1.6k sqft458 Davis Rd, Grand Junction, CO 81504For SaleMLS ID #20261562, TINA HULIHEE, KELLER WILLIAMS COLORADO WEST REALTY. GJARA
- $485,0004 bd2 ba1.9k sqft2917 Brodick Way, Grand Junction, CO 81504For SaleMLS ID #20261730, KAREN SADLER, THE CHRISTI REECE GROUP. GJARA
- $405,0003 bd2 ba1.3k sqft2989 1/2 Summerbrook Dr, Grand Junction, CO 81504For SaleMLS ID #20263160, REGINA STOUT, KELLER WILLIAMS COLORADO WEST REALTY. GJARA
- $445,0003 bd2 ba1.4k sqft3037 Red Pear Dr, Grand Junction, CO 81504For SaleMLS ID #20262811, SERENA GOERING, REAL BROKER, LLC DBA REAL. GJARA
- $429,9003 bd2 ba1.9k sqft630 Sparn Ct, Grand Junction, CO 81506For SaleMLS ID #20263483, MIKE CHAVEZ, GRAND JUNCTION REAL ESTATE GROUP. GJARA
- $399,0003 bd2 ba1.4k sqft2980 1/2 Redbud Ct, Grand Junction, CO 81504For SaleMLS ID #20262292, LORI DEARTH, KOKOPELLI REAL ESTATE, LLC. GJARA
- $430,0003 bd2 ba1.4k sqft454 Bulla Dr, Grand Junction, CO 81504For SaleMLS ID #20262273, ROBBIE SENG, HOMESMART REALTY PARTNERS. GJARA
- $375,0003 bd2 ba1.5k sqft483-30 3/4 Rd, Grand Junction, CO 81504For SaleMLS ID #20262005, BILL NEEDHAM, RE/MAX 4000, INC. GJARA
- $443,0004 bd3 ba2.3k sqft404 1/2 Chert Dr, Grand Junction, CO 81504For SaleMLS ID #20260620, THE JOE REED TEAM, REED REAL ESTATE GROUP, LLC. GJARA
- $410,0003 bd2 ba1.3k sqft582 Redwing Ln, Grand Junction, CO 81504For SaleMLS ID #20263257, SUMMER OLSEN, REALTY ONE GROUP WESTERN SLOPE. GJARA
- $369,9003 bd2 ba1.3k sqft571 E Greenfield Cir, Grand Junction, CO 81504For SaleMLS ID #20263068, ROCKY CASTILLO, HOMESMART REALTY PARTNERS. GJARA
