If you’ve been waiting for a home that gives you MORE for your money, this might be the one. Tucked into a quiet cul-de-sac in the heart of Grand Junction, 633 Sparn Court is the kind of home that reminds you that value isn’t just about square footage. It’s about the life you get to live here. Step inside and you’ll immediately understand why this tri-level floor plan works so well. There are spaces to gather and spaces to escape. The main living area is bright, welcoming and ready for everything from busy weekday mornings to a kitchen full of friends on Saturday night. Then head downstairs and discover a massive second family room centered around a cozy fireplace. Movie nights, football Sundays, sleepovers, holidays…this is the room where everyone ends up. And with additional flexible space, you can create the home office, workout room, playroom, hobby space or potentially even the fourth bedroom you’ve been needing. Upstairs, three bedrooms and a full bathroom keep the private spaces tucked away from the main living areas. And did we mention the NEW ROOF? One of the biggest-ticket homeownership expenses has already been taken care of in January of 2026. The bathrooms, interior paint, and sliding glass door were updated in 2021. But then you step outside…and THIS is where you fall in love. The backyard feels completely different from what you expect in the middle of town. Mature trees create beautiful afternoon shade and privacy, established gardens are ready to enjoy, and the landscaping makes the entire space feel peaceful and tucked away. Complete with irrigation. Imagine morning coffee outside, summer dinners under the trees, kids or dogs running through the yard, and evenings when you genuinely don’t want to go back inside. There’s also RV parking and a storage shed, giving you room for the Colorado toys without sacrificing your backyard. And the location makes the value even better. You’re walking distance to the new Grand Junction Community Center, centrally located to everything in town, minutes from the Colorado River and Riverfront Trail, and close enough to make spontaneous weekends at Powderhorn part of your lifestyle. This isn't just a home; this is your next chapter.
For sale
$405,000
633 Sparn Ct, Grand Junction, CO 81506
3beds
2baths
1,672sqft
Single Family Residence
Built in 1977
9,583 Square Feet Lot
$399,200 Zestimate®
$242/sqft
$5/mo HOA
What's special
- 49 days
- 312
- 33
Zillow last checked:
Listing updated:
Listed by:
NICOLE METIVA 970-216-6060,
COLDWELL BANKER DISTINCTIVE PROPERTIES
Source: GJARA,MLS#: 20264301
Facts & features
Interior
Bedrooms & bathrooms
- Bedrooms: 3
- Bathrooms: 2
Rooms
- Room types: Den, Family Room
Primary bedroom
- Level: Upper
- Dimensions: 12x16
Bedroom 2
- Level: Upper
- Dimensions: 9x12
Bedroom 3
- Level: Upper
- Dimensions: 9x12
Dining room
- Level: Main
- Dimensions: 10x11
Family room
- Level: Lower
- Dimensions: 16x21
Kitchen
- Level: Main
- Dimensions: 9x10
Laundry
- Level: Lower
- Dimensions: 5x7
Living room
- Level: Main
- Dimensions: 13x13
Heating
- Forced Air, Natural Gas
Cooling
- Evaporative Cooling
Appliances
- Included: Dryer, Dishwasher, Electric Oven, Electric Range, Disposal, Microwave, Refrigerator, Range Hood, Washer
- Laundry: Laundry Room, Washer Hookup, Dryer Hookup
Features
- Ceiling Fan(s), Kitchen/Dining Combo, Laminate Counters, Upper Level Primary, Vaulted Ceiling(s), Window Treatments
- Flooring: Carpet, Laminate, Tile
- Windows: Window Coverings
- Basement: Partial
- Has fireplace: Yes
- Fireplace features: Gas Log
Interior area
- Total structure area: 1,672
- Total interior livable area: 1,672 sqft
Property
Parking
- Total spaces: 2
- Parking features: Attached, Garage, Garage Door Opener, RV Access/Parking
- Attached garage spaces: 2
Accessibility
- Accessibility features: None
Features
- Levels: Multi/Split
- Patio & porch: Open, Patio
- Exterior features: Shed, Sprinkler/Irrigation
- Fencing: Chain Link,Privacy
Lot
- Size: 9,583 Square Feet
- Dimensions: .22
- Features: Cul-De-Sac, Sprinklers In Rear, Sprinklers In Front, Landscaped, Mature Trees, Sprinkler System
Details
- Additional structures: Shed(s)
- Parcel number: 294306403004
- Zoning description: RES
Construction
Type & style
- Home type: SingleFamily
- Architectural style: Tri-Level
- Property subtype: Single Family Residence
Materials
- Wood Siding, Wood Frame
- Roof: Asphalt,Composition
Condition
- Year built: 1977
Utilities & green energy
- Sewer: Connected
- Water: Public
Community & HOA
Community
- Subdivision: Darla Jean
HOA
- Has HOA: Yes
- Services included: Sprinkler
- HOA fee: $65 annually
Location
- Region: Grand Junction
- Elevation: 4650
Financial & listing details
- Price per square foot: $242/sqft
- Tax assessed value: $313,340
- Annual tax amount: $1,524
- Date on market: 8/26/2026
- Road surface type: Paved
Estimated market value
$399,200
$379,000 - $419,000
$2,230/mo
Price history
| Date | Event | Price |
|---|---|---|
| 9/5/2026 | Listed for sale | $405,000$242/sqft |
Source: GJARA #20264301 Report a problem | ||
| 8/31/2026 | Pending sale | $405,000$242/sqft |
Source: GJARA #20264301 Report a problem | ||
| 8/26/2026 | Listed for sale | $405,000+32.8%$242/sqft |
Source: GJARA #20264301 Report a problem | ||
| 4/19/2021 | Sold | $305,000+2.4%$182/sqft |
Source: GJARA #20211242 Report a problem | ||
| 3/22/2021 | Pending sale | $297,947$178/sqft |
Source:  RE/MAX International #20211242 Report a problem RE/MAX International #20211242 Report a problem | ||
| 3/19/2021 | Listed for sale | $297,947+96.7%$178/sqft |
Source: RE/MAX International #20211242 Report a problem | ||
| 7/6/2012 | Sold | $151,500-2.7%$91/sqft |
Source: GJARA #659917 Report a problem | ||
| 6/6/2012 | Listed for sale | $155,700-2.6%$93/sqft |
Source: RE/MAX 4000 INC #659917 Report a problem | ||
| 1/1/2012 | Listing removed | $159,900+10.3%$96/sqft |
Source: Coldwell Banker Home Owners Realty, Inc. #650434 Report a problem | ||
| 12/6/2011 | Sold | $145,000-9.3%$87/sqft |
Source: Public Record Report a problem | ||
| 4/3/2011 | Price change | $159,900-3.6%$96/sqft |
Source: Coldwell Banker Home Owners Realty, Inc. #650434 Report a problem | ||
| 1/22/2011 | Price change | $165,900-5.7%$99/sqft |
Source: Coldwell Banker Home Owners Realty, Inc. #650434 Report a problem | ||
| 1/7/2011 | Price change | $175,900+6%$105/sqft |
Source: Coldwell Banker Home Owners Realty, Inc. #650434 Report a problem | ||
| 12/8/2010 | Price change | $165,900-5.7%$99/sqft |
Source: Coldwell Banker Home Owners Realty, Inc. #650434 Report a problem | ||
| 10/28/2010 | Price change | $175,900-7.4%$105/sqft |
Source: Coldwell Banker Home Owners Realty, Inc. #650434 Report a problem | ||
| 9/5/2010 | Listed for sale | $189,900$114/sqft |
Source: Coldwell Banker Home Owners Realty, Inc #650434 Report a problem | ||
Public tax history
| Year | Property taxes | Tax assessment |
|---|---|---|
| 2026 | $1,524 +9.9% | $21,300 -3.6% |
| 2025 | $1,386 +2.8% | $22,090 +1.8% |
| 2024 | $1,348 +15.5% | $21,700 -3.6% |
| 2023 | $1,167 -0.3% | $22,510 +48.6% |
| 2022 | $1,170 +7.9% | $15,150 -2.8% |
| 2021 | $1,084 | $15,580 +6.1% |
| 2020 | $1,084 +14.7% | $14,690 -0.7% |
| 2019 | $945 | $14,790 +21.1% |
| 2018 | $945 +11% | $12,210 |
| 2017 | $852 | $12,210 -3.7% |
| 2016 | $852 -1.2% | $12,680 |
| 2015 | $862 +19% | $12,680 +19.5% |
| 2014 | $724 | $10,610 |
| 2013 | -- | $10,610 -16.3% |
| 2012 | $811 | $12,670 |
| 2011 | -- | $12,670 -22.8% |
| 2010 | -- | $16,420 |
| 2009 | -- | $16,420 +16.7% |
| 2008 | $962 -7.9% | $14,070 |
| 2007 | $1,044 +22.3% | $14,070 +20.1% |
| 2006 | $854 -8.3% | $11,720 |
| 2005 | $932 +21.4% | $11,720 +15% |
| 2004 | $768 -15% | $10,190 -13.1% |
| 2003 | $903 +16.5% | $11,720 +10.6% |
| 2002 | $775 -14.4% | $10,599 -6% |
| 2001 | $905 | $11,280 |
Find assessor info on the county website
Monthly payment
Est. payment
Payment breakdown
Explore the cost of this home by adjusting the details. Changes won't be saved.Climate risks
Neighborhood: 81506
Nearby schools
Schools provided by the listing agent
- Elementary: Orchard Avenue
- Middle: Bookcliff
- High: Central
Source: GJARA. This data may not be complete. We recommend contacting the local school district to confirm school assignments for this home.

Similar homes
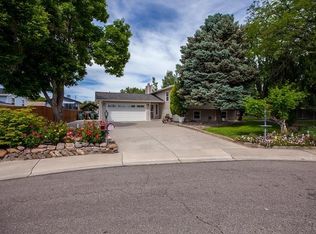
- $475,0004 bd3 ba1.7k sqft3142 Applewood St, Grand Junction, CO 81506For Sale
 MLS ID #20265096, REGINA STOUT, KELLER WILLIAMS COLORADO WEST REALTY. GJARA
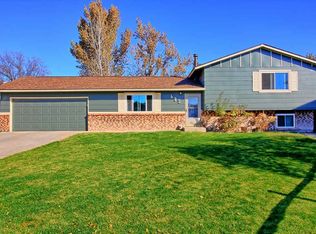
 - $484,0003 bd3 ba2.1k sqft2902 Violet Pl, Grand Junction, CO 81506For Sale
 MLS ID #20265097, REGINA STOUT, KELLER WILLIAMS COLORADO WEST REALTY. GJARA
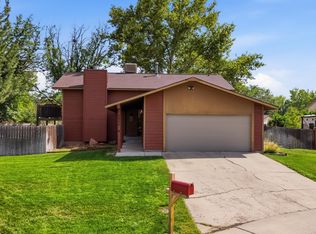
 - $469,0003 bd2 ba1.7k sqft715 Daniel Dr, Grand Junction, CO 81506For Sale
 MLS ID #20264977, RACHAEL RICHARDSON, GRAND VALLEY REAL ESTATE GROUP. GJARA
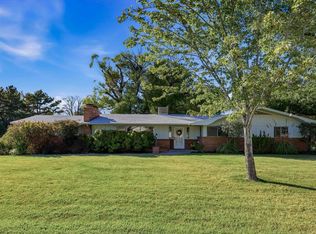
 - $399,9003 bd2 ba1.7k sqft602 Lodgepole St, Grand Junction, CO 81504For Sale
 MLS ID #20263250, ROCKY CASTILLO, HOMESMART REALTY PARTNERS. GJARA
