Welcome to this centrally located spacious home in the north east area of Grand Junction. It offers an abundance of space ideal for entertaining and gatherings while still being cozy for everyday comfort. As you walk in the door be greeted by 2 living spaces perfect for quiet times and the other for having fun times. Enjoy meals in the combined dining area and an ample kitchen for preparing those favorite meals. Just beyond that is an over-sized utility room that includes a laundry area and more space for crafting, office work and more. Upstairs is the primary bedroom, above average sized 2nd bedroom and a 3rd bedroom. The outdoor area has so much to offer that its a must see for anyone wanting plenty of space. Currently it features a deck right outside the back door perfect for those shady afternoon gatherings. There is a dedicated fire pit area that will certainly be a highlight for entertaining. Additionally there is plenty of space for gardening, raised beds, furry friends, swimming pools and more! Finally it is centrally located to many things that make Grand Junction so inviting like: Colorado Mesa University, Parks, Shopping, Outdoor Recreating, Hospitals and a lot more. Be sure to reach out for your private tour of this great home. More pictures coming!
Sold for $420,000
$420,000
630 Sparn Ct, Grand Junction, CO 81506
3beds
2baths
1,916sqft
Single Family Residence
Built in 1977
9,147 Square Feet Lot
$416,100 Zestimate®
$219/sqft
$2,333 Estimated rent
Home value
$416,100
$395,000 - $441,000
$2,333/mo
Zestimate® history
Owner options
List your home for rent
$2,333/mo
Rent Zestimate®
Find your next renter with Zillow Rental Manager. Plus, with online applications, you can quickly screen prospective tenants – for free.
$2,333/mo
Rent Zestimate®
Refinance and save
$2,624/mo
Est. payment
Refinancing to a lower rate could help reduce your monthly payments and save thousands over the life of the loan.
$2,624/mo
Est. payment
Explore your selling options
Work with a Zillow partner agent
Leverage their expertise and Zillow's premium Showcase listings to get your home seen by more buyers.
Get startedList with your own agent
Get your home in front of millions of buyers by listing it on Zillow.
Learn how to do itSell it yourself
Take full control of how buyers see your home on Zillow by listing For Sale by Owner (FSBO).
List your homeWhat's special
Over-sized utility roomLaundry areaPrimary bedroomAmple kitchenCombined dining areaSpacious homeDedicated fire pit area
Zillow last checked:
Listing updated:
Listed by:
MIKE CHAVEZ 970-270-7089,
GRAND JUNCTION REAL ESTATE GROUP
Bought with:
MIKE CHAVEZ
GRAND JUNCTION REAL ESTATE GROUP
Source: GJARA,MLS#: 20263483
Facts & features
Interior
Bedrooms & bathrooms
- Bedrooms: 3
- Bathrooms: 2
Rooms
- Room types: None
Primary bedroom
- Level: Upper
- Dimensions: 16' x 11'
Bedroom 2
- Level: Upper
- Dimensions: 12' x 14'
Bedroom 3
- Level: Upper
- Dimensions: 11' x 9'
Dining room
- Level: Main
- Dimensions: 11' x 11'
Family room
- Level: Main
- Dimensions: 25' x 14'
Kitchen
- Level: Main
- Dimensions: 11' x 10'
Laundry
- Level: Main
- Dimensions: TBD
Living room
- Level: Main
- Dimensions: 20' x 20'
Heating
- Natural Gas
Cooling
- Evaporative Cooling
Appliances
- Included: Dryer, Dishwasher, Electric Cooktop, Electric Oven, Electric Range, Gas Oven, Gas Range, Microwave, Refrigerator, Washer
- Laundry: Laundry Room, Washer Hookup, Dryer Hookup
Features
- Ceiling Fan(s), Kitchen/Dining Combo, Laminate Counters, Upper Level Primary
- Flooring: Carpet, Laminate, Luxury Vinyl, Luxury VinylPlank
- Basement: Crawl Space
- Has fireplace: Yes
- Fireplace features: Living Room
Interior area
- Total structure area: 1,916
- Total interior livable area: 1,916 sqft
Property
Parking
- Total spaces: 2
- Parking features: Attached, Garage, Garage Door Opener
- Attached garage spaces: 2
Accessibility
- Accessibility features: None
Features
- Levels: Two
- Stories: 2
- Patio & porch: Deck, Open
- Exterior features: Shed, Sprinkler/Irrigation
- Fencing: Full,Privacy
Lot
- Size: 9,147 Square Feet
- Dimensions: 150' x 150' x 50'
- Features: Cul-De-Sac, Irregular Lot, Landscaped, Mature Trees, Sprinkler System
Details
- Additional structures: Shed(s)
- Parcel number: 294306403002
- Zoning description: Residential
Construction
Type & style
- Home type: SingleFamily
- Architectural style: Two Story
- Property subtype: Single Family Residence
Materials
- Masonite, Wood Siding, Wood Frame
- Foundation: Stem Wall
- Roof: Asphalt,Composition
Condition
- Year built: 1977
Utilities & green energy
- Sewer: Connected
- Water: Public
Community & HOA
Community
- Subdivision: Darla Jean
HOA
- Has HOA: Yes
- Services included: None
- HOA fee: $70 annually
Location
- Region: Grand Junction
- Elevation: 4600
Financial & listing details
- Price per square foot: $219/sqft
- Tax assessed value: $384,770
- Annual tax amount: $2,346
- Date on market: 7/16/2026
Price history
| Date | Event | Price |
|---|---|---|
| 7/28/2026 | Sold | $420,000-2.3%$219/sqft |
Source: GJARA #20263483 Report a problem | ||
| 7/24/2026 | Pending sale | $429,900$224/sqft |
Source: GJARA #20263483 Report a problem | ||
| 7/20/2026 | Listed for sale | $429,900$224/sqft |
Source: GJARA #20263483 Report a problem | ||
| 7/17/2026 | Pending sale | $429,900$224/sqft |
Source: GJARA #20263483 Report a problem | ||
| 7/16/2026 | Listed for sale | $429,900$224/sqft |
Source: GJARA #20263483 Report a problem | ||
| 7/14/2026 | Listing removed | $429,900$224/sqft |
Source: GJARA #20253073 Report a problem | ||
| 7/1/2026 | Pending sale | $429,900$224/sqft |
Source: GJARA #20253073 Report a problem | ||
| 5/31/2026 | Listed for sale | $429,900-1.1%$224/sqft |
Source: GJARA #20253073 Report a problem | ||
| 11/7/2025 | Price change | $434,900-1.1%$227/sqft |
Source: GJARA #20253073 Report a problem | ||
| 8/31/2025 | Price change | $439,900-0.6%$230/sqft |
Source: GJARA #20253073 Report a problem | ||
| 8/9/2025 | Price change | $442,400-0.6%$231/sqft |
Source: GJARA #20253073 Report a problem | ||
| 7/27/2025 | Price change | $444,900-1.1%$232/sqft |
Source: GJARA #20253073 Report a problem | ||
| 6/28/2025 | Listed for sale | $449,900+8.4%$235/sqft |
Source: GJARA #20253073 Report a problem | ||
| 11/25/2024 | Sold | $415,000-1.2%$217/sqft |
Source: GJARA #20243388 Report a problem | ||
| 10/20/2024 | Pending sale | $419,999$219/sqft |
Source: GJARA #20243388 Report a problem | ||
| 9/19/2024 | Price change | $419,999-3.4%$219/sqft |
Source: GJARA #20243388 Report a problem | ||
| 8/19/2024 | Price change | $435,000-1.1%$227/sqft |
Source: GJARA #20243388 Report a problem | ||
| 7/25/2024 | Listed for sale | $440,000+2.4%$230/sqft |
Source: GJARA #20243388 Report a problem | ||
| 4/29/2024 | Listing removed | -- |
Source: GJARA #20241591 Report a problem | ||
| 4/19/2024 | Listed for sale | $429,777+96.7%$224/sqft |
Source: GJARA #20241591 Report a problem | ||
| 9/29/2009 | Listing removed | $218,500$114/sqft |
Source: Coldwell Banker Home Owners Realty, Inc. #618868 Report a problem | ||
| 7/21/2009 | Price change | $218,500-0.7%$114/sqft |
Source: Coldwell Banker Home Owners Realty, Inc. #618868 Report a problem | ||
| 5/23/2009 | Price change | $220,000-6.3%$115/sqft |
Source: Coldwell Banker Home Owners Realty, Inc. #618868 Report a problem | ||
| 3/24/2009 | Price change | $234,900-1.9%$123/sqft |
Source: Coldwell Banker Home Owners Realty, Inc. #618868 Report a problem | ||
| 1/31/2009 | Listed for sale | $239,500+143.8%$125/sqft |
Source: Coldwell Banker Home Owners Realty, Inc. #618868 Report a problem | ||
| 6/5/1998 | Sold | $98,250$51/sqft |
Source: Public Record Report a problem | ||
Public tax history
| Year | Property taxes | Tax assessment |
|---|---|---|
| 2026 | $2,346 +40.5% | $26,160 -3.6% |
| 2025 | $1,670 +2.4% | $27,130 +5.6% |
| 2024 | $1,630 +23.3% | $25,690 -3.6% |
| 2023 | $1,322 -0.3% | $26,640 +54% |
| 2022 | $1,326 +8% | $17,300 -2.8% |
| 2021 | $1,229 | $17,800 +6% |
| 2020 | $1,229 +14.6% | $16,790 -0.7% |
| 2019 | $1,072 | $16,910 +20.9% |
| 2018 | $1,072 +9.6% | $13,990 |
| 2017 | $978 | $13,990 -4.6% |
| 2016 | $978 -1.2% | $14,670 |
| 2015 | $990 +19.3% | $14,670 +19.7% |
| 2014 | $829 | $12,260 |
| 2013 | -- | $12,260 -14.9% |
| 2012 | $915 | $14,410 |
| 2011 | -- | $14,410 -23.5% |
| 2010 | -- | $18,840 |
| 2009 | -- | $18,840 +16.3% |
| 2008 | $1,100 -7.9% | $16,200 |
| 2007 | $1,195 +20.6% | $16,200 +18.8% |
| 2006 | $990 -8.4% | $13,640 |
| 2005 | $1,081 +44.9% | $13,640 +37.6% |
| 2004 | $746 -15% | $9,910 -13% |
| 2003 | $878 +16% | $11,390 +10.1% |
| 2002 | $757 -14.4% | $10,349 -6.1% |
| 2001 | $885 | $11,020 |
Find assessor info on the county website
Neighborhood: 81506
Nearby homes
- $375,2003 bd2 ba1.6k sqft632 Sparn Ct, Grand Junction, CO 81506Off Market
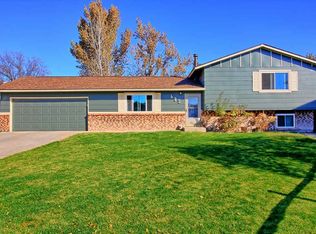
- $426,3003 bd2 ba1.7k sqft2898 F 1/4 Rd, Grand Junction, CO 81506Off Market
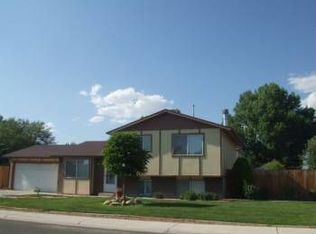
- $405,0003 bd2 ba1.6k sqft633 Sparn Ct, Grand Junction, CO 81506For Sale

- $395,9003 bd1 ba1.7k sqft2899 Music Ave, Grand Junction, CO 81506Off Market
- $435,0004 bd2 ba2k sqft631 Sparn Ct, Grand Junction, CO 81506Sold
- $360,0003 bd2 ba2k sqft2897 Music Ave, Grand Junction, CO 81506Sold
- $426,2004 bd1 ba1.8k sqft2896 F 1/4 Rd, Grand Junction, CO 81506Off Market
- $353,3003 bd2 ba1.3k sqft2899 F 1/4 Rd, Grand Junction, CO 81506Off Market
Nearby schools
GreatSchools rating
- 8/10Orchard Avenue Elementary SchoolGrades: PK-5Distance: 1.7 mi
- 2/10Bookcliff Middle SchoolGrades: 6-8Distance: 0.9 mi
- 3/10Central High SchoolGrades: 9-12Distance: 2.4 mi
Schools provided by the listing agent
- Elementary: Nisley
- Middle: Bookcliff
- High: Central
Source: GJARA. This data may not be complete. We recommend contacting the local school district to confirm school assignments for this home.
Sell for more on Zillow
Get a Zillow Showcase℠ listing at no additional cost and you could sell for .
$416,100
2% more
+$8,322
With Zillow Showcase(estimated)
$424,422
Sell for more on Zillow
Get a Zillow Showcase℠ listing at no additional cost and you could sell for .
$416,100
2% more
+$8,322
With Zillow Showcase(estimated)
$424,422
- Colorado
- Mesa County
- Grand Junction
- 81506
- 630 Sparn Ct
