Welcome to 558 Sol Ln, where modern updates meet thoughtful design and everyday functionality. Completely updated in 2025, this beautifully refreshed home offers a bright, open feel with plenty of space to spread out. The main level features an open layout with beautiful vinyl flooring throughout, creating a clean, cohesive look that is both stylish and easy to maintain. Downstairs, you’ll find a large second living area perfect for a family room, movie nights, game space, home office, or simply a place to relax and unwind. The flexible layout gives you room to make the home work for your lifestyle. Step outside and you’ll discover an exceptionally spacious corner lot with mature trees, established landscaping, and plenty of room to enjoy the outdoors. With RV parking and ample yard space, there’s room for your toys, guests, gardening, and more. And then there are the unexpected extras! This home features two built-in safes and cleverly designed secret storage spaces, offering unique functionality and storage you simply don’t find in every home. With its extensive 2025 updates, generous living spaces, open floor plan, large corner lot, mature landscaping, RV parking, and one-of-a-kind hidden storage, 558 Sol Ln is a home that truly needs to be seen to appreciate all it has to offer. Come see why this one is anything but ordinary!
For sale
$449,000
558 Sol Ln, Grand Junction, CO 81504
3beds
2baths
1,992sqft
Single Family Residence
Built in 1988
10,454 Square Feet Lot
$439,500 Zestimate®
$225/sqft
$3/mo HOA
What's special
Modern updatesMature treesRv parkingBeautiful vinyl flooring throughoutTwo built-in safesOne-of-a-kind hidden storageFlexible layout
- 16 days
- 225
- 23
Zillow last checked:
Listing updated:
Listed by:
CHELSEY KRIBBS 970-640-8604,
RE/MAX RISE UP
Source: GJARA,MLS#: 20264429
Facts & features
Interior
Bedrooms & bathrooms
- Bedrooms: 3
- Bathrooms: 2
Rooms
- Room types: None
Primary bedroom
- Level: Upper
- Dimensions: 16.6x19
Bedroom 2
- Level: Upper
Bedroom 3
- Level: Lower
Dining room
- Level: Upper
- Dimensions: n/a
Family room
- Level: Lower
- Dimensions: 17x17
Kitchen
- Level: Upper
- Dimensions: 20.6x12.8
Laundry
- Level: Upper
- Dimensions: 9.2x6.1
Living room
- Level: Upper
- Dimensions: 17.2x21.9
Heating
- Baseboard
Cooling
- Evaporative Cooling
Appliances
- Included: Dryer, Gas Oven, Gas Range, Microwave, Refrigerator, Washer
Features
- Ceiling Fan(s), Kitchen/Dining Combo, Solid Surface Counters, Upper Level Primary, Walk-In Closet(s), Walk-In Shower
- Flooring: Laminate
- Basement: Full
- Has fireplace: No
- Fireplace features: None
Interior area
- Total structure area: 1,992
- Total interior livable area: 1,992 sqft
Property
Parking
- Total spaces: 2
- Parking features: Attached, Garage, Garage Door Opener, RV Access/Parking
- Attached garage spaces: 2
Accessibility
- Accessibility features: Other, See Remarks, Low Threshold Shower
Features
- Levels: Two
- Stories: 2
- Patio & porch: Deck, Open
- Exterior features: Shed, Sprinkler/Irrigation
- Fencing: Privacy,Split Rail
Lot
- Size: 10,454 Square Feet
- Dimensions: 100 x 97 x 94 x 95
- Features: Landscaped, Mature Trees, Sprinkler System
Details
- Additional structures: Shed(s)
- Parcel number: 294309159005
- Zoning description: RES
Construction
Type & style
- Home type: SingleFamily
- Architectural style: Bi-Level
- Property subtype: Single Family Residence
Materials
- Brick Veneer, Wood Siding, Wood Frame
- Roof: Asphalt,Composition
Condition
- Year built: 1988
- Major remodel year: 2025
Utilities & green energy
- Sewer: Connected
- Water: Public
Community & HOA
Community
- Subdivision: Whitewood
HOA
- Has HOA: Yes
- Services included: Sprinkler
- HOA fee: $30 annually
Location
- Region: Grand Junction
- Elevation: 4646
Financial & listing details
- Price per square foot: $225/sqft
- Tax assessed value: $363,520
- Annual tax amount: $1,476
- Date on market: 9/2/2026
Estimated market value
$439,500
$418,000 - $461,000
$2,303/mo
Price history
| Date | Event | Price |
|---|---|---|
| 9/2/2026 | Listed for sale | $449,000+77.5%$225/sqft |
Source: GJARA #20264429 Report a problem | ||
| 7/18/2008 | Sold | $253,000+105.7%$127/sqft |
Source: Public Record Report a problem | ||
| 2/5/2001 | Sold | $123,000$62/sqft |
Source: Public Record Report a problem | ||
| 4/28/1998 | Sold | $123,000$62/sqft |
Source: Public Record Report a problem | ||
Public tax history
| Year | Property taxes | Tax assessment |
|---|---|---|
| 2025 | $1,476 +2.6% | $25,630 +16.2% |
| 2024 | $1,438 +4% | $22,050 -3.6% |
| 2023 | $1,383 -0.4% | $22,870 +32.3% |
| 2022 | $1,389 +12.6% | $17,290 -2.8% |
| 2021 | $1,233 | $17,790 +11% |
| 2020 | $1,233 +11.7% | $16,030 -0.6% |
| 2019 | $1,104 | $16,130 +17.2% |
| 2018 | $1,104 +18.2% | $13,760 |
| 2017 | $934 | $13,760 +0.4% |
| 2016 | $934 -1.3% | $13,700 |
| 2015 | $946 +27.7% | $13,700 +29.4% |
| 2014 | $741 | $10,590 |
| 2013 | -- | $10,590 -21.3% |
| 2012 | $872 | $13,460 |
| 2011 | -- | $13,460 -24% |
| 2010 | -- | $17,720 |
| 2009 | -- | $17,720 +22.9% |
| 2008 | $946 -10.5% | $14,420 |
| 2007 | $1,057 +20.1% | $14,420 +17.9% |
| 2006 | $880 -9.3% | $12,230 |
| 2005 | $970 +18.2% | $12,230 +8.4% |
| 2004 | $821 -14.3% | $11,280 -12.8% |
| 2003 | $958 +17.2% | $12,930 +10.9% |
| 2002 | $817 -15.9% | $11,660 -6% |
| 2001 | $972 | $12,400 |
Find assessor info on the county website
Monthly payment
Est. payment
Payment breakdown
Explore the cost of this home by adjusting the details. Changes won't be saved.Climate risks
Neighborhood: 81504
Nearby schools
Schools provided by the listing agent
- Elementary: Fruitvale
- Middle: Grand Mesa
- High: Central
Source: GJARA. This data may not be complete. We recommend contacting the local school district to confirm school assignments for this home.

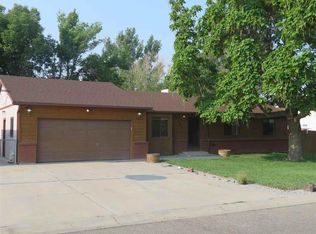
Similar homes
- $465,0003 bd2 ba1.8k sqft555 E Valley Dr, Grand Junction, CO 81504For Sale
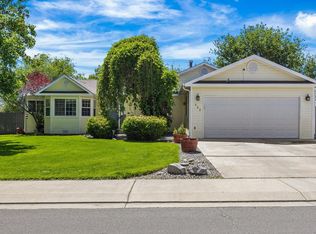 MLS ID #20262592, MABREE MCCLUNG, REALTY ONE GROUP WESTERN SLOPE. GJARA
 - $459,0003 bd2 ba1.6k sqft612 Ronlin Dr, Grand Junction, CO 81504For Sale
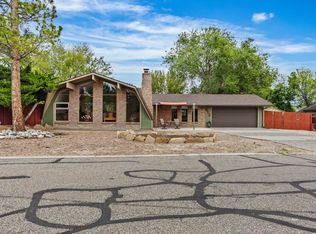 MLS ID #20262458, THE REAL ESTATE ROB TEAM @ RONIN REAL ESTATE, RONIN REAL ESTATE PROFESSIONALS ERA POWERED. GJARA
 - $399,5003 bd2 ba1.1k sqft562 Jaquette Ln, Grand Junction, CO 81504For Sale
 MLS ID #20263095, SHANNON COVELLO ABR, EXP REALTY, LLC. GJARA
 - $475,9003 bd2 ba1.7k sqft452 Bismarck St, Grand Junction, CO 81504For Sale
 MLS ID #20264424, AMBER MASSEY, RE/MAX RISE UP. GJARA
