**UNLIMITED POSSIBILITIES!** This 4-bedroom, 2-bathroom property offers a rare opportunity to own nearly an acre of land in a convenient Orchard Mesa location. Situated on approximately **0.94 acres and zoned R-8**, this property offers exceptional flexibility for homeowners, investors, developers, or anyone looking for room to grow. The existing home provides plenty of space with 4 bedrooms and 2 bathrooms, while the expansive lot opens the door to countless possibilities. **Potential to add an ADU** or explore additional development opportunities, subject to zoning and city/county approval. Whether you're looking to create a multi-generational living setup, generate rental income, build additional housing, or simply enjoy the extra space, this property gives you options that are hard to find. Location is a major plus! You're **across from Orchard Mesa Pool** and just minutes from the **Orchard Mesa Skate Park**, parks, schools, shopping, dining, and other Grand Valley amenities. Enjoy easy access to outdoor recreation, while still being close to everything Grand Junction has to offer.
For sale
$429,900
318-27 3/8 Rd, Grand Junction, CO 81503
4beds
2baths
1,610sqft
Single Family Residence
Built in 1949
0.94 Acres Lot
$423,100 Zestimate®
$267/sqft
$-- HOA
What's special
- 48 days
- 343
- 25
Zillow last checked:
Listing updated:
Listed by:
THE SHAFER TEAM - ERNIE MARTIN 970-260-2921,
COLDWELL BANKER DISTINCTIVE PROPERTIES
Source: GJARA,MLS#: 20264006
Facts & features
Interior
Bedrooms & bathrooms
- Bedrooms: 4
- Bathrooms: 2
Rooms
- Room types: Family Room, Workshop
Primary bedroom
- Level: Main
- Dimensions: 16x10
Bedroom 2
- Level: Main
- Dimensions: 11x9
Bedroom 3
- Level: Main
- Dimensions: 10x8
Bedroom 4
- Level: Main
- Dimensions: 12x9
Dining room
- Level: Main
- Dimensions: 12x7
Family room
- Level: Main
- Dimensions: 23x12
Kitchen
- Level: Main
- Dimensions: 12x10
Laundry
- Level: Main
- Dimensions: 13x8
Living room
- Level: Main
- Dimensions: 17x16
Heating
- Baseboard, Hot Water
Cooling
- Evaporative Cooling
Appliances
- Included: Dishwasher, Electric Oven, Electric Range, Disposal, Refrigerator
- Laundry: Laundry Room, Washer Hookup, Dryer Hookup
Features
- Ceiling Fan(s), Main Level Primary, Window Treatments, Workshop
- Flooring: Laminate, Linoleum
- Windows: Window Coverings
- Basement: Crawl Space
- Has fireplace: Yes
- Fireplace features: Family Room
Interior area
- Total structure area: 1,610
- Total interior livable area: 1,610 sqft
Property
Parking
- Total spaces: 2
- Parking features: Carport, RV Access/Parking
- Garage spaces: 2
- Has carport: Yes
Accessibility
- Accessibility features: None
Features
- Stories: 1
- Patio & porch: Covered, Patio
- Fencing: Picket,Privacy
Lot
- Size: 0.94 Acres
- Dimensions: 132 x 312 x 132 x 312
- Features: Cleared, None
Details
- Additional structures: Workshop
- Parcel number: 294524300131
- Zoning description: RM-8
Construction
Type & style
- Home type: SingleFamily
- Architectural style: Ranch
- Property subtype: Single Family Residence
Materials
- Masonite, Wood Frame
- Roof: Asphalt,Composition
Condition
- Year built: 1949
Utilities & green energy
- Sewer: Connected
- Water: Public
Community & HOA
Community
- Subdivision: Area 18 M&B AYB
HOA
- Has HOA: No
- Services included: None
Location
- Region: Grand Junction
- Elevation: 4470
Financial & listing details
- Price per square foot: $267/sqft
- Tax assessed value: $378,720
- Annual tax amount: $1,874
- Date on market: 8/12/2026
- Road surface type: Paved
Estimated market value
$423,100
$402,000 - $444,000
$2,238/mo
Price history
| Date | Event | Price |
|---|---|---|
| 8/18/2026 | Listed for sale | $429,900$267/sqft |
Source: GJARA #20264006 Report a problem | ||
| 8/18/2026 | Listing removed | $429,900$267/sqft |
Source: GJARA #20264005 Report a problem | ||
| 8/12/2026 | Listed for sale | $429,900+14%$267/sqft |
Source: GJARA #20264005 Report a problem | ||
| 11/16/2023 | Sold | $377,000-0.7%$234/sqft |
Source: GJARA #20233950 Report a problem | ||
| 10/17/2023 | Pending sale | $379,500$236/sqft |
Source: GJARA #20233950 Report a problem | ||
| 10/4/2023 | Listed for sale | $379,500$236/sqft |
Source: GJARA #20233950 Report a problem | ||
| 9/20/2023 | Pending sale | $379,500$236/sqft |
Source: GJARA #20233950 Report a problem | ||
| 9/6/2023 | Listed for sale | $379,500$236/sqft |
Source: GJARA #20233950 Report a problem | ||
Public tax history
| Year | Property taxes | Tax assessment |
|---|---|---|
| 2026 | $1,874 +11.4% | $25,750 -3.6% |
| 2025 | $1,681 +39.2% | $26,700 +5.7% |
| 2024 | $1,208 +47.5% | $25,270 -3.6% |
| 2023 | $819 +1.9% | $26,210 +62.8% |
| 2022 | $803 +33.9% | $16,100 -2.8% |
| 2021 | $600 | $16,570 +21.5% |
| 2020 | $600 +16.3% | $13,640 -0.7% |
| 2019 | $516 | $13,740 +24.5% |
| 2018 | $516 +23.9% | $11,040 |
| 2017 | $416 | $11,040 +16.2% |
| 2016 | $416 +0.4% | $9,500 |
| 2015 | $415 -4.6% | $9,500 -7% |
| 2014 | $435 | $10,210 |
| 2013 | -- | $10,210 -22.2% |
| 2012 | $905 | $13,130 |
| 2011 | -- | $13,130 -21.8% |
| 2010 | -- | $16,800 |
| 2009 | -- | $16,800 +15.5% |
| 2008 | $1,056 -7.1% | $14,550 |
| 2007 | $1,137 +23% | $14,550 +27.1% |
| 2006 | $924 -7.6% | $11,450 |
| 2005 | $999 +20.6% | $11,450 +13.5% |
| 2004 | $828 -8.1% | $10,090 -12.9% |
| 2003 | $902 +18.1% | $11,590 +12.4% |
| 2002 | $764 -14.1% | $10,310 -6% |
| 2001 | $889 | $10,970 |
Find assessor info on the county website
Monthly payment
Est. payment
Payment breakdown
Explore the cost of this home by adjusting the details. Changes won't be saved.Climate risks
Neighborhood: 81503
Nearby schools
Schools provided by the listing agent
- Elementary: Dos Rios
- Middle: Orchard Mesa
- High: Grand Junction
Source: GJARA. This data may not be complete. We recommend contacting the local school district to confirm school assignments for this home.
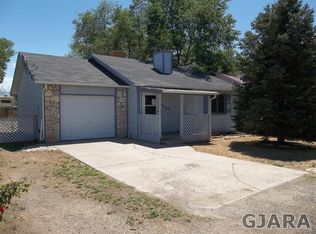
- $267,1002 bd1 ba925 sqft316 1/2 27 3/8 Rd, Grand Junction, CO 81503Off Market
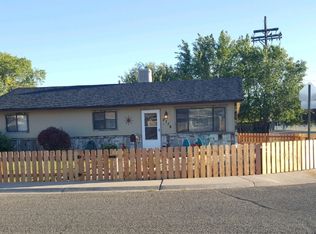
- $328,3003 bd1 ba1.1k sqft2739 Laguna Dr, Grand Junction, CO 81503Off Market
- $305,0003 bd2 ba1.6k sqft2739 1/2 Laguna Dr, Grand Junction, CO 81503Sold
- $312,6003 bd1 ba1.6k sqft2741 Laguna Dr, Grand Junction, CO 81503Off Market
Similar homes
- $399,9003 bd2 ba1.2k sqft2659 B 1/2 Rd, Grand Junction, CO 81503For Sale
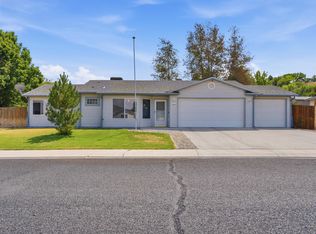 MLS ID #20264002, JOLEEN PAIZ - THE TOWNER GROUP, RE/MAX RISE UP. GJARA
 - $490,0004 bd3 ba2k sqft225 Vista Hills Dr, Grand Junction, CO 81503For Sale
 MLS ID #20264307, TYLER LAROCQUE, COLDWELL BANKER DISTINCTIVE PROPERTIES. GJARA
 - $539,9004 bd3 ba2.3k sqft197 Webster Rd, Grand Junction, CO 81503For Sale
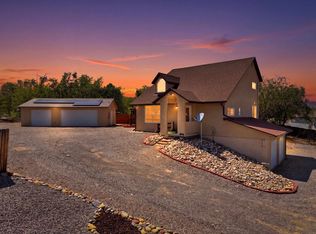 MLS ID #20264007, JOLEEN PAIZ - THE TOWNER GROUP, RE/MAX RISE UP. GJARA
 - $424,9004 bd3 ba2k sqft936 Teller Ave, Grand Junction, CO 81501For Sale
 MLS ID #20264096, DAVID KIMBROUGH - THE KIMBROUGH TEAM, THE AGENCY GRAND JUNCTION. GJARA
