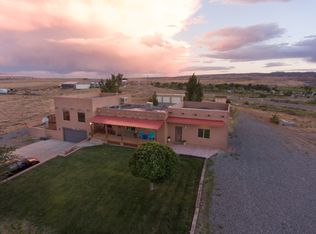
Welcome to 241 Reeder Mesa Road in Whitewater, Colorado, where country living, wide-open spaces, and everyday convenience come together just outside Grand Junction. Situated on approximately 8.95 acres, this updated 3 bedroom, 2 bath home offers 1,260 square feet of comfortable living space with updated flooring, warm wood accents, new kitchen appliances and inviting interior finishes. Beyond the home, you'll find features that make rural living even more appealing, including newer metal roofing, a fully owned solar system, and the convenience of Clifton city water. Need room for your hobbies, equipment, or outdoor toys? An approximately 24X24 detached garage offers concrete flooring, workbenches, and generous workspace, while a separate, a fully enclosed barn with electricity provides additional flexibility. The fully fenced acreage and existing animal enclosures create even more possibilities for enjoying the property. Imagine starting your mornings with expansive mountain views, spending afternoons working on projects in your garage, or simply enjoying the peace and breathing room of your own acreage. Whether you're searching for a rural home near Grand Junction, a property with workshop space. This home is for you!
For sale
$419,000
241 Reeder Mesa Rd, Whitewater, CO 81527
3beds
2baths
1,260sqft
Single Family Residence
Built in 1937
8.95 Acres Lot
$404,500 Zestimate®
$333/sqft
$-- HOA
What's special
Inviting interior finishesExpansive mountain viewsFully fenced acreageNewer metal roofingFully owned solar systemExisting animal enclosuresNew kitchen appliances
- 2 days
- 182
- 15
Likely to sell faster than
Zillow last checked:
Listing updated:
Listed by:
JOSH MCGUIRE 970-986-9519,
RE/MAX 4000, INC
Source: GJARA,MLS#: 20265400
Facts & features
Interior
Bedrooms & bathrooms
- Bedrooms: 3
- Bathrooms: 2
Rooms
- Room types: None, Workshop
Primary bedroom
- Level: Main
- Dimensions: 16X10
Bedroom 2
- Level: Main
- Dimensions: 10X8
Bedroom 3
- Level: Main
- Dimensions: 9X13
Dining room
- Level: Main
- Dimensions: 12X17
Family room
- Dimensions: 0
Kitchen
- Level: Main
- Dimensions: 10X10
Laundry
- Level: Main
- Dimensions: 5X10
Living room
- Level: Main
- Dimensions: 18X13
Heating
- Baseboard
Cooling
- Evaporative Cooling
Appliances
- Included: Dryer, Dishwasher, Gas Oven, Gas Range, Induction Cooktop, Range Hood, Trash Compactor
- Laundry: In Mud Room
Features
- Ceiling Fan(s), Kitchen/Dining Combo, Main Level Primary, Solid Surface Counters, Walk-In Shower, Workshop
- Flooring: Luxury Vinyl, Luxury VinylPlank, Tile
- Basement: Crawl Space
- Has fireplace: No
- Fireplace features: None
Interior area
- Total structure area: 1,260
- Total interior livable area: 1,260 sqft
Property
Parking
- Total spaces: 2
- Parking features: Detached, Garage
- Garage spaces: 2
Accessibility
- Accessibility features: None, Low Threshold Shower
Features
- Stories: 1
- Patio & porch: Open, Patio
- Exterior features: Other, RV Hookup, See Remarks, Workshop
- Fencing: Partial
Lot
- Size: 8.95 Acres
- Features: Irregular Lot, None, Orchard(s)
Details
- Additional structures: Barn(s), Outbuilding
- Parcel number: 296714100056
- Zoning description: RSF
- Horses can be raised: Yes
- Horse amenities: Horses Allowed
Construction
Type & style
- Home type: SingleFamily
- Architectural style: Ranch
- Property subtype: Single Family Residence
Materials
- Stucco, Wood Frame
- Roof: Metal
Condition
- Year built: 1937
- Major remodel year: 2026
Utilities & green energy
- Sewer: Septic Tank
- Water: Public
Community & HOA
HOA
- Has HOA: No
- Services included: None
Location
- Region: Whitewater
- Elevation: 4750
Financial & listing details
- Price per square foot: $333/sqft
- Tax assessed value: $273,200
- Annual tax amount: $1,223
- Date on market: 11/5/2026
Estimated market value
$404,500
$384,000 - $425,000
$1,902/mo
Price history
| Date | Event | Price |
|---|---|---|
| 11/6/2026 | Listed for sale | $419,000+58.1%$333/sqft |
Source: GJARA #20265400 Report a problem | ||
| 3/28/2022 | Sold | $265,000-1.8%$210/sqft |
Source: GJARA #20215676 Report a problem | ||
| 1/19/2022 | Pending sale | $269,900$214/sqft |
Source: GJARA #20215676 Report a problem | ||
| 1/13/2022 | Listed for sale | $269,900$214/sqft |
Source: GJARA #20215676 Report a problem | ||
| 1/7/2022 | Pending sale | $269,900$214/sqft |
Source: GJARA #20215676 Report a problem | ||
| 1/5/2022 | Listed for sale | $269,900$214/sqft |
Source: GJARA #20215676 Report a problem | ||
| 12/24/2021 | Pending sale | $269,900$214/sqft |
Source: GJARA #20215676 Report a problem | ||
| 12/19/2021 | Price change | $269,900+1.8%$214/sqft |
Source: GJARA #20215676 Report a problem | ||
| 12/12/2021 | Pending sale | $265,000$210/sqft |
Source: GJARA #20215676 Report a problem | ||
| 12/8/2021 | Price change | $265,000+2%$210/sqft |
Source: GJARA #20215676 Report a problem | ||
| 11/12/2021 | Pending sale | $259,900$206/sqft |
Source: GJARA #20215676 Report a problem | ||
| 11/9/2021 | Price change | $259,900-7.1%$206/sqft |
Source: GJARA #20215676 Report a problem | ||
| 11/5/2021 | Price change | $279,900-6.7%$222/sqft |
Source: GJARA #20215676 Report a problem | ||
| 11/3/2021 | Price change | $299,999+0%$238/sqft |
Source: GJARA #20215676 Report a problem | ||
| 10/25/2021 | Price change | $299,900-16.7%$238/sqft |
Source: GJARA #20215676 Report a problem | ||
| 10/22/2021 | Price change | $359,900-10%$286/sqft |
Source: GJARA #20215676 Report a problem | ||
| 10/20/2021 | Listed for sale | $399,900+133.9%$317/sqft |
Source: GJARA #20215676 Report a problem | ||
| 7/29/2021 | Sold | $171,000+6.9%$136/sqft |
Source: GJARA #20213301 Report a problem | ||
| 7/9/2021 | Pending sale | $160,000$127/sqft |
Source: GJARA #20213301 Report a problem | ||
| 6/29/2021 | Listed for sale | $160,000+88.2%$127/sqft |
Source: GJARA #20213301 Report a problem | ||
| 4/1/2016 | Sold | $85,000$67/sqft |
Source: GJARA #680555 Report a problem | ||
Public tax history
| Year | Property taxes | Tax assessment |
|---|---|---|
| 2026 | $1,223 +27.1% | $18,580 -3.5% |
| 2025 | $963 +0.5% | $19,260 +10.6% |
| 2024 | $958 +15.8% | $17,410 -3.6% |
| 2023 | $828 | $18,060 +54.6% |
| 2022 | -- | $11,680 -0.8% |
| 2021 | $746 | $11,780 +6.7% |
| 2020 | $746 -10.2% | $11,040 -0.7% |
| 2019 | $831 | $11,120 -7% |
| 2018 | $831 +0.5% | $11,960 |
| 2017 | $826 | $11,960 -18.1% |
| 2016 | $826 -1.6% | $14,610 |
| 2015 | $840 -4.8% | $14,610 -5.5% |
| 2014 | $882 | $15,460 |
| 2013 | -- | $15,460 -25.1% |
| 2012 | $1,141 | $20,630 |
| 2011 | -- | $20,630 +6.2% |
| 2010 | -- | $19,420 |
| 2009 | -- | $19,420 +24% |
| 2008 | $936 -8.4% | $15,660 |
| 2007 | $1,022 +15.1% | $15,660 +15.9% |
| 2006 | $888 -8% | $13,510 |
| 2005 | $966 +54.8% | $13,510 +33.4% |
| 2004 | $624 -15.4% | $10,130 -13% |
| 2003 | $738 +8.6% | $11,650 +2% |
| 2002 | $679 -17.5% | $11,420 -6% |
| 2001 | $823 | $12,150 |
Find assessor info on the county website
Monthly payment
Est. payment
Payment breakdown
Explore the cost of this home by adjusting the details. Changes won't be saved.Climate risks
Neighborhood: 81527
Nearby schools
Schools provided by the listing agent
- Elementary: Mesa View
- Middle: Orchard Mesa
- High: Grand Junction
Source: GJARA. This data may not be complete. We recommend contacting the local school district to confirm school assignments for this home.


Similar homes
- $525,0002 bd2 ba1.2k sqft3204 B 1/2 Rd, Grand Junction, CO 81503For Sale
 MLS ID #20265391, LAURA BLACK, RE/MAX 4000, INC. GJARA
- from $365,9003 bd2 ba1.4k sqftAnaheim Plan, Whitewater Village, Whitewater, CO 81527New Construction
 Chaparral West Inc.
- $299,9003 bd2 ba869 sqft284 1st St, Whitewater, CO 81527For Sale
 MLS ID #20265407, JENNIFER CIRKA, GREYHOUND REAL ESTATE. GJARA
- from $371,9003 bd2 ba1.4k sqftCambria Plan, Whitewater Village, Whitewater, CO 81527New Construction
 Chaparral West Inc.
