Enjoy the space and peaceful setting of country living without sacrificing convenience! Situated on over 2 acres in East Orchard Mesa, this beautifully updated ranch-style home offers stunning views of Mt. Garfield and a lifestyle that's hard to beat. Just minutes from Palisade's wine country, with convenient access to Grand Junction and Highway 50, the location offers the best of both worlds. Thoughtfully updated in 2022, the home features a beautiful kitchen and an impressive primary suite complete with a luxurious ensuite bath, spacious walk-in closet, built-in vanity, and washer/dryer. The primary bathroom includes dual shower heads, a double vanity, and abundant storage. Outside, enjoy room to spread out, garden, entertain, or simply take in the views. Additional highlights include an owned solar system, a newer sprinkler system (2021), RV parking with hookups, and plenty of space for recreational vehicles and outdoor toys. The property's zoning also offers the potential to build an additional residence while retaining the existing home and structures, creating exciting possibilities for the future. Whether you're looking for a peaceful full-time residence, a little more breathing room, or an opportunity to make the property your own, this East Orchard Mesa acreage offers an appealing combination of lifestyle, location, and flexibility.
For sale
$525,000
3204 B 1/2 Rd, Grand Junction, CO 81503
2beds
2baths
1,284sqft
Single Family Residence
Built in 1974
2.27 Acres Lot
$512,800 Zestimate®
$409/sqft
$-- HOA
What's special
Abundant storageImpressive primary suiteLuxurious ensuite bathRv parking with hookupsOwned solar systemDouble vanityBeautiful kitchen
- 2 days
- 191
- 12
Likely to sell faster than
Zillow last checked:
Listing updated:
Listed by:
LAURA BLACK 303-921-9929,
RE/MAX 4000, INC
Source: GJARA,MLS#: 20265391
Facts & features
Interior
Bedrooms & bathrooms
- Bedrooms: 2
- Bathrooms: 2
Rooms
- Room types: None
Primary bedroom
- Level: Main
- Dimensions: 14x13
Bedroom 2
- Level: Main
- Dimensions: 10x10
Dining room
- Level: Main
- Dimensions: 10x8
Family room
- Dimensions: N/A
Kitchen
- Level: Main
- Dimensions: 14.5x11
Laundry
- Level: Main
- Dimensions: 11x11
Living room
- Level: Main
- Dimensions: 21.5x13
Heating
- Active Solar, Baseboard, Electric
Cooling
- Evaporative Cooling
Appliances
- Included: Dryer, Dishwasher, Electric Oven, Electric Range, Disposal, Microwave, Refrigerator, Washer
- Laundry: Laundry Room, Washer Hookup, Dryer Hookup
Features
- Kitchen/Dining Combo, Main Level Primary, Pantry, Walk-In Closet(s), Window Treatments
- Flooring: Tile, Vinyl
- Windows: Window Coverings
- Basement: Crawl Space
- Has fireplace: No
- Fireplace features: None
Interior area
- Total structure area: 1,284
- Total interior livable area: 1,284 sqft
Property
Parking
- Total spaces: 2
- Parking features: Attached, Garage, Garage Door Opener, Guest, RV Access/Parking
- Attached garage spaces: 2
Accessibility
- Accessibility features: None
Features
- Stories: 1
- Patio & porch: Open, Patio
- Exterior features: RV Hookup, Shed, Irrigation Sprinklers
- Fencing: Chain Link,Pipe
Lot
- Size: 2.27 Acres
- Dimensions: 360 x 235
- Features: Landscaped, Mature Trees, Sprinkler System
Details
- Additional structures: Corral(s), Stable(s), Shed(s)
- Parcel number: 294326200120
- Zoning description: AFT
- Horses can be raised: Yes
- Horse amenities: Horses Allowed
Construction
Type & style
- Home type: SingleFamily
- Architectural style: Ranch
- Property subtype: Single Family Residence
Materials
- Brick, Vinyl Siding, Wood Siding, Wood Frame
- Roof: Asphalt,Composition
Condition
- Year built: 1974
- Major remodel year: 2022
Utilities & green energy
- Sewer: Septic Tank
- Water: Public
- Utilities for property: Sewer Available
Green energy
- Energy generation: Solar
Community & HOA
HOA
- Has HOA: No
- Services included: None
Location
- Region: Grand Junction
- Elevation: 4800
Financial & listing details
- Price per square foot: $409/sqft
- Tax assessed value: $294,360
- Annual tax amount: $1,618
- Date on market: 11/5/2026
- Road surface type: Paved
Estimated market value
$512,800
$487,000 - $538,000
$1,981/mo
Price history
| Date | Event | Price |
|---|---|---|
| 11/5/2026 | Listed for sale | $525,000-10.3%$409/sqft |
Source: GJARA #20265391 Report a problem | ||
| 11/11/2024 | Listing removed | $585,000$456/sqft |
Source: GJARA #20244946 Report a problem | ||
| 10/30/2024 | Listed for sale | $585,000-2.3%$456/sqft |
Source: GJARA #20244946 Report a problem | ||
| 8/21/2024 | Listing removed | -- |
Source: GJARA #20242619 Report a problem | ||
| 8/13/2024 | Price change | $599,000-2.6%$467/sqft |
Source: GJARA #20242619 Report a problem | ||
| 7/10/2024 | Price change | $615,000-3.1%$479/sqft |
Source: GJARA #20242619 Report a problem | ||
| 6/13/2024 | Listed for sale | $635,000+94.8%$495/sqft |
Source: GJARA #20242619 Report a problem | ||
| 3/28/2019 | Sold | $326,000-3.8%$254/sqft |
Source: GJARA #20186299 Report a problem | ||
| 2/18/2019 | Pending sale | $339,000$264/sqft |
Source: BRAY REAL ESTATE #20186299 Report a problem | ||
| 2/4/2019 | Price change | $339,000-2.9%$264/sqft |
Source: BRAY REAL ESTATE #20186299 Report a problem | ||
| 11/17/2018 | Listed for sale | $349,000$272/sqft |
Source: BRAY REAL ESTATE #20186299 Report a problem | ||
Public tax history
| Year | Property taxes | Tax assessment |
|---|---|---|
| 2026 | $1,618 +133.1% | $20,150 -3.6% |
| 2025 | $694 +1.3% | $20,900 +110.7% |
| 2024 | $685 -41.1% | $9,920 -3.5% |
| 2023 | $1,163 +1.8% | $10,280 -19.9% |
| 2022 | $1,143 +2.8% | $12,830 -2.9% |
| 2021 | $1,112 | $13,210 -1% |
| 2020 | $1,112 +130.8% | $13,340 +6.9% |
| 2019 | $482 | $12,480 +47.3% |
| 2018 | $482 +21.2% | $8,470 |
| 2017 | $397 | $8,470 +4.8% |
| 2016 | $397 +1% | $8,080 |
| 2015 | $393 -7.9% | $8,080 -13.1% |
| 2014 | $427 | $9,300 |
| 2013 | -- | $9,300 +1.6% |
| 2012 | $665 | $9,150 |
| 2011 | -- | $9,150 +6.6% |
| 2010 | -- | $8,580 |
| 2009 | -- | $8,580 -13.8% |
| 2008 | $755 -43% | $9,950 -43.1% |
| 2007 | $1,324 +18.5% | $17,480 +22.2% |
| 2006 | $1,118 -6.3% | $14,310 |
| 2005 | $1,193 +13.3% | $14,310 +5.1% |
| 2004 | $1,053 -11.7% | $13,620 -13% |
| 2003 | $1,192 +40.4% | $15,660 +37% |
| 2002 | $849 -15% | $11,430 -6.1% |
| 2001 | $999 | $12,170 |
Find assessor info on the county website
Monthly payment
Est. payment
Payment breakdown
Explore the cost of this home by adjusting the details. Changes won't be saved.Climate risks
Neighborhood: 81503
Nearby schools
Schools provided by the listing agent
- Elementary: Mesa View
- Middle: Orchard Mesa
- High: Central
Source: GJARA. This data may not be complete. We recommend contacting the local school district to confirm school assignments for this home.


Similar homes
- $599,0002 bd3 ba1.2k sqft2970 C 3/4 Rd, Grand Junction, CO 81504For Sale
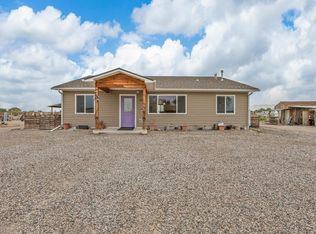 MLS ID #20263088, MARK WINGERTER, RONIN REAL ESTATE PROFESSIONALS ERA POWERED. GJARA
- $495,0003 bd2 ba1.6k sqft2916 Brook View Ln, Grand Junction, CO 81503For Sale
 MLS ID #20262980, KENZIE ROSS, COLDWELL BANKER DISTINCTIVE PROPERTIES. GJARA
- $424,9004 bd2 ba1.6k sqft318-27 3/8 Rd, Grand Junction, CO 81503For Sale
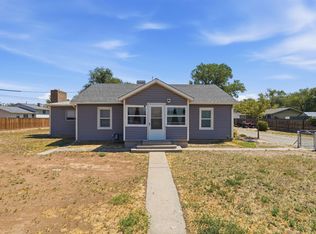 MLS ID #20264006, THE SHAFER TEAM - ERNIE MARTIN, COLDWELL BANKER DISTINCTIVE PROPERTIES. GJARA
- $525,0003 bd2 ba1.3k sqft598 39th Rd, Palisade, CO 81526For Sale
 MLS ID #20264753, BEV CARNETT, BRAY REAL ESTATE. GJARA
