This beloved North GJ ranch has been completely transformed since its last sale, with top-to-bottom updates that leave virtually nothing untouched. From the moment you arrive, the curb appeal says it all: fresh dark grey exterior trim, a brand-new front door and storm door, and all-new rock landscaping throughout the yard, with mulched beds around the mature backyard tree. Step inside to discover all-new LVT flooring and fresh paint throughout, paired with new baseboard trim for a crisp, cohesive finish. New LED can lighting flows through the family room, kitchen, and dining areas, complemented by updated ceiling fans and light fixtures throughout. Both bathrooms have been fully renovated with new tile, vanities, lighting, and flooring, the primary bath featuring a large custom mirror that makes the space feel expansive and luxurious. The big-ticket items are done too: a new roof, new boiler, new hot water heater, and a new gas stove/oven and dishwasher mean you can move in with total peace of mind. New exterior doors lead to the backyard and garage, completing a home that truly has it all. All of this in a well-established neighborhood, on a mature .24-acre lot with a spacious sunroom, two family rooms, an oversized garage, and room to breathe inside and out. This one won't last, call for your showing today!
For sale
Price cut: $10.1K (8/17)
$549,900
1753 Ridge Dr, Grand Junction, CO 81506
3beds
2baths
1,846sqft
Single Family Residence
Built in 1979
10,454 Square Feet Lot
$541,500 Zestimate®
$298/sqft
$25/mo HOA
What's special
Spacious sunroomOversized garageTwo family roomsNew roofFresh paint throughoutAll-new lvt flooring
- 97 days
- 127
- 11
Zillow last checked:
Listing updated:
Listed by:
ANDREA HAITZ 970-201-3578,
BRAY/COMMERCIAL
Source: GJARA,MLS#: 20263089
Facts & features
Interior
Bedrooms & bathrooms
- Bedrooms: 3
- Bathrooms: 2
Rooms
- Room types: Sunroom
Primary bedroom
- Level: Main
- Dimensions: 16.9x13.3
Bedroom 2
- Level: Main
- Dimensions: 12x11.4
Bedroom 3
- Level: Main
- Dimensions: 11.10x13.3
Dining room
- Level: Main
- Dimensions: 9x9.7
Family room
- Level: Main
- Dimensions: 18.2x14.10
Kitchen
- Level: Main
- Dimensions: 12x9.6
Laundry
- Level: Main
- Dimensions: 21x5.9
Living room
- Level: Main
- Dimensions: 16x16.6
Other
- Level: Main
- Dimensions: 14.4x17.7
Heating
- Baseboard, Hot Water, Natural Gas
Cooling
- Evaporative Cooling
Appliances
- Included: Dryer, Dishwasher, Disposal, Gas Oven, Gas Range, Microwave, Refrigerator, Washer
- Laundry: In Mud Room
Features
- Ceiling Fan(s), Kitchen/Dining Combo, Main Level Primary, Solid Surface Counters, Walk-In Closet(s), Walk-In Shower, Window Treatments, Programmable Thermostat, Sun Room
- Flooring: Luxury Vinyl, Luxury VinylPlank
- Windows: Window Coverings
- Basement: Crawl Space
- Has fireplace: Yes
- Fireplace features: Family Room
Interior area
- Total structure area: 1,846
- Total interior livable area: 1,846 sqft
Property
Parking
- Total spaces: 2
- Parking features: Attached, Garage, RV Access/Parking
- Attached garage spaces: 2
Accessibility
- Accessibility features: None, Low Threshold Shower
Features
- Stories: 1
- Patio & porch: Open, Patio
- Exterior features: Shed, Sprinkler/Irrigation
- Fencing: Privacy
Lot
- Size: 10,454 Square Feet
- Dimensions: .24
- Features: Landscaped, Sprinkler System
Details
- Additional structures: Shed(s)
- Parcel number: 294501216005
- Zoning description: RSF
Construction
Type & style
- Home type: SingleFamily
- Architectural style: Ranch
- Property subtype: Single Family Residence
Materials
- Brick Veneer, Masonite, Wood Frame
- Roof: Asphalt,Composition
Condition
- Year built: 1979
- Major remodel year: 2023
Utilities & green energy
- Sewer: Connected
- Water: Public
- Utilities for property: Sewer Available
Green energy
- Energy generation: Solar
Community & HOA
Community
- Subdivision: Bell Ridge
HOA
- Has HOA: Yes
- Services included: Sprinkler
- HOA fee: $300 annually
Location
- Region: Grand Junction
- Elevation: 4597
Financial & listing details
- Price per square foot: $298/sqft
- Tax assessed value: $421,890
- Annual tax amount: $1,866
- Date on market: 6/26/2026
Estimated market value
$541,500
$514,000 - $569,000
$2,435/mo
Price history
| Date | Event | Price |
|---|---|---|
| 8/17/2026 | Price change | $549,900-1.8%$298/sqft |
Source: GJARA #20263089 Report a problem | ||
| 7/21/2026 | Price change | $560,000-2.6%$303/sqft |
Source: GJARA #20263089 Report a problem | ||
| 7/3/2026 | Price change | $575,000-0.9%$311/sqft |
Source: GJARA #20263089 Report a problem | ||
| 6/26/2026 | Listed for sale | $580,000+33.3%$314/sqft |
Source: GJARA #20263089 Report a problem | ||
| 6/30/2022 | Sold | $435,000-3.3%$236/sqft |
Source: GJARA #20222421 Report a problem | ||
| 6/8/2022 | Pending sale | $449,995$244/sqft |
Source: GJARA #20222421 Report a problem | ||
| 6/6/2022 | Price change | $449,995-1.1%$244/sqft |
Source: GJARA #20222421 Report a problem | ||
| 5/25/2022 | Listed for sale | $454,995$246/sqft |
Source: GJARA #20222421 Report a problem | ||
| 5/18/2022 | Pending sale | $454,995$246/sqft |
Source: GJARA #20222421 Report a problem | ||
| 5/14/2022 | Listed for sale | $454,995$246/sqft |
Source: GJARA #20222421 Report a problem | ||
| 2/4/2022 | Listing removed | -- |
Source: GJARA #20215355 Report a problem | ||
| 2/1/2022 | Pending sale | $454,995$246/sqft |
Source: GJARA #20215355 Report a problem | ||
| 1/25/2022 | Listed for sale | $454,995$246/sqft |
Source: GJARA #20215355 Report a problem | ||
| 1/18/2022 | Pending sale | $454,995$246/sqft |
Source: GJARA #20215355 Report a problem | ||
| 12/6/2021 | Price change | $454,995-1.1%$246/sqft |
Source: GJARA #20215355 Report a problem | ||
| 10/25/2021 | Price change | $459,995-1.1%$249/sqft |
Source: GJARA #20215355 Report a problem | ||
| 10/5/2021 | Listed for sale | $464,995+94.6%$252/sqft |
Source: GJARA #20215355 Report a problem | ||
| 11/12/2015 | Sold | $239,000$129/sqft |
Source: GJARA #678033 Report a problem | ||
| 9/29/2015 | Price change | $239,000-0.4%$129/sqft |
Source: HEIDEN HOMES REALTY #711350 Report a problem | ||
| 8/23/2015 | Listed for sale | $239,900+71.4%$130/sqft |
Source: Owner Report a problem | ||
| 2/22/1999 | Sold | $140,000$76/sqft |
Source: Public Record Report a problem | ||
Public tax history
| Year | Property taxes | Tax assessment |
|---|---|---|
| 2026 | $1,866 +14.5% | $28,690 -3.6% |
| 2025 | $1,631 +0.5% | $29,750 +9.4% |
| 2024 | $1,622 +6.3% | $27,190 -3.6% |
| 2023 | $1,526 -0.5% | $28,210 +29.6% |
| 2022 | $1,534 +14.5% | $21,760 -2.8% |
| 2021 | $1,339 | $22,390 +11.8% |
| 2020 | $1,339 +8.5% | $20,030 -0.7% |
| 2019 | $1,234 | $20,180 +13.4% |
| 2018 | $1,234 +28.8% | $17,790 |
| 2017 | $958 | $17,790 +14.3% |
| 2016 | $958 -1.4% | $15,560 |
| 2015 | $972 +5.4% | $15,560 +4.7% |
| 2014 | $922 | $14,860 |
| 2013 | -- | $14,860 -4.6% |
| 2012 | $916 | $15,570 |
| 2011 | -- | $15,570 -20.8% |
| 2010 | -- | $19,670 |
| 2009 | -- | $19,670 +2.5% |
| 2008 | $1,215 -17.1% | $19,190 -10.2% |
| 2007 | $1,465 +27.6% | $21,370 +28.4% |
| 2006 | $1,149 -8.4% | $16,640 |
| 2005 | $1,254 +17.1% | $16,640 +10.3% |
| 2004 | $1,071 -15.4% | $15,090 -13% |
| 2003 | $1,266 +28.2% | $17,350 +21% |
| 2002 | $988 -20.3% | $14,340 -11.8% |
| 2001 | $1,239 | $16,260 |
Find assessor info on the county website
Monthly payment
Est. payment
Payment breakdown
Explore the cost of this home by adjusting the details. Changes won't be saved.Climate risks
Neighborhood: 81506
Nearby schools
Schools provided by the listing agent
- Elementary: Tope
- Middle: West
- High: Grand Junction
Source: GJARA. This data may not be complete. We recommend contacting the local school district to confirm school assignments for this home.
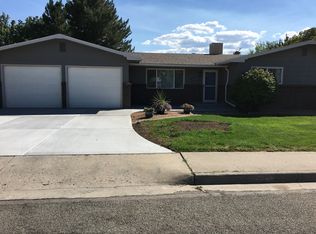
- $453,1003 bd2 ba1.5k sqft1805 Ridge Dr, Grand Junction, CO 81506Off Market
- $534,4003 bd2 ba2.4k sqft1741 Ridge Dr, Grand Junction, CO 81506Off Market
- $450,0003 bd2 ba1.8k sqft1754 Bell Ridge Ct, Grand Junction, CO 81506Sold
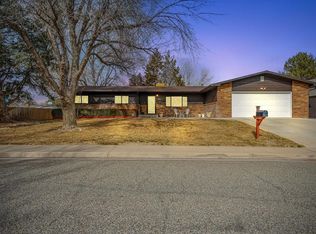
- $538,5003 bd2 ba1.8k sqft1804 Bell Ridge Ct, Grand Junction, CO 81506Off Market
Similar homes
- $544,9903 bd3 ba1.5k sqft1730 Ptarmigan Ridge Cir, Grand Junction, CO 81506For Sale
 MLS ID #20263883, KARIE O'CONNOR, KARIE HILL O'CONNOR REAL ESTATE. GJARA
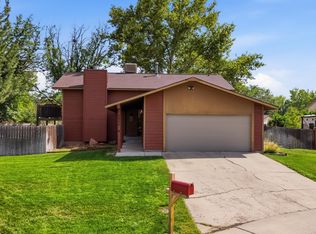
 - $499,0003 bd3 ba2.1k sqft2902 Violet Pl, Grand Junction, CO 81506For Sale
 MLS ID #20264040, REGINA STOUT, KELLER WILLIAMS COLORADO WEST REALTY. GJARA
 - $629,0004 bd3 ba1.9k sqft1815 Bell Ridge Ct, Grand Junction, CO 81506For Sale
 MLS ID #20262599, BAILEE KEY, RIVER CITY REAL ESTATE, LLC. GJARA
 - $595,0004 bd3 ba2.1k sqft2410 Apricot Ct, Grand Junction, CO 81506For Sale
 MLS ID #20263689, DON ALMOND, COLDWELL BANKER DISTINCTIVE PROPERTIES. GJARA
