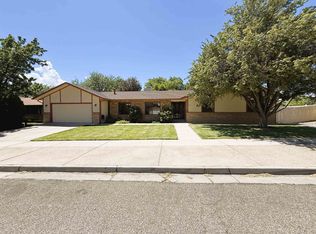
Location, location, location! Situated in the highly desirable Applewood neighborhood, this home offers the convenience of central Grand Junction living with mature trees, established homes, and easy access to shopping, restaurants, schools, parks, and the new Grand Junction Recreation Center currently under construction. The major improvements have already been taken care of, including updated windows, a newer roof, and a replaced boiler, giving you confidence in many of the home's biggest-ticket components. Inside, the home is ready for your personal touch. With mostly original finishes, it's a great opportunity to update the cosmetics to match your style while building instant equity through thoughtful improvements. Whether you're a first-time buyer looking for a project, someone searching for a home in a fantastic neighborhood, or an investor looking for value, this property offers a combination that's becoming harder to find: a prime central location, solid mechanical updates, and the chance to create a home that's uniquely yours. If you've been waiting for a home where you can invest in updates instead of paying a premium for someone else's remodel, this is one worth seeing.
For sale
$517,900
3610 Applewood St, Grand Junction, CO 81506
4beds
3baths
2,496sqft
:
Get pre-qualified$3,147/mo
Single Family Residence
Built in 1983
9,147 Square Feet Lot
$-- Zestimate®
$207/sqft
$25/mo HOA
What's special
Mature treesNewer roofUpdated windowsReplaced boiler
- 6 days |
- 1,120 |
- 52 |
Likely to sell faster than
Zillow last checked:
Listing updated:
Listed by:
CLAYTON SMITH 970-683-8595,
COLDWELL BANKER DISTINCTIVE PROPERTIES
Source: GJARA,MLS#: 20263809
Facts & features
Interior
Bedrooms & bathrooms
- Bedrooms: 4
- Bathrooms: 3
Rooms
- Room types: None
Primary bedroom
- Level: Upper
- Dimensions: 13x20
Bedroom 2
- Level: Upper
- Dimensions: 13x10
Bedroom 3
- Level: Upper
- Dimensions: 11x11
Bedroom 4
- Level: Upper
- Dimensions: 11x11
Dining room
- Level: Main
- Dimensions: 12x13
Family room
- Level: Main
- Dimensions: 18x13
Kitchen
- Level: Main
- Dimensions: 11x13
Laundry
- Level: Main
- Dimensions: 8x5
Living room
- Level: Main
- Dimensions: 17x13
Heating
- Baseboard, Fireplace(s)
Cooling
- Evaporative Cooling
Appliances
- Included: Dryer, Dishwasher, Electric Oven, Electric Range, Disposal, Microwave, Washer
- Laundry: Laundry Room
Features
- Ceiling Fan(s), Separate/Formal Dining Room, Laminate Counters, Upper Level Primary, Vaulted Ceiling(s), Walk-In Closet(s), Window Treatments
- Flooring: Carpet, Hardwood, Linoleum
- Windows: Low-Emissivity Windows, Window Coverings
- Basement: Crawl Space
- Has fireplace: Yes
- Fireplace features: Wood Burning
Interior area
- Total structure area: 2,496
- Total interior livable area: 2,496 sqft
Property
Parking
- Total spaces: 2
- Parking features: Attached, Garage, Garage Door Opener
- Attached garage spaces: 2
Accessibility
- Accessibility features: None
Features
- Levels: Two
- Stories: 2
- Patio & porch: Deck, Open
- Exterior features: None, Sprinkler/Irrigation
- Fencing: Full,Privacy
Lot
- Size: 9,147 Square Feet
- Dimensions: 80 x 113
- Features: Landscaped, Mature Trees, Sprinkler System
Details
- Parcel number: 294501131020
- Zoning description: RL-5
Construction
Type & style
- Home type: SingleFamily
- Architectural style: Two Story
- Property subtype: Single Family Residence
Materials
- Brick, Wood Siding, Wood Frame
- Roof: Asphalt,Composition
Condition
- Year built: 1983
Utilities & green energy
- Sewer: Connected
- Water: Public
Green energy
- Energy efficient items: Windows
Community & HOA
Community
- Subdivision: Spring Valley
HOA
- Has HOA: Yes
- Services included: Sprinkler
- HOA fee: $305 annually
Location
- Region: Grand Junction
- Elevation: 4650
Financial & listing details
- Price per square foot: $207/sqft
- Tax assessed value: $477,070
- Annual tax amount: $1,480
- Date on market: 8/4/2026
- Road surface type: Paved
Estimated market value
Not available
Estimated sales range
Not available
Not available
Price history
| Date | Event | Price |
|---|---|---|
| 8/4/2026 | Listed for sale | $517,900$207/sqft |
Source: GJARA #20263809 Report a problem | ||
Public tax history
| Year | Property taxes | Tax assessment |
|---|---|---|
| 2025 | $1,480 +0.5% | $33,640 +6% |
| 2024 | $1,473 +26.4% | $31,730 -3.6% |
| 2023 | $1,165 -0.5% | $32,920 +39.7% |
| 2022 | $1,170 -18.1% | $23,560 -2.8% |
| 2021 | $1,430 | $24,240 +13.3% |
| 2020 | $1,430 +4% | $21,390 -0.7% |
| 2019 | $1,375 | $21,530 +8.7% |
| 2018 | $1,375 +8% | $19,810 |
| 2017 | $1,273 | $19,810 -4.2% |
| 2016 | $1,273 -1.5% | $20,670 |
| 2015 | $1,291 +6.9% | $20,670 +6.2% |
| 2014 | $1,208 | $19,470 |
| 2013 | -- | $19,470 -1.3% |
| 2012 | $1,160 | $19,720 |
| 2011 | -- | $19,720 -20.9% |
| 2010 | -- | $24,940 |
| 2009 | -- | $24,940 +12.2% |
| 2008 | $1,407 -7.7% | $22,220 |
| 2007 | $1,524 +19.6% | $22,220 +20.4% |
| 2006 | $1,274 -8.4% | $18,460 |
| 2005 | $1,391 +14% | $18,460 +7.4% |
| 2004 | $1,220 -15.4% | $17,190 -13% |
| 2003 | $1,442 +11.7% | $19,760 +5.5% |
| 2002 | $1,291 -15% | $18,730 -6.1% |
| 2001 | $1,519 | $19,940 |
Find assessor info on the county website
Monthly payment
Est. payment
Payment breakdown
Explore the cost of this home by adjusting the details. Changes won't be saved.Climate risks
Neighborhood: 81506
Nearby schools
GreatSchools rating
- 7/10Orchard Avenue Elementary SchoolGrades: PK-5Distance: 1.1 mi
- 5/10West Middle SchoolGrades: 6-8Distance: 2.2 mi
- 5/10Grand Junction High SchoolGrades: 9-12Distance: 1.9 mi
Schools provided by the listing agent
- Elementary: Appleton
- Middle: West
- High: Grand Junction
Source: GJARA. This data may not be complete. We recommend contacting the local school district to confirm school assignments for this home.
- $530,6003 bd2 ba2k sqft3620 Applewood St, Grand Junction, CO 81506Off Market

- $578,5004 bd3 ba2.2k sqft3530 Applewood St, Grand Junction, CO 81506Off Market
- $469,3004 bd1 ba1.9k sqft3535 Senna Way, Grand Junction, CO 81506Off Market
- $485,4004 bd1 ba1.8k sqft3545 Senna Way, Grand Junction, CO 81506Off Market
- $534,5004 bd3 ba2.1k sqft3630 Applewood St, Grand Junction, CO 81506Off Market
- $552,3004 bd2 ba2.3k sqft3520 Applewood St, Grand Junction, CO 81506Off Market
- $488,8003 bd1 ba1.7k sqft3525 Senna Way, Grand Junction, CO 81506Off Market
- $519,7003 bd2 ba1.9k sqft3605 Applewood St, Grand Junction, CO 81506Off Market
A local agent can set up tours, give advice and negotiate with sellers.
A local lender can help you make sure your offer is ready when you are.
Similar homes
- $554,9003 bd2 ba1.9k sqft3601 N 15th St, Grand Junction, CO 81506For Sale
 MLS ID #20263907, PEGGY ZAGRZEBSKI, ZAG PROPERTY SALES, LLC. GJARA
 - $500,0004 bd3 ba1.7k sqft3142 Applewood St, Grand Junction, CO 81506For Sale
 MLS ID #20263049, REGINA STOUT, KELLER WILLIAMS COLORADO WEST REALTY. GJARA
 - $595,0004 bd3 ba2.1k sqft2410 Apricot Ct, Grand Junction, CO 81506For Sale
 MLS ID #20263689, DON ALMOND, COLDWELL BANKER DISTINCTIVE PROPERTIES. GJARA
 - $649,9004 bd3 ba2.9k sqft3825 Applewood St, Grand Junction, CO 81506For Sale
 MLS ID #20263763, DEE ANN DARDIS, RE/MAX 4000, INC. GJARA
 - $485,0004 bd3 ba2.2k sqft562 Normandy Dr, Grand Junction, CO 81501For SaleMLS ID #20263820, LAURA SPRINGER, KELLER WILLIAMS COLORADO WEST REALTY. GJARA
- $549,0004 bd3 ba2.4k sqft715 Ivanhoe Way, Grand Junction, CO 81506For SaleMLS ID #20262740, VALERIE SILER, UNITED COUNTRY REAL COLORADO PROPERTIES. GJARA
- $560,0003 bd2 ba1.8k sqft1753 Ridge Dr, Grand Junction, CO 81506For SaleMLS ID #20263089, ANDREA HAITZ, BRAY/COMMERCIAL. GJARA
- $492,5004 bd3 ba2.2k sqft2993 Bret Dr, Grand Junction, CO 81504For SaleMLS ID #20263864, KEITH DUNCAN, BRAY REAL ESTATE. GJARA
- $439,9003 bd3 ba1.9k sqft3620 Beechwood St, Grand Junction, CO 81506For SaleMLS ID #20262138, SHELLY RAMOS, RE/MAX 4000, INC. GJARA
- $599,9004 bd3 ba2.3k sqft1937 Hawthorne Ave, Grand Junction, CO 81506For SaleMLS ID #20260890, MICHELLE RITTER, RE/MAX 4000, INC. GJARA
- $664,5004 bd3 ba3.2k sqft2202 Hawthorne Ave, Grand Junction, CO 81506For SaleMLS ID #20263365, STACEY WOOD, GREYHOUND REAL ESTATE. GJARA
- $650,0005 bd3 ba2.6k sqft745 Flower St, Grand Junction, CO 81506For SaleMLS ID #20263633, PAULA KOCHEVAR - THE KIMBROUGH TEAM, THE AGENCY GRAND JUNCTION. GJARA
- $630,0004 bd3 ba2.2k sqft2660 Hemlock Ct, Grand Junction, CO 81506For SaleMLS ID #20262046, ROBBIE SENG, HOMESMART REALTY PARTNERS. GJARA
- $499,0003 bd2 ba1.9k sqft2633 El Corona Dr, Grand Junction, CO 81501For SaleMLS ID #20261772, HOLLY TRIPLETT, THE VAN GUNDY GROUP, INC. GJARA
- $489,5003 bd2 ba1.9k sqft1715 Grand Ave, Grand Junction, CO 81501For SaleMLS ID #20263726, THE GRAND JUNCTION GROUP - DIANNE DINNEL, KELLER WILLIAMS COLORADO WEST REALTY. GJARA
- $449,0003 bd2 ba1.7k sqft2857 Pinehurst Ln, Grand Junction, CO 81503For SaleMLS ID #20263930, BARB ABRAMS, REALTY ONE GROUP WESTERN SLOPE. GJARA
- $417,0002 bd2 ba1.3k sqft1615 Pinyon Ave, Grand Junction, CO 81501For SaleMLS ID #20263871, NATTIGAN WORTMANN - THE TOWNER GROUP, RE/MAX RISE UP. GJARA
- $549,9004 bd3 ba1.9k sqft2279 Greenbriar Ct, Grand Junction, CO 81507For SaleMLS ID #20263362, BRANDON PALMER, RE/MAX 4000, INC. GJARA
- $399,9003 bd2 ba1.6k sqft3054 Camelot Pl, Grand Junction, CO 81504For SaleMLS ID #20263932, LYNN SCHOEPHOERSTER, PINK PARTNERS REALTY. GJARA
- $459,9003 bd2 ba1.7k sqft705 E Harbor Cir, Grand Junction, CO 81505For SaleMLS ID #20263846, DAVID KIMBROUGH - THE KIMBROUGH TEAM, THE AGENCY GRAND JUNCTION. GJARA
