Pre-sale inspection report available for potential buyers! Enjoy effortless living in this beautifully designed single-level ranch home located in a desirable 55+ community. Featuring a durable tile roof and a true “lock-and-leave” lifestyle, this home is perfect for those seeking comfort, convenience, and peace of mind. Step inside to a thoughtfully laid-out floor plan with easy, one-level living. The home offers 3 bedrooms and 2 bathrooms, with bright, open living spaces ideal for both relaxing and entertaining. One of the standout features is the low-maintenance lifestyle—both front and back landscaping are fully maintained by the HOA, so you can spend more time enjoying life and less time on upkeep. Whether you’re traveling, downsizing, or simply looking for a simplified way of living, this home checks all the boxes and is located right in the heart of Grand Junction. At least one resident must be 55+ and able to verify age as this community is age restricted.
For sale
Price cut: $29K (7/13)
$499,000
2633 El Corona Dr, Grand Junction, CO 81501
3beds
2baths
1,998sqft
Single Family Residence
Built in 1994
6,534 Square Feet Lot
$493,000 Zestimate®
$250/sqft
$142/mo HOA
What's special
Easy one-level livingBright open living spacesDurable tile roofThoughtfully laid-out floor planSingle-level ranch home
- 124 days |
- 220 |
- 13 |
Zillow last checked:
Listing updated:
Listed by:
HOLLY TRIPLETT 970-260-7180,
THE VAN GUNDY GROUP, INC
Source: GJARA,MLS#: 20261772
Facts & features
Interior
Bedrooms & bathrooms
- Bedrooms: 3
- Bathrooms: 2
Rooms
- Room types: None
Primary bedroom
- Level: Main
- Dimensions: 19.8X16.1
Bedroom 2
- Level: Main
- Dimensions: 12.11X12.6
Bedroom 3
- Level: Main
- Dimensions: 12.2X11.7
Dining room
- Level: Main
- Dimensions: 12.4X13.1
Family room
- Dimensions: 0
Kitchen
- Level: Main
- Dimensions: 12.4X11.1
Laundry
- Level: Main
- Dimensions: 8X5.4
Living room
- Level: Main
- Dimensions: 14.8X14.2
Heating
- Baseboard, Hot Water, Natural Gas
Cooling
- Evaporative Cooling
Appliances
- Included: Dryer, Dishwasher, Electric Oven, Electric Range, Disposal, Refrigerator, Washer
- Laundry: Laundry Room
Features
- Ceiling Fan(s), Separate/Formal Dining Room, Laminate Counters, Main Level Primary, Pantry, Vaulted Ceiling(s), Walk-In Closet(s), Walk-In Shower, Window Treatments, Programmable Thermostat
- Flooring: Carpet, Tile
- Windows: Window Coverings
- Basement: Crawl Space
- Has fireplace: Yes
- Fireplace features: Gas Log
Interior area
- Total structure area: 1,998
- Total interior livable area: 1,998 sqft
Property
Parking
- Total spaces: 2
- Parking features: Attached, Garage, Garage Door Opener
- Attached garage spaces: 2
Accessibility
- Accessibility features: None, Low Threshold Shower
Features
- Stories: 1
- Patio & porch: Covered, Deck, Patio
- Exterior features: Sprinkler/Irrigation
- Fencing: None
Lot
- Size: 6,534 Square Feet
- Dimensions: 57 x 112 x 57 x 105
- Features: Adjacent To Open Space, Landscaped, Sprinkler System
Details
- Parcel number: 294512101051
- Zoning description: residential
Construction
Type & style
- Home type: SingleFamily
- Architectural style: Ranch
- Property subtype: Single Family Residence
Materials
- Stucco, Wood Frame
- Foundation: Stem Wall
- Roof: Tile
Condition
- Year built: 1994
Utilities & green energy
- Sewer: Connected
- Water: Public
Community & HOA
Community
- Subdivision: Corona Del Rey
HOA
- Has HOA: Yes
- Services included: Sprinkler
- HOA fee: $425 quarterly
Location
- Region: Grand Junction
- Elevation: 4597
Financial & listing details
- Price per square foot: $250/sqft
- Tax assessed value: $427,590
- Annual tax amount: $1,207
- Date on market: 4/16/2026
Estimated market value
$493,000
$468,000 - $518,000
$2,410/mo
Price history
| Date | Event | Price |
|---|---|---|
| 7/13/2026 | Price change | $499,000-5.5%$250/sqft |
Source: GJARA #20261772 Report a problem | ||
| 5/19/2026 | Price change | $528,000-2.8%$264/sqft |
Source: GJARA #20261772 Report a problem | ||
| 4/28/2026 | Price change | $543,000-1.8%$272/sqft |
Source: GJARA #20261772 Report a problem | ||
| 4/16/2026 | Listed for sale | $553,000+123.4%$277/sqft |
Source: GJARA #20261772 Report a problem | ||
| 5/24/2010 | Sold | $247,500-1%$124/sqft |
Source: Agent Provided Report a problem | ||
| 4/2/2010 | Listed for sale | $250,000+6.8%$125/sqft |
Source: RE/MAX 4000 INC #639808 Report a problem | ||
| 8/12/2002 | Sold | $234,000$117/sqft |
Source: Public Record Report a problem | ||
Public tax history
| Year | Property taxes | Tax assessment |
|---|---|---|
| 2025 | $1,207 +0.5% | $30,150 +8.5% |
| 2024 | $1,201 +9.3% | $27,800 -3.6% |
| 2023 | $1,100 -31% | $28,840 +27.4% |
| 2022 | $1,594 +12.8% | $22,630 -2.8% |
| 2021 | $1,414 | $23,280 +10.1% |
| 2020 | $1,414 +5.2% | $21,150 -0.7% |
| 2019 | $1,344 | $21,300 +9.2% |
| 2018 | $1,344 +8.6% | $19,510 |
| 2017 | $1,237 | $19,510 -3.7% |
| 2016 | $1,237 -1.5% | $20,260 |
| 2015 | $1,256 +7.1% | $20,260 +6.4% |
| 2014 | $1,173 | $19,050 |
| 2013 | -- | $19,050 -5.9% |
| 2012 | $1,180 | $20,240 |
| 2011 | -- | $20,240 -17.3% |
| 2010 | -- | $24,480 |
| 2009 | -- | $24,480 +5.4% |
| 2008 | $1,459 -7.1% | $23,230 |
| 2007 | $1,570 +9.7% | $23,230 +10.5% |
| 2006 | $1,431 -7.9% | $21,030 |
| 2005 | $1,553 +15.8% | $21,030 +8.1% |
| 2004 | $1,341 -15.4% | $19,450 -12.9% |
| 2003 | $1,586 +23.4% | $22,340 +16.3% |
| 2002 | $1,285 -15.3% | $19,210 -6% |
| 2001 | $1,517 | $20,440 |
Find assessor info on the county website
Monthly payment
Est. payment
Payment breakdown
Explore the cost of this home by adjusting the details. Changes won't be saved.Climate risks
Neighborhood: 81501
Nearby schools
GreatSchools rating
- 7/10Orchard Avenue Elementary SchoolGrades: PK-5Distance: 0.5 mi
- 3/10Bookcliff Middle SchoolGrades: 6-8Distance: 1.6 mi
- 5/10Grand Junction High SchoolGrades: 9-12Distance: 1.6 mi
Schools provided by the listing agent
- Elementary: Orchard Avenue
- Middle: Bookcliff
- High: Grand Junction
Source: GJARA. This data may not be complete. We recommend contacting the local school district to confirm school assignments for this home.
- $544,5003 bd3 ba2.3k sqft2647 El Corona Dr, Grand Junction, CO 81501Off Market

- $584,2003 bd2 ba2.1k sqft2621 El Corona Dr, Grand Junction, CO 81501Off Market
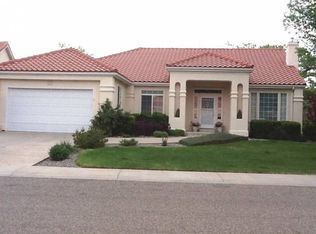
- $427,8003 bd2 ba1.4k sqft2636 El Corona Dr, Grand Junction, CO 81501Off Market
- $377,5003 bd2 ba1.4k sqft2630 El Corona Dr, Grand Junction, CO 81501Off Market

- $479,0003 bd2 ba2k sqft2611 El Corona Dr, Grand Junction, CO 81501Sold
- $367,6003 bd2 ba1.4k sqft2646 El Corona Dr, Grand Junction, CO 81501Off Market
- $404,4002 bd1 ba1.3k sqft2650 El Corona Dr, Grand Junction, CO 81501Off Market
- $394,9003 bd2 ba1.4k sqft2620 El Corona Dr, Grand Junction, CO 81501For Sale
A local agent can set up tours, give advice and negotiate with sellers.
A local lender can help you make sure your offer is ready when you are.
Similar homes
- $499,0003 bd3 ba2.1k sqft2902 Violet Pl, Grand Junction, CO 81506For Sale
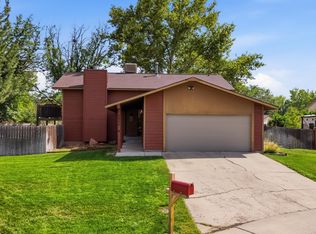 MLS ID #20264040, REGINA STOUT, KELLER WILLIAMS COLORADO WEST REALTY. GJARA
 - $519,0003 bd2 ba1.7k sqft641 Grand View Dr, Grand Junction, CO 81506For Sale
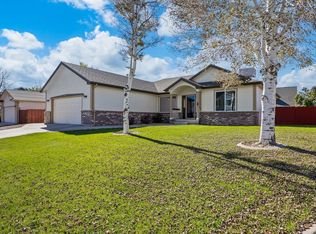 MLS ID #20263666, BARB ABRAMS, REALTY ONE GROUP WESTERN SLOPE. GJARA
 - $517,9004 bd3 ba2.4k sqft3610 Applewood St, Grand Junction, CO 81506For Sale
 MLS ID #20263809, CLAYTON SMITH, COLDWELL BANKER DISTINCTIVE PROPERTIES. GJARA
 - $554,9003 bd2 ba1.9k sqft3601 N 15th St, Grand Junction, CO 81506For Sale
 MLS ID #20263907, PEGGY ZAGRZEBSKI, ZAG PROPERTY SALES, LLC. GJARA
 - $479,0003 bd3 ba1.5k sqft422 Prospectors Point, Grand Junction, CO 81507For SaleUnited Country
- $385,0003 bd2 ba1.6k sqft568 1/2 Cindy Ann Rd, Grand Junction, CO 81501For SaleMLS ID #20263673, THE SHAFER TEAM - BETH RUBALCABA, COLDWELL BANKER DISTINCTIVE PROPERTIES. GJARA
- $439,9003 bd2 ba1.5k sqft3950 E Brambling Ln, Grand Junction, CO 81506For SaleMLS ID #20264135, SCOTT HAYDUK, BRAY REAL ESTATE. GJARA
- $549,9903 bd3 ba1.5k sqft1730 Ptarmigan Ridge Cir, Grand Junction, CO 81506For SaleMLS ID #20263883, KARIE O'CONNOR, KARIE HILL O'CONNOR REAL ESTATE. GJARA
- $417,0002 bd2 ba1.3k sqft1615 Pinyon Ave, Grand Junction, CO 81501For SaleMLS ID #20263871, NATTIGAN WORTMANN - THE TOWNER GROUP, RE/MAX RISE UP. GJARA
- $394,9003 bd2 ba1.4k sqft2620 El Corona Dr, Grand Junction, CO 81501For SaleMLS ID #20262852, WALZ CARLISLE TEAM, RIVER CITY REAL ESTATE, LLC. GJARA
- $500,0003 bd2 ba1.9k sqft2517 Madison Ave, Grand Junction, CO 81505For SaleMLS ID #20263015, KATIE DAVIS, S.U.R.E., LLC. GJARA
- $562,0004 bd3 ba2.3k sqft197 Webster Rd, Grand Junction, CO 81503For SaleMLS ID #20264007, JOLEEN PAIZ - THE TOWNER GROUP, RE/MAX RISE UP. GJARA
- $530,0003 bd2 ba1.9k sqft2500 Pierce Ave, Grand Junction, CO 81505For SaleMLS ID #20255608, SARA PAULSEN, GRAYSTONE GROUP. GJARA
- $459,0003 bd2 ba1.7k sqft2936 Sylvia Ln, Grand Junction, CO 81504For SaleMLS ID #20263660, BARB ABRAMS, REALTY ONE GROUP WESTERN SLOPE. GJARA
- $599,9004 bd3 ba2.3k sqft1937 Hawthorne Ave, Grand Junction, CO 81506For SaleMLS ID #20260890, MICHELLE RITTER, RE/MAX 4000, INC. GJARA
- $515,0003 bd2 ba1.6k sqft2916 Brook View Ln, Grand Junction, CO 81503For SaleMLS ID #20262980, KENZIE ROSS, COLDWELL BANKER DISTINCTIVE PROPERTIES. GJARA
- $625,0004 bd3 ba2.2k sqft775 Jordanna Rd, Grand Junction, CO 81506For SaleMLS ID #20264033, LORETA SILVERIO, THE CHRISTI REECE GROUP. GJARA
- $549,0004 bd3 ba2.4k sqft715 Ivanhoe Way, Grand Junction, CO 81506For SaleMLS ID #20262740, VALERIE SILER, UNITED COUNTRY REAL COLORADO PROPERTIES. GJARA
- $440,0003 bd2 ba1.3k sqft2563 Trails End Ct, Grand Junction, CO 81505For SaleMLS ID #20264019, CAROL COWAN, CENTURY 21 CAPROCK REAL ESTATE. GJARA
- $395,0003 bd2 ba1.5k sqft3170 Klover Lee Ct, Grand Junction, CO 81504For SaleMLS ID #20264048, SCOTT MILLER, PROPERTY SERVICES. GJARA
