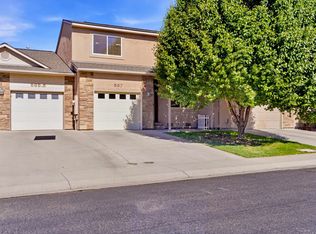
Enjoy the freedom of low-maintenance living in this beautifully maintained townhome located within one of Grand Junction's desirable 55+ communities. Now offered with a $5,000 flooring allowance, giving buyers the opportunity to personalize the home with flooring that fits their own style. Located in a central location close to shopping, dining, medical services, recreation, and everyday conveniences, this home offers the ideal blend of comfort, convenience, and peace of mind. Step inside to discover soaring vaulted ceilings, abundant natural light, and an inviting open-concept design that creates a bright and spacious atmosphere throughout. The expansive living room is highlighted by dramatic windows, a cozy gas fireplace, and seamless flow into the dining and kitchen areas, making it ideal for both everyday living and entertaining. The spacious kitchen offers abundant cabinetry, stainless steel appliances, updated backsplash, generous counter space, and bar seating for gathering with family and friends. Just beyond, the dining area opens effortlessly into the heart of the home. Retreat to the oversized primary suite featuring private patio access, ample space for a sitting area, and a large en-suite bathroom complete with dual vanities and an accessible walk-in shower. A spacious secondary bedroom offers flexibility for guests, hobbies, or a home office. Outside, enjoy a private covered courtyard perfect for morning coffee or relaxing evenings, while mature landscaping and beautiful shade trees create a peaceful setting. The HOA maintains the grounds and common areas, providing a true lock-and-leave lifestyle so you can spend more time doing what you love and less time worrying about maintenance. Whether you're looking to simplify, travel more, or enjoy an active lifestyle surrounded by neighbors and amenities, this exceptional Corona Del Rey townhome delivers comfort, convenience, carefree living, and the added opportunity to make it your own with a $5,000 flooring allowance!
For sale
Price cut: $5K (8/10)
$394,900
2620 El Corona Dr, Grand Junction, CO 81501
3beds
2baths
1,466sqft
Townhouse
Built in 1993
3,484 Square Feet Lot
$387,800 Zestimate®
$269/sqft
$142/mo HOA
What's special
Beautiful shade treesPrivate patio accessPrivate covered courtyardOversized primary suiteSoaring vaulted ceilingsMature landscapingSpacious secondary bedroom
- 61 days |
- 562 |
- 33 |
Zillow last checked:
Listing updated:
Listed by:
WALZ CARLISLE TEAM 970-248-8501,
RIVER CITY REAL ESTATE, LLC
Source: GJARA,MLS#: 20262852
Facts & features
Interior
Bedrooms & bathrooms
- Bedrooms: 3
- Bathrooms: 2
Rooms
- Room types: None
Primary bedroom
- Level: Main
- Dimensions: 15'x12'
Bedroom 2
- Level: Main
- Dimensions: 12'x10'
Bedroom 3
- Level: Main
- Dimensions: 11'x12'
Dining room
- Level: Main
- Dimensions: Combo
Family room
- Dimensions: N/A
Kitchen
- Level: Main
- Dimensions: 13'x24'
Laundry
- Level: Main
- Dimensions: 10'x7'
Living room
- Level: Main
- Dimensions: 16'x17'
Heating
- Baseboard, Hot Water, Natural Gas
Cooling
- Evaporative Cooling
Appliances
- Included: Dryer, Dishwasher, Electric Oven, Electric Range, Microwave, Refrigerator, Washer
- Laundry: Laundry Room
Features
- Ceiling Fan(s), Granite Counters, Kitchen/Dining Combo, Laminate Counters, Main Level Primary, Vaulted Ceiling(s), Walk-In Closet(s), Walk-In Shower, Window Treatments
- Flooring: Carpet, Tile
- Windows: Window Coverings
- Basement: Crawl Space
- Has fireplace: Yes
- Fireplace features: Gas Log, Living Room
Interior area
- Total structure area: 1,466
- Total interior livable area: 1,466 sqft
Video & virtual tour
Property
Parking
- Total spaces: 2
- Parking features: Attached, Garage, Garage Door Opener
- Attached garage spaces: 2
Accessibility
- Accessibility features: None, Low Threshold Shower
Features
- Stories: 1
- Patio & porch: Covered, Enclosed, Open, Patio
- Exterior features: Sprinkler/Irrigation
- Fencing: None
Lot
- Size: 3,484 Square Feet
- Dimensions: 26' x 109'
- Features: Landscaped, Sprinkler System
Details
- Parcel number: 294512101037
- Zoning description: PD
Construction
Type & style
- Home type: Townhouse
- Architectural style: Ranch
- Property subtype: Townhouse
Materials
- Stucco, Wood Frame
- Foundation: Stem Wall
- Roof: Tile
Condition
- Year built: 1993
Utilities & green energy
- Sewer: Connected
- Water: Public
Community & HOA
Community
- Subdivision: Corona Del Rey
HOA
- Has HOA: Yes
- Services included: Common Area Maintenance, Sprinkler
- HOA fee: $425 quarterly
Location
- Region: Grand Junction
- Elevation: 4597
Financial & listing details
- Price per square foot: $269/sqft
- Tax assessed value: $342,750
- Annual tax amount: $857
- Date on market: 6/16/2026
- Road surface type: Paved
Estimated market value
$387,800
$368,000 - $407,000
$1,864/mo
Price history
| Date | Event | Price |
|---|---|---|
| 8/10/2026 | Price change | $394,900-1.3%$269/sqft |
Source: GJARA #20262852 Report a problem | ||
| 7/24/2026 | Price change | $399,900-2.2%$273/sqft |
Source: GJARA #20262852 Report a problem | ||
| 6/16/2026 | Listed for sale | $409,000+227.5%$279/sqft |
Source: GJARA #20262852 Report a problem | ||
| 9/30/1993 | Sold | $124,900$85/sqft |
Source: Agent Provided Report a problem | ||
Public tax history
| Year | Property taxes | Tax assessment |
|---|---|---|
| 2025 | $857 +0.5% | $24,160 +6.2% |
| 2024 | $853 +29.3% | $22,750 -3.6% |
| 2023 | $660 -0.5% | $23,590 +44.2% |
| 2022 | $663 +9.2% | $16,360 -2.8% |
| 2021 | $607 | $16,830 +3.7% |
| 2020 | $607 +28.7% | $16,230 -0.7% |
| 2019 | $472 | $16,340 +19.4% |
| 2018 | $472 +7.6% | $13,690 |
| 2017 | $438 | $13,690 -4.6% |
| 2016 | $438 -1.5% | $14,350 |
| 2015 | $445 +4.2% | $14,350 +3.5% |
| 2014 | $427 | $13,870 |
| 2013 | -- | $13,870 -11% |
| 2012 | $909 | $15,590 |
| 2011 | -- | $15,590 -20.1% |
| 2010 | -- | $19,500 |
| 2009 | -- | $19,500 +19.6% |
| 2008 | $1,024 -7.1% | $16,300 |
| 2007 | $1,101 +8.2% | $16,300 +9% |
| 2006 | $1,018 -7.9% | $14,960 |
| 2005 | $1,105 +18.7% | $14,960 +10.8% |
| 2004 | $931 -15.4% | $13,500 -13% |
| 2003 | $1,101 +23.5% | $15,510 +16.4% |
| 2002 | $891 -15.3% | $13,320 -6% |
| 2001 | $1,052 | $14,170 |
Find assessor info on the county website
Monthly payment
Est. payment
Payment breakdown
Explore the cost of this home by adjusting the details. Changes won't be saved.Climate risks
Neighborhood: 81501
Nearby schools
GreatSchools rating
- 7/10Orchard Avenue Elementary SchoolGrades: PK-5Distance: 0.5 mi
- 3/10Bookcliff Middle SchoolGrades: 6-8Distance: 1.6 mi
- 5/10Grand Junction High SchoolGrades: 9-12Distance: 1.6 mi
Schools provided by the listing agent
- Elementary: Orchard Avenue
- Middle: Bookcliff
- High: Grand Junction
Source: GJARA. This data may not be complete. We recommend contacting the local school district to confirm school assignments for this home.
- $386,1003 bd2 ba1.4k sqft2618 El Corona Dr, Grand Junction, CO 81501Off Market

- $375,7003 bd2 ba1.4k sqft2630 El Corona Dr, Grand Junction, CO 81501Off Market

- $439,9003 bd2 ba1.5k sqft2610 El Corona Dr, Grand Junction, CO 81501Off Market
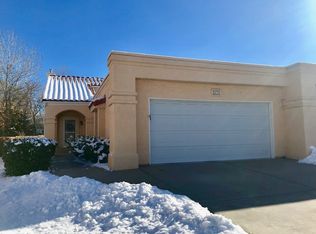
- $427,8003 bd2 ba1.4k sqft2636 El Corona Dr, Grand Junction, CO 81501Off Market
- $393,2003 bd2 ba1.5k sqft2608 El Corona Dr, Grand Junction, CO 81501Off Market
- $366,4003 bd2 ba1.4k sqft2646 El Corona Dr, Grand Junction, CO 81501Off Market
- $393,7003 bd2 ba1.5k sqft2554 El Corona Dr, Grand Junction, CO 81501Off Market
- $539,0003 bd2 ba1.7k sqft108 Mount View Dr, Grand Junction, CO 81501For Sale
A local agent can set up tours, give advice and negotiate with sellers.
A local lender can help you make sure your offer is ready when you are.
Similar homes
- $379,9002 bd2 ba1.3k sqft2809 Cumbres Ct, Grand Junction, CO 81501For Sale
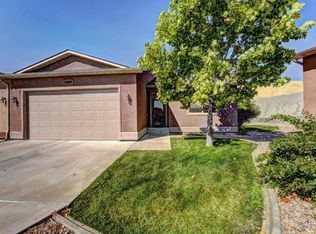 MLS ID #20263884, KATE PORRAS, RE/MAX 4000, INC. GJARA
 - $385,0003 bd2 ba1.6k sqft568 1/2 Cindy Ann Rd, Grand Junction, CO 81501For Sale
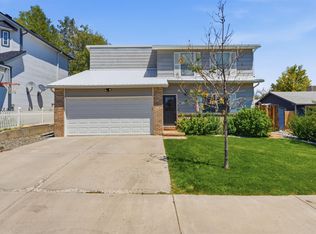 MLS ID #20263673, THE SHAFER TEAM - BETH RUBALCABA, COLDWELL BANKER DISTINCTIVE PROPERTIES. GJARA
 - $359,0003 bd2 ba1.2k sqft590 1/2 Belhaven Way, Grand Junction, CO 81501For Sale
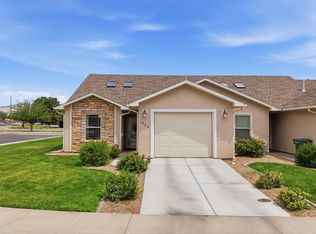 MLS ID #20263731, ANNA DERBY - ANNA AND ASSOCIATES, RE/MAX 4000, INC. GJARA
 - $359,9003 bd3 ba1.4k sqft567 Garden Grove Ct, Grand Junction, CO 81501For Sale
 MLS ID #20262453, TINA HULIHEE, KELLER WILLIAMS COLORADO WEST REALTY. GJARA
 - $364,9002 bd3 ba1.4k sqft2510 Springside Ct Unit C, Grand Junction, CO 81506For SaleMLS ID #20262587, PAULA ROHR, BERKSHIRE HATHAWAY HOMESERVICES COLORADO PROPERTIES. GJARA
- $417,0002 bd2 ba1.3k sqft1615 Pinyon Ave, Grand Junction, CO 81501For SaleMLS ID #20263871, NATTIGAN WORTMANN - THE TOWNER GROUP, RE/MAX RISE UP. GJARA
- $349,9002 bd2 ba1.2k sqft553 1/2 Garden Grove Ct, Grand Junction, CO 81501For SaleMLS ID #20262326, PAULA ROHR, BERKSHIRE HATHAWAY HOMESERVICES COLORADO PROPERTIES. GJARA
- $345,0003 bd1 ba1.1k sqft2280 Linda Ln, Grand Junction, CO 81501For SaleMLS ID #20263378, CHELSEY KRIBBS, RE/MAX RISE UP. GJARA
- $399,9003 bd2 ba1.6k sqft3054 Camelot Pl, Grand Junction, CO 81504For SaleMLS ID #20263932, LYNN SCHOEPHOERSTER, PINK PARTNERS REALTY. GJARA
- $394,4053 bd2 ba1.4k sqft405-29 1/2 Rd, Grand Junction, CO 81504For SaleMLS ID #20263845, THE JOE REED TEAM, REED REAL ESTATE GROUP, LLC. GJARA
- $374,0002 bd2 ba1.2k sqft1533 Crest View Way APT 12, Grand Junction, CO 81506For SaleMLS ID #20261906, VALERIE SILER, UNITED COUNTRY REAL COLORADO PROPERTIES. GJARA
- $379,5003 bd2 ba1.3k sqft2496 Interlochen Ct #2A, Grand Junction, CO 81505For SaleMLS ID #20263045, JOHN EMMETT WILLIAMS, THE CHRISTI REECE GROUP. GJARA
- $396,5003 bd2 ba1.4k sqft2980 1/2 Redbud Ct, Grand Junction, CO 81504For SaleMLS ID #20262292, LORI DEARTH, KOKOPELLI REAL ESTATE, LLC. GJARA
- $440,0003 bd2 ba1.3k sqft2563 Trails End Ct, Grand Junction, CO 81505For SaleMLS ID #20264019, CAROL COWAN, CENTURY 21 CAPROCK REAL ESTATE. GJARA
- $499,0003 bd2 ba1.9k sqft2633 El Corona Dr, Grand Junction, CO 81501For SaleMLS ID #20261772, HOLLY TRIPLETT, THE VAN GUNDY GROUP, INC. GJARA
- $330,0004 bd2 ba1.3k sqft378 Kathleen Cir, Grand Junction, CO 81501For SaleMLS ID #20263966, CINDY FICKLIN, COLDWELL BANKER DISTINCTIVE PROPERTIES. GJARA
- $410,0003 bd2 ba1.5k sqft3053 Bookcliff Ave, Grand Junction, CO 81504For SaleMLS ID #20263766, LORI DEARTH, KOKOPELLI REAL ESTATE, LLC. GJARA
- $350,0003 bd2 ba1.4k sqft583 1/2 Willoughby St, Grand Junction, CO 81504For SaleMLS ID #20263817, JANELL GEAR, GEAR & ASSOCIATES REALTY. GJARA
- $444,0003 bd3 ba1.8k sqft1533 Crest View Way APT 9, Grand Junction, CO 81506For SaleMLS ID #20263900, ANDREW REED, INK REALTY, LLC. GJARA
- $415,0003 bd2 ba1.3k sqft3021 S Ronlin Pl, Grand Junction, CO 81504For SaleMLS ID #20263599, JANELL GEAR, GEAR & ASSOCIATES REALTY. GJARA
