Price Improvement! Beautifully maintained custom built ranch-style home on a spacious lot in a desirable Grand Junction location. A gardener's delight w/a variety of shrubs, mature trees, flowers & nice yard, shed/workshop, RV parking, irrigation water & NO HOA. Heated & finished garage & attic space that may have *possibilities of adding a bonus room. Split floor plan, vaulted ceiling, formal dining room is being used as a sitting room. This home is conveniently located near St. Mary’s Hospital, Colorado Mesa University, the new rec center, shopping, dining, medical offices & easy access to I-70 & the Grand Junction Regional Airport. Minutes from outdoor recreation, including the Colorado Nat'l Monument, Grand Mesa, Palisade orchards, trails, parks, & the surrounding natural landscape of the Grand Valley. Buyer to verify all information, including, but not limited to: measurements, square footage, survey, school boundaries, property details & approval from local municipalities for any future additions/remodels.
For sale
Price cut: $18.5K (8/28)
$520,500
108 Mount View Dr, Grand Junction, CO 81501
3beds
2baths
1,739sqft
Single Family Residence
Built in 2003
0.32 Acres Lot
$515,500 Zestimate®
$299/sqft
$-- HOA
What's special
Rv parkingSpacious lotVaulted ceilingIrrigation waterSplit floor plan
- 92 days
- 571
- 32
Zillow last checked:
Listing updated:
Listed by:
DANI WRIGHT 970-270-0200,
WRIGHT CHOICE REALTY, LLC
Source: GJARA,MLS#: 20262530
Facts & features
Interior
Bedrooms & bathrooms
- Bedrooms: 3
- Bathrooms: 2
Rooms
- Room types: None
Primary bedroom
- Level: Main
- Dimensions: 15'x23'
Bedroom 2
- Level: Main
- Dimensions: 11'x13'
Bedroom 3
- Level: Main
- Dimensions: 11' x 11'
Dining room
- Level: Main
- Dimensions: 12'x10'
Family room
- Dimensions: 0
Kitchen
- Level: Main
- Dimensions: 12' x 22
Laundry
- Level: Main
- Dimensions: 3'x6'
Living room
- Level: Main
- Dimensions: 15'x17'
Other
- Level: Main
- Dimensions: 9'8 x 11'8ch
Heating
- Baseboard, Hot Water, Natural Gas
Cooling
- Evaporative Cooling
Appliances
- Included: Dishwasher, Disposal, Gas Oven, Gas Range, Microwave, Refrigerator
- Laundry: Washer Hookup, Dryer Hookup
Features
- Ceiling Fan(s), Separate/Formal Dining Room, Main Level Primary, Vaulted Ceiling(s), Walk-In Closet(s), Walk-In Shower, Window Treatments
- Flooring: Carpet, Tile
- Windows: Window Coverings
- Basement: Crawl Space
- Has fireplace: Yes
- Fireplace features: Gas Log
Interior area
- Total structure area: 1,739
- Total interior livable area: 1,739 sqft
Property
Parking
- Total spaces: 2
- Parking features: Attached, Garage, Garage Door Opener, RV Access/Parking
- Attached garage spaces: 2
Accessibility
- Accessibility features: None, Low Threshold Shower
Features
- Stories: 1
- Patio & porch: Open, Patio
- Exterior features: Sprinkler/Irrigation
- Fencing: Privacy
Lot
- Size: 0.32 Acres
- Dimensions: .32
- Features: Sprinkler System
Details
- Additional structures: Pergola
- Parcel number: 294512102024
- Zoning description: RL5
Construction
Type & style
- Home type: SingleFamily
- Architectural style: Ranch
- Property subtype: Single Family Residence
Materials
- Stucco, Wood Frame
- Foundation: Stem Wall
- Roof: Asphalt,Composition
Condition
- Year built: 2003
Utilities & green energy
- Sewer: Connected
- Water: Public
Green energy
- Water conservation: Efficient Hot Water Distribution
Community & HOA
Community
- Subdivision: Mantey Heights
HOA
- Has HOA: No
- Services included: None
Location
- Region: Grand Junction
- Elevation: 4646
Financial & listing details
- Price per square foot: $299/sqft
- Tax assessed value: $470,610
- Annual tax amount: $1,863
- Date on market: 5/27/2026
- Road surface type: Paved
Estimated market value
$515,500
$490,000 - $541,000
$2,261/mo
Price history
| Date | Event | Price |
|---|---|---|
| 8/28/2026 | Price change | $520,500-3.4%$299/sqft |
Source: GJARA #20262530 Report a problem | ||
| 7/20/2026 | Price change | $539,000-1.8%$310/sqft |
Source: GJARA #20262530 Report a problem | ||
| 6/26/2026 | Price change | $549,000-1.8%$316/sqft |
Source: GJARA #20262530 Report a problem | ||
| 6/4/2026 | Price change | $559,000-1.8%$321/sqft |
Source: GJARA #20262530 Report a problem | ||
| 5/28/2026 | Listed for sale | $569,000+75.1%$327/sqft |
Source: GJARA #20262530 Report a problem | ||
| 5/2/2007 | Sold | $325,000+400%$187/sqft |
Source: Public Record Report a problem | ||
| 8/11/2003 | Sold | $65,000$37/sqft |
Source: Public Record Report a problem | ||
Public tax history
| Year | Property taxes | Tax assessment |
|---|---|---|
| 2025 | $1,863 +0.5% | $33,180 +8.6% |
| 2024 | $1,854 +12.1% | $30,540 -3.6% |
| 2023 | $1,654 -0.5% | $31,680 +34.4% |
| 2022 | $1,662 +11.8% | $23,580 -2.8% |
| 2021 | $1,487 | $24,260 +9.1% |
| 2020 | $1,487 +6.7% | $22,240 -0.7% |
| 2019 | $1,393 | $22,390 +10.7% |
| 2018 | $1,393 +16% | $20,220 |
| 2017 | $1,201 | $20,220 +2.8% |
| 2016 | $1,201 -1.5% | $19,670 |
| 2015 | $1,219 +10.1% | $19,670 +9.3% |
| 2014 | $1,108 | $17,990 |
| 2013 | -- | $17,990 -6.9% |
| 2012 | $1,127 | $19,320 |
| 2011 | -- | $19,320 -22.5% |
| 2010 | -- | $24,940 |
| 2009 | -- | $24,940 +4.2% |
| 2008 | $1,503 -7.1% | $23,940 |
| 2007 | $1,618 +13% | $23,940 +13.8% |
| 2006 | $1,431 -7.9% | $21,040 |
| 2005 | $1,553 +38.4% | $21,040 +29.2% |
| 2004 | $1,123 | $16,280 |
Find assessor info on the county website
Monthly payment
Est. payment
Payment breakdown
Explore the cost of this home by adjusting the details. Changes won't be saved.Climate risks
Neighborhood: 81501
Nearby schools
Schools provided by the listing agent
- Elementary: Orchard Avenue
- Middle: Bookcliff
- High: Grand Junction
Source: GJARA. This data may not be complete. We recommend contacting the local school district to confirm school assignments for this home.
- $632,2003 bd2 ba2k sqft106 Mount View Dr, Grand Junction, CO 81501Off Market
- $400,5003 bd1 ba2k sqft110 Mount View Dr, Grand Junction, CO 81501Off Market
- $394,9003 bd2 ba1.4k sqft2620 El Corona Dr, Grand Junction, CO 81501For Sale
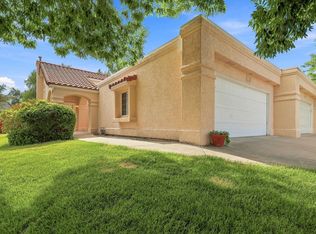
- $373,7003 bd2 ba1.4k sqft2630 El Corona Dr, Grand Junction, CO 81501Off Market

Similar homes
- $499,0003 bd3 ba2.1k sqft2902 Violet Pl, Grand Junction, CO 81506For Sale
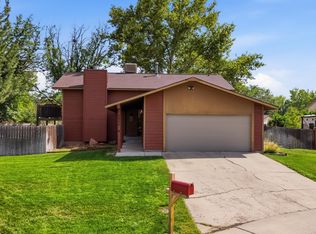 MLS ID #20264040, REGINA STOUT, KELLER WILLIAMS COLORADO WEST REALTY. GJARA
 - $455,0003 bd3 ba1.6k sqft2811 Cottage Ln, Grand Junction, CO 81506For Sale
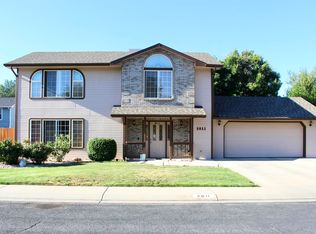 MLS ID #20263606, BRANDON SCHUETTE, RE/MAX 4000, INC. GJARA
 - $519,9003 bd2 ba2k sqft4340 N Club Ct Unit D, Grand Junction, CO 81506For SaleMLS ID #194274, Brian Donaldson, Bray Real Estate. AGSMLS
- $520,0003 bd2 ba2k sqft648 Pueblo Ct, Grand Junction, CO 81504For Sale
 MLS ID #20262248, PATTI BARRETT, BARRETT REALTY, LLC. GJARA
