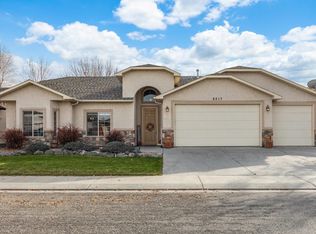
Beautiful 3-bed, 3-bath stucco home in desirable Heritage Heights offering 1,851 sq ft of well-maintained living space. Built in 2015, this move-in-ready home features a main-level primary suite with a private 4-piece bath, open-concept living area, and kitchen with solid surface countertops. A convenient half bath is located on the main floor. Upstairs includes two additional bedrooms and a full bath. Enjoy a landscaped yard with sprinkler system, HOA-provided irrigation water, and a backyard patio with gazebo. Centrally located and meticulously cared for.
For sale
Price cut: $10K (7/12)
$509,900
2477 Tiptop Ave, Grand Junction, CO 81505
3beds
3baths
1,841sqft
:
Get pre-qualified$3,092/mo
Single Family Residence
Built in 2015
4,791 Square Feet Lot
$-- Zestimate®
$277/sqft
$19/mo HOA
What's special
Hoa-provided irrigation waterBackyard patio with gazebo
- 44 days |
- 364 |
- 8 |
Zillow last checked:
Listing updated:
Listed by:
SHELLY RAMOS 970-985-5259,
RE/MAX 4000, INC
Source: GJARA,MLS#: 20262806
Facts & features
Interior
Bedrooms & bathrooms
- Bedrooms: 3
- Bathrooms: 3
Rooms
- Room types: None
Primary bedroom
- Level: Main
- Dimensions: 14x15
Bedroom 2
- Level: Upper
- Dimensions: 11x11
Bedroom 3
- Level: Upper
- Dimensions: 8x14
Dining room
- Level: Main
- Dimensions: 11x11
Family room
- Dimensions: N/A
Kitchen
- Level: Main
- Dimensions: 11x11
Laundry
- Level: Main
- Dimensions: 9x11
Living room
- Level: Main
- Dimensions: 14x15
Heating
- Forced Air, Natural Gas
Cooling
- Central Air
Appliances
- Included: Dishwasher, Electric Cooktop, Electric Oven, Electric Range, Disposal, Microwave, Refrigerator
- Laundry: In Mud Room, Washer Hookup, Dryer Hookup
Features
- Ceiling Fan(s), Kitchen/Dining Combo, Laminate Counters, Main Level Primary, Pantry, Solid Surface Counters, Vaulted Ceiling(s), Walk-In Closet(s), Walk-In Shower, Window Treatments
- Flooring: Carpet, Laminate, Simulated Wood
- Windows: Window Coverings
- Has fireplace: No
- Fireplace features: None
Interior area
- Total structure area: 1,841
- Total interior livable area: 1,841 sqft
Property
Parking
- Total spaces: 2
- Parking features: Attached, Garage, Garage Door Opener
- Attached garage spaces: 2
Accessibility
- Accessibility features: Accessible Hallway(s), Low Threshold Shower
Features
- Levels: Two
- Stories: 2
- Patio & porch: Open, Patio
- Exterior features: Shed, Sprinkler/Irrigation
- Fencing: Privacy,Vinyl
Lot
- Size: 4,791 Square Feet
- Dimensions: 0.11
- Features: Landscaped, Sprinkler System
Details
- Additional structures: Shed(s)
- Parcel number: 294504471002
- Zoning description: RES
Construction
Type & style
- Home type: SingleFamily
- Architectural style: Two Story
- Property subtype: Single Family Residence
Materials
- Stone, Stucco, Wood Frame
- Foundation: Slab
- Roof: Other,See Remarks
Condition
- Year built: 2015
Utilities & green energy
- Sewer: Connected
- Water: None
- Utilities for property: Water Not Available
Community & HOA
Community
- Subdivision: Heritage Heights
HOA
- Has HOA: Yes
- Services included: Common Area Maintenance
- HOA fee: $225 annually
Location
- Region: Grand Junction
- Elevation: 4597
Financial & listing details
- Price per square foot: $277/sqft
- Tax assessed value: $488,510
- Annual tax amount: $2,071
- Date on market: 6/12/2026
- Road surface type: Paved
Estimated market value
Not available
Estimated sales range
Not available
Not available
Price history
| Date | Event | Price |
|---|---|---|
| 7/12/2026 | Price change | $509,900-1.9%$277/sqft |
Source: GJARA #20262806 Report a problem | ||
| 6/25/2026 | Price change | $519,900-1.9%$282/sqft |
Source: GJARA #20262806 Report a problem | ||
| 6/12/2026 | Listed for sale | $529,900+70.9%$288/sqft |
Source: GJARA #20262806 Report a problem | ||
| 10/18/2018 | Sold | $310,000-0.8%$168/sqft |
Source: GJARA #20185019 Report a problem | ||
| 9/10/2018 | Pending sale | $312,500$170/sqft |
Source: RE/MAX 4000, INC #20185019 Report a problem | ||
| 9/4/2018 | Listed for sale | $312,500-2.3%$170/sqft |
Source: RE/MAX 4000, INC #20185019 Report a problem | ||
| 5/21/2018 | Listing removed | $319,900$174/sqft |
Source: RE/MAX 4000, INC #20181912 Report a problem | ||
| 5/10/2018 | Price change | $319,900-2.9%$174/sqft |
Source: RE/MAX 4000, INC #20181912 Report a problem | ||
| 4/26/2018 | Price change | $329,500-1.9%$179/sqft |
Source: RE/MAX 4000, INC #20181912 Report a problem | ||
| 4/9/2018 | Listed for sale | $335,750+34.3%$182/sqft |
Source: RE/MAX 4000, INC #20181912 Report a problem | ||
| 4/11/2016 | Sold | $250,000+1.4%$136/sqft |
Source: GJARA #679095 Report a problem | ||
| 2/26/2016 | Listed for sale | $246,500$134/sqft |
Source: RE/MAX 4000 INC #679095 Report a problem | ||
Public tax history
| Year | Property taxes | Tax assessment |
|---|---|---|
| 2025 | $2,071 +0.6% | $34,440 +5% |
| 2024 | $2,058 +20.6% | $32,800 -3.6% |
| 2023 | $1,706 -0.4% | $34,020 +43.7% |
| 2022 | $1,713 +18% | $23,670 -2.8% |
| 2021 | $1,451 | $24,360 +15.3% |
| 2020 | $1,451 +18.9% | $21,120 -0.7% |
| 2019 | $1,221 | $21,270 +24.2% |
| 2018 | $1,221 +91.5% | $17,130 |
| 2017 | $637 | $17,130 +69.9% |
| 2016 | $637 | $10,080 |
Find assessor info on the county website
Monthly payment
Est. payment
Payment breakdown
Explore the cost of this home by adjusting the details. Changes won't be saved.Climate risks
Neighborhood: 81505
Nearby schools
GreatSchools rating
- 7/10Pomona Elementary SchoolGrades: PK-5Distance: 0.9 mi
- 5/10West Middle SchoolGrades: 6-8Distance: 1.4 mi
- 5/10Grand Junction High SchoolGrades: 9-12Distance: 1.9 mi
Schools provided by the listing agent
- Elementary: Appleton
- Middle: Fruita
- High: Fruita Monument
Source: GJARA. This data may not be complete. We recommend contacting the local school district to confirm school assignments for this home.
- $486,0003 bd2 ba1.6k sqft2475 Tiptop Ave, Grand Junction, CO 81505Off Market
- $465,0004 bd2 ba1.9k sqft4499 Tiptop Ave #B, Grand Junction, CO 81505Off Market

- $501,4003 bd3 ba1.8k sqft2479 Tiptop Ave, Grand Junction, CO 81505Off Market

- $486,8003 bd2 ba1.6k sqft2481 Tiptop Ave, Grand Junction, CO 81505Off Market
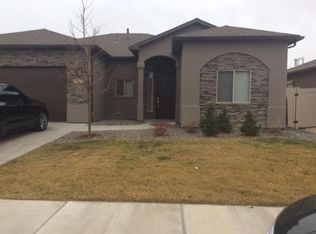
- $415,0003 bd2 ba1.3k sqft2476 Tiptop Ave, Grand Junction, CO 81505Sold
- $290,5003 bd2 ba1.2k sqft623 Canyon Vista Way UNIT 1107, Grand Junction, CO 81505Off Market
- $320,3003 bd2 ba1.2k sqft2466 Thunder Mountain Dr UNIT 1107, Grand Junction, CO 81505Off Market
- $422,5003 bd2 ba1.2k sqft626-24 3/4 Rd, Grand Junction, CO 81505Off Market
A local agent can set up tours, give advice and negotiate with sellers.
A local lender can help you make sure your offer is ready when you are.
Similar homes
- $509,9903 bd2 ba1.6k sqft607 Saffron Way, Grand Junction, CO 81505For Sale
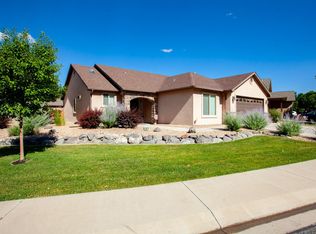 MLS ID #20263043, GRACE VARLEY, RE/MAX 4000, INC. GJARA
 - $509,0003 bd2 ba2k sqft667 Tabor Ave, Grand Junction, CO 81505For Sale
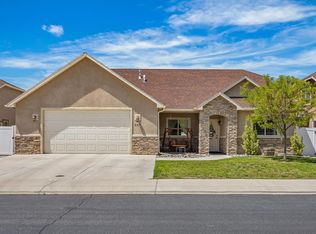 MLS ID #20262069, JENNIFER CIRKA, GREYHOUND REAL ESTATE. GJARA
 - $525,0003 bd2 ba1.7k sqft685 Entrada Vista St #B, Grand Junction, CO 81505For Sale
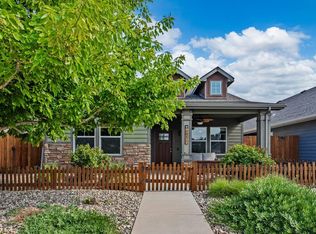 MLS ID #20263323, MICHELLE YOUNG, REALTY ONE GROUP WESTERN SLOPE. GJARA
 - $529,0003 bd2 ba1.9k sqft2517 Madison Ave, Grand Junction, CO 81505For Sale
 MLS ID #20263015, KATIE DAVIS, S.U.R.E., LLC. GJARA
 - $469,0003 bd3 ba1.6k sqft713 1/2 Spanish Trail Dr, Grand Junction, CO 81505For SaleMLS ID #20262404, JULIE OLMSTED, COLUMBINE REALTY & PROPERTY MANAGEMENT. GJARA
- $439,0003 bd2 ba1.6k sqft2437 Spanish Hills Ct, Grand Junction, CO 81505For SaleMLS ID #20263227, DEREK IRICK, BRAY REAL ESTATE. GJARA
- $469,9003 bd2 ba1.5k sqft2565 G 1/2 Rd, Grand Junction, CO 81505For SaleMLS ID #20263120, ROBBIE SENG, HOMESMART REALTY PARTNERS. GJARA
- $515,0003 bd2 ba1.8k sqft2940 Beechwood St, Grand Junction, CO 81506For SaleMLS ID #20262670, NORMA WEST, RE/MAX 4000, INC. GJARA
- $625,0003 bd2 ba2k sqft680 Moonridge Ct, Grand Junction, CO 81505For SaleMLS ID #20262714, ANNE CONNOLLY, RE/MAX 4000, INC. GJARA
- $525,0004 bd2 ba2.1k sqft219 Mansfield Ct, Grand Junction, CO 81503For SaleMLS ID #20263625, TRAVIS COX, KELLER WILLIAMS COLORADO WEST REALTY. GJARA
- $734,9003 bd3 ba2k sqft2525 Woody Creek Dr, Grand Junction, CO 81505For SaleMLS ID #20263328, AMY ASHCRAFT, COLDWELL BANKER DISTINCTIVE PROPERTIES. GJARA
- $499,5004 bd2 ba1.8k sqft534 Milena Way, Grand Junction, CO 81507For SaleMLS ID #20260723, ANNA DERBY - ANNA AND ASSOCIATES, RE/MAX 4000, INC. GJARA
- $332,9003 bd3 ba1.3k sqft2473 Thunder Mountain Dr Unit 21, Grand Junction, CO 81505For SaleMLS ID #20263209, CAROLEE HAWKINS - THE KIMBROUGH TEAM, THE AGENCY GRAND JUNCTION. GJARA
- $479,0004 bd2 ba1.9k sqft2917 Brodick Way, Grand Junction, CO 81504For SaleMLS ID #20261730, KAREN SADLER, THE CHRISTI REECE GROUP. GJARA
- $549,9005 bd3 ba2.2k sqft2983 Wichita Ct, Grand Junction, CO 81503For SaleMLS ID #20263571, DAVID KIMBROUGH - THE KIMBROUGH TEAM, THE AGENCY GRAND JUNCTION. GJARA
- $499,9993 bd3 ba2k sqft2877 B Rd, Grand Junction, CO 81503For SaleMLS ID #20263256, BRANDY CHAFFIN, BERKSHIRE HATHAWAY HOMESERVICES COLORADO PROPERTIES. GJARA
- $699,9004 bd2 ba2.1k sqft2582 Fox Run, Grand Junction, CO 81505For SaleNextHome
- $534,0003 bd2 ba1.6k sqft2916 Brook View Ln, Grand Junction, CO 81503For SaleMLS ID #20262980, KENZIE ROSS, COLDWELL BANKER DISTINCTIVE PROPERTIES. GJARA
- $329,9903 bd2 ba1k sqft644 Emma Ln #F, Grand Junction, CO 81505For SaleMLS ID #20263196, KARIE O'CONNOR, KARIE HILL O'CONNOR REAL ESTATE. GJARA
- $524,9004 bd3 ba2.1k sqft193 Winter Hawk Dr, Grand Junction, CO 81503For SaleMLS ID #20262684, DONNA JUSTIN, BERKSHIRE HATHAWAY HOMESERVICES COLORADO PROPERTIES. GJARA
