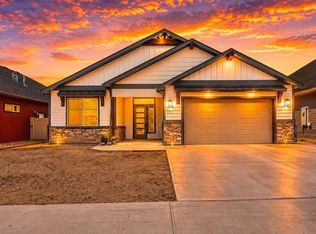
Experience exceptional convenience in this beautifully designed lock-and-leave property. Perfectly positioned to enjoy the desirable greenbelt views, this thoughtful floor plan offers the ideal blend of elegant design, flexible living, and low-maintenance comfort. The inviting open-concept floor plan is filled with natural light and seamlessly connects the living, dining, and kitchen spaces, creating an atmosphere that's perfect for entertaining and everyday living. The well-appointed kitchen features a generous pantry, abundant cabinetry, and exceptional storage to keep everything organized and within reach. Upstairs, a spacious bonus room provides endless possibilities as a third bedroom, home office, media room, or private guest retreat. With space already available to add a third bathroom, the upper level offers valuable flexibility. Outside, you can enjoy two separate covered patios ideal for morning coffee, outdoor grilling, or simply relaxing in a peaceful setting. The attached garage has a large bonus or workshop area great for a hobbyist, extra storage, or outdoor toys! Ideally located just minutes from shopping, dining, grocery stores, medical facilities, entertainment, and outdoor recreation, you'll appreciate having everyday essentials and favorites close at hand. Whether you're searching for a full-time residence, a second home, or an investment opportunity, this exceptional property delivers!
For sale
Price cut: $3K (8/4)
$522,000
685 Entrada Vista St #B, Grand Junction, CO 81505
3beds
2baths
1,788sqft
:
Get pre-qualified$3,167/mo
Single Family Residence
Built in 2017
4,356 Square Feet Lot
$-- Zestimate®
$292/sqft
$59/mo HOA
What's special
Expansive greenbelt viewsGenerous pantrySpacious bonus roomExceptional storageAbundant cabinetryTwo separate covered patiosWell-appointed kitchen
- 36 days |
- 440 |
- 15 |
Likely to sell faster than
Zillow last checked:
Listing updated:
Listed by:
MICHELLE YOUNG 970-261-4722,
REALTY ONE GROUP WESTERN SLOPE
Source: GJARA,MLS#: 20263323
Facts & features
Interior
Bedrooms & bathrooms
- Bedrooms: 3
- Bathrooms: 2
Rooms
- Room types: Bonus Room
Primary bedroom
- Level: Main
- Dimensions: 14.5x13
Bedroom 2
- Level: Main
- Dimensions: 13.8x10.5
Bedroom 3
- Level: Upper
- Dimensions: 15x15
Dining room
- Level: Main
- Dimensions: 12x7.5
Family room
- Dimensions: 0
Kitchen
- Level: Main
- Dimensions: 14.8x10.5
Laundry
- Level: Main
- Dimensions: 8.0x6.5
Living room
- Level: Main
- Dimensions: 15.8x14.8
Heating
- Forced Air
Cooling
- Central Air
Appliances
- Included: Dishwasher, Electric Oven, Electric Range, Disposal, Microwave
- Laundry: Laundry Room, Washer Hookup, Dryer Hookup
Features
- Ceiling Fan(s), Granite Counters, Kitchen/Dining Combo, Main Level Primary, Pantry, Vaulted Ceiling(s), Window Treatments, Programmable Thermostat
- Flooring: Carpet, Luxury Vinyl, Luxury VinylPlank, Tile
- Windows: Low-Emissivity Windows, Window Coverings
- Has fireplace: No
- Fireplace features: None
Interior area
- Total structure area: 1,788
- Total interior livable area: 1,788 sqft
Property
Parking
- Total spaces: 2
- Parking features: Attached, Garage, Garage Door Opener, Guest
- Attached garage spaces: 2
Accessibility
- Accessibility features: Low Threshold Shower
Features
- Patio & porch: Covered, Patio
- Exterior features: Sprinkler/Irrigation
- Fencing: Full,Privacy
Lot
- Size: 4,356 Square Feet
- Dimensions: 40 x 105
- Features: Adjacent To Open Space, Landscaped, Sprinkler System, Xeriscape
Details
- Parcel number: 294504184011
- Zoning description: SFR
Construction
Type & style
- Home type: SingleFamily
- Architectural style: Ranch
- Property subtype: Single Family Residence
Materials
- Masonite, Stone, Wood Frame
- Foundation: Slab
- Roof: Asphalt,Composition
Condition
- Year built: 2017
Utilities & green energy
- Sewer: Connected
- Water: Public
Green energy
- Energy efficient items: Windows
- Water conservation: Water-Smart Landscaping
Community & HOA
Community
- Subdivision: Copper Creek North
HOA
- Has HOA: Yes
- Services included: Common Area Maintenance, Legal/Accounting, Sprinkler
- HOA fee: $710 annually
Location
- Region: Grand Junction
- Elevation: 4587
Financial & listing details
- Price per square foot: $292/sqft
- Tax assessed value: $471,360
- Annual tax amount: $1,932
- Date on market: 7/8/2026
- Road surface type: Paved
Estimated market value
Not available
Estimated sales range
Not available
Not available
Price history
| Date | Event | Price |
|---|---|---|
| 8/4/2026 | Price change | $522,000-0.6%$292/sqft |
Source: GJARA #20263323 Report a problem | ||
| 7/8/2026 | Listed for sale | $525,000+11.9%$294/sqft |
Source: GJARA #20263323 Report a problem | ||
| 8/26/2022 | Sold | $469,000-0.2%$262/sqft |
Source: GJARA #20223594 Report a problem | ||
| 8/4/2022 | Pending sale | $469,900$263/sqft |
Source: GJARA #20223594 Report a problem | ||
| 8/4/2022 | Listed for sale | $469,900$263/sqft |
Source: GJARA #20223594 Report a problem | ||
| 8/4/2022 | Pending sale | $469,900$263/sqft |
Source: GJARA #20223594 Report a problem | ||
| 7/24/2022 | Price change | $469,900-1.1%$263/sqft |
Source: GJARA #20223594 Report a problem | ||
| 7/8/2022 | Listed for sale | $475,000+36.1%$266/sqft |
Source: GJARA #20223594 Report a problem | ||
| 6/12/2020 | Sold | $349,000+0.1%$195/sqft |
Source: GJARA #20201176 Report a problem | ||
| 6/4/2020 | Pending sale | $348,500$195/sqft |
Source: RE/MAX 4000, INC #20201176 Report a problem | ||
| 5/18/2020 | Listed for sale | $348,500$195/sqft |
Source: RE/MAX 4000, INC #20201176 Report a problem | ||
| 5/8/2020 | Pending sale | $348,500$195/sqft |
Source: RE/MAX 4000, INC #20201176 Report a problem | ||
| 3/11/2020 | Listed for sale | $348,500+31.8%$195/sqft |
Source: RE/MAX 4000, INC #20201176 Report a problem | ||
| 8/3/2017 | Sold | $264,500$148/sqft |
Source: Public Record Report a problem | ||
Public tax history
| Year | Property taxes | Tax assessment |
|---|---|---|
| 2025 | $1,932 +0.6% | $33,230 +7.7% |
| 2024 | $1,920 +19.4% | $30,850 -3.6% |
| 2023 | $1,608 -0.3% | $32,000 +43.4% |
| 2022 | $1,614 +16.5% | $22,310 -2.8% |
| 2021 | $1,385 | $22,950 +13.8% |
| 2020 | $1,385 +20.3% | $20,160 -0.7% |
| 2019 | $1,151 | $20,300 +25.6% |
| 2018 | $1,151 | $16,160 +236% |
| 2017 | -- | $4,810 |
Find assessor info on the county website
Monthly payment
Est. payment
Payment breakdown
Explore the cost of this home by adjusting the details. Changes won't be saved.Climate risks
Neighborhood: 81505
Nearby schools
GreatSchools rating
- 7/10Pomona Elementary SchoolGrades: PK-5Distance: 1.2 mi
- 5/10West Middle SchoolGrades: 6-8Distance: 1.8 mi
- 5/10Grand Junction High SchoolGrades: 9-12Distance: 2.2 mi
Schools provided by the listing agent
- Elementary: Appleton
- Middle: Fruita
- High: Fruita Monument
Source: GJARA. This data may not be complete. We recommend contacting the local school district to confirm school assignments for this home.
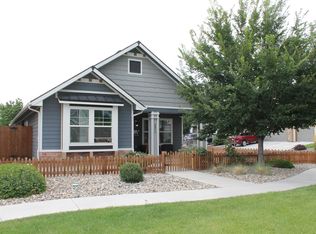
- $417,0002 bd2 ba1.4k sqft685 Entrada Vista St #A, Grand Junction, CO 81505Sold
- $475,2003 bd2 ba1.6k sqft685 Entrada Vista St #D, Grand Junction, CO 81505Off Market

- $594,7003 bd3 ba1.7k sqft685 Entrada Vista St #C, Grand Junction, CO 81505Off Market
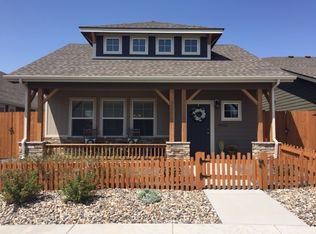
- $478,1003 bd3 ba1.7k sqft685 Entrada Vista #C, Grand Junction, CO 81504Off Market
- $475,0003 bd3 ba1.6k sqft681 Entrada Vista St #C, Grand Junction, CO 81505Sold
- $448,1002 bd2 ba1.4k sqft681 Entrada Vista Street, Grand Junction, CO 81505Off Market
- $447,6002 bd1 ba1.4k sqft2492 Park Vista St #A, Grand Junction, CO 81505Off Market
- $444,6002 bd2 ba1.4k sqft2492 Park Vista St APT C, Grand Junction, CO 81505Off Market
A local agent can set up tours, give advice and negotiate with sellers.
A local lender can help you make sure your offer is ready when you are.
Similar homes
- $500,0003 bd2 ba1.9k sqft2517 Madison Ave, Grand Junction, CO 81505For Sale
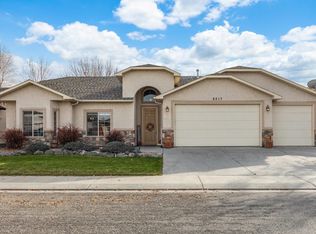 MLS ID #20263015, KATIE DAVIS, S.U.R.E., LLC. GJARA
 - $509,0003 bd2 ba2k sqft667 Tabor Ave, Grand Junction, CO 81505For Sale
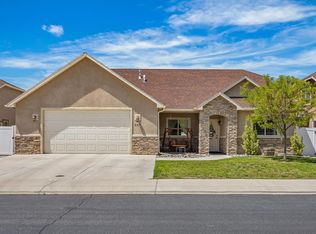 MLS ID #20262069, JENNIFER CIRKA, GREYHOUND REAL ESTATE. GJARA
 - $539,9003 bd2 ba1.6k sqft793 Spur Cross Way, Grand Junction, CO 81505For Sale
 MLS ID #20263811, CINDY FICKLIN, COLDWELL BANKER DISTINCTIVE PROPERTIES. GJARA
 - $459,0003 bd3 ba1.6k sqft713 1/2 Spanish Trail Dr, Grand Junction, CO 81505For Sale
 MLS ID #20262404, JULIE OLMSTED, COLUMBINE REALTY & PROPERTY MANAGEMENT. GJARA
 - $525,0003 bd3 ba2k sqft2373 1/2 Rana Rd, Grand Junction, CO 81507For SaleMLS ID #20263915, TYLER HARRIS, REALTY ONE GROUP WESTERN SLOPE. GJARA
- $536,0004 bd3 ba1.7k sqft2459 Hamilton Rd #A, Grand Junction, CO 81505For SaleMLS ID #20261971, ANA NORIEGA, REAL BROKER, LLC DBA REAL. GJARA
- $609,9003 bd2 ba1.7k sqft787 Spur Cross Ct, Grand Junction, CO 81505For SaleMLS ID #20263756, KATIE ZAMBRANO, THE AGENCY GRAND JUNCTION. GJARA
- $734,9003 bd3 ba2k sqft2525 Woody Creek Dr, Grand Junction, CO 81505For SaleMLS ID #20263328, AMY ASHCRAFT, COLDWELL BANKER DISTINCTIVE PROPERTIES. GJARA
- $525,9003 bd2 ba1.7k sqft689 Anela Ln #B, Grand Junction, CO 81504For SaleMLS ID #20263750, THE DANNY KUTA TEAM, RE/MAX 4000, INC. GJARA
- $399,9003 bd2 ba1.3k sqft2441 Roan Ridge Rd, Grand Junction, CO 81505For SaleMLS ID #20263919, JUSTIN WEBBER, COLDWELL BANKER DISTINCTIVE PROPERTIES. GJARA
- $699,9004 bd2 ba2.1k sqft2582 Fox Run, Grand Junction, CO 81505For SaleNextHome
- $537,5004 bd3 ba2.1k sqft595 Catskill Ct, Grand Junction, CO 81507For SaleMLS ID #20263552, JACEE APPLE, KELLER WILLIAMS COLORADO WEST REALTY. GJARA
- $499,9004 bd3 ba2.3k sqft661-29 1/2 Rd, Grand Junction, CO 81504For SaleMLS ID #20263824, ANNETTE HEJL, ANNETTE HEJL PROPERTIES. GJARA
- $500,0003 bd2 ba1.6k sqft2947 Ronda Lee Rd #A, Grand Junction, CO 81503For SaleMLS ID #20263812, BILL NEEDHAM, RE/MAX 4000, INC. GJARA
- $309,9002 bd2 ba1.1k sqft2491 Fountain Greens Pl Unit D-5, Grand Junction, CO 81505For SaleMLS ID #20263995, REECE STANLEY, THE CHRISTI REECE GROUP. GJARA
- $518,0004 bd2 ba2.1k sqft219 Mansfield Ct, Grand Junction, CO 81503For SaleMLS ID #20263625, TRAVIS COX, KELLER WILLIAMS COLORADO WEST REALTY. GJARA
- $329,9002 bd2 ba1.2k sqft2477 Thunder Mountain Dr Unit 25, Grand Junction, CO 81505For SaleMLS ID #20263973, CINDY FICKLIN, COLDWELL BANKER DISTINCTIVE PROPERTIES. GJARA
- $510,0004 bd3 ba2.3k sqft619 Devin Dr, Grand Junction, CO 81504For SaleMLS ID #20263903, PEGGY CUTTER, BRAY REAL ESTATE. GJARA
- $575,0004 bd3 ba2.4k sqft401 1/2 Rana Ct Unit B, Grand Junction, CO 81507For SaleMLS ID #20263775, TONYA MCFARLAND, FUSION PROPERTY MANAGEMENT & REAL ESTATE, LLC. GJARA
- $575,0003 bd3 ba2.4k sqft401 1/2 Rana Ct Unit A, Grand Junction, CO 81507For SaleMLS ID #20263026, LORI MASER JONES, RE/MAX 4000, INC. GJARA
