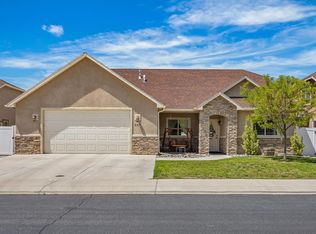
Ideally located less than a mile from I-70, this beautifully maintained detached single-family home offers the perfect blend of convenience, comfort, and low-maintenance living. Just a short walk away is Canyon View Park — a premier 110-acre community park featuring one of Colorado’s largest playgrounds, more than 3.5 miles of walking and biking trails, soccer, softball, football, and baseball fields, volleyball and basketball courts, and 16 tennis courts. Inside, this charming 3-bedroom, 2.5-bath home welcomes you with an open-concept floorplan filled with abundant natural light and beautiful backyard views. The spacious loft offers flexible living space perfect for a home office, media room, play area, or additional lounge area. Enjoy easy living with the HOA maintaining the front yard, leaving you more time to relax and enjoy the large covered patio — ideal for entertaining, outdoor dining, or simply unwinding at the end of the day. Combining functionality, warmth, and thoughtful design throughout, this home is ready to welcome its next owner. Owner can put a gate in the back to have access to the common area. Just need to fill out form ACC with the HOA for approval.
For sale
Price cut: $10K (8/5)
$459,000
713 1/2 Spanish Trail Dr, Grand Junction, CO 81505
3beds
3baths
1,692sqft
Single Family Residence
Built in 2004
3,484 Square Feet Lot
$454,000 Zestimate®
$271/sqft
$46/mo HOA
What's special
Beautiful backyard viewsAbundant natural lightOpen-concept floorplan
- 94 days |
- 512 |
- 23 |
Zillow last checked:
Listing updated:
Listed by:
JULIE OLMSTED 970-985-5160,
COLUMBINE REALTY & PROPERTY MANAGEMENT
Source: GJARA,MLS#: 20262404
Facts & features
Interior
Bedrooms & bathrooms
- Bedrooms: 3
- Bathrooms: 3
Rooms
- Room types: Loft
Primary bedroom
- Level: Upper
- Dimensions: 16 x 11.7
Bedroom 2
- Level: Upper
- Dimensions: 12.6 x 9.3
Bedroom 3
- Level: Upper
- Dimensions: 11.6 x 9.7
Dining room
- Level: Main
- Dimensions: 9 x 9
Family room
- Dimensions: 0
Kitchen
- Level: Main
- Dimensions: 15.3 x 9.6
Laundry
- Level: Main
- Dimensions: 9.8 x 5.9
Living room
- Level: Main
- Dimensions: 20 x 14.6
Other
- Level: Upper
- Dimensions: 20 x 14.6
Heating
- Baseboard, Hot Water
Cooling
- Evaporative Cooling
Appliances
- Included: Dishwasher, Electric Oven, Electric Range, Disposal, Microwave, Refrigerator
- Laundry: Laundry Room
Features
- Ceiling Fan(s), Pantry, Upper Level Primary, Vaulted Ceiling(s), Walk-In Closet(s), Window Treatments, Loft
- Flooring: Carpet, Luxury Vinyl, Luxury VinylPlank, Tile
- Windows: Window Coverings
- Has fireplace: No
- Fireplace features: None
Interior area
- Total structure area: 1,692
- Total interior livable area: 1,692 sqft
Property
Parking
- Total spaces: 2
- Parking features: Attached, Garage, Garage Door Opener
- Attached garage spaces: 2
Accessibility
- Accessibility features: None
Features
- Levels: Two
- Stories: 2
- Patio & porch: Covered, Patio
- Exterior features: Sprinkler/Irrigation
- Fencing: Full,Privacy
Lot
- Size: 3,484 Square Feet
- Dimensions: 40 x 93
- Features: Landscaped, Sprinkler System
Details
- Parcel number: 270133303014
- Zoning description: PD
Construction
Type & style
- Home type: SingleFamily
- Architectural style: Two Story
- Property subtype: Single Family Residence
Materials
- Stucco, Wood Frame
- Foundation: Slab
- Roof: Asphalt,Composition
Condition
- Year built: 2004
Utilities & green energy
- Sewer: Connected
- Water: Public
Community & HOA
Community
- Subdivision: Spanish Trail
HOA
- Has HOA: Yes
- Services included: Common Area Maintenance, Legal/Accounting, Sprinkler
- HOA fee: $46 monthly
Location
- Region: Grand Junction
- Elevation: 4500
Financial & listing details
- Price per square foot: $271/sqft
- Tax assessed value: $379,200
- Annual tax amount: $1,153
- Date on market: 5/20/2026
Estimated market value
$454,000
$431,000 - $477,000
$2,213/mo
Price history
| Date | Event | Price |
|---|---|---|
| 8/5/2026 | Price change | $459,000-2.1%$271/sqft |
Source: GJARA #20262404 Report a problem | ||
| 7/20/2026 | Price change | $469,000-4.1%$277/sqft |
Source: GJARA #20262404 Report a problem | ||
| 5/20/2026 | Listed for sale | $489,000+107.2%$289/sqft |
Source: GJARA #20262404 Report a problem | ||
| 11/29/2006 | Sold | $236,000+689.3%$139/sqft |
Source: Public Record Report a problem | ||
| 5/30/2003 | Sold | $29,900$18/sqft |
Source: Public Record Report a problem | ||
Public tax history
| Year | Property taxes | Tax assessment |
|---|---|---|
| 2025 | $1,153 +0.6% | $26,730 +0.5% |
| 2024 | $1,146 +37.8% | $26,610 -3.6% |
| 2023 | $832 -0.3% | $27,590 +49.2% |
| 2022 | $835 +17.2% | $18,490 -2.8% |
| 2021 | $712 | $19,020 +8.6% |
| 2020 | $712 +30.8% | $17,510 -0.7% |
| 2019 | $544 | $17,640 +18.9% |
| 2018 | $544 -45.1% | $14,840 |
| 2017 | $991 | $14,840 -5.4% |
| 2016 | $991 -1.3% | $15,680 |
| 2015 | $1,004 +14% | $15,680 +13.1% |
| 2014 | $881 | $13,860 |
| 2013 | -- | $13,860 -12.4% |
| 2012 | $950 | $15,820 |
| 2011 | -- | $15,820 -18.5% |
| 2010 | -- | $19,410 |
| 2009 | -- | $19,410 +14.5% |
| 2008 | $1,099 -8.2% | $16,950 |
| 2007 | $1,198 +25.9% | $16,950 +26.7% |
| 2006 | $951 -8.7% | $13,380 |
| 2005 | $1,042 +35.8% | $13,380 +28.2% |
| 2004 | $767 -2.7% | $10,440 |
| 2003 | $788 | $10,440 |
Find assessor info on the county website
Monthly payment
Est. payment
Payment breakdown
Explore the cost of this home by adjusting the details. Changes won't be saved.Climate risks
Neighborhood: 81505
Nearby schools
GreatSchools rating
- 9/10Appleton Elementary SchoolGrades: PK-5Distance: 1.2 mi
- 7/10Redlands Middle SchoolGrades: 6-8Distance: 2.8 mi
- 3/10Grand Junction High SchoolGrades: 9-12Distance: 2.8 mi
Schools provided by the listing agent
- Elementary: Appleton
- Middle: Redlands
- High: Grand Junction
Source: GJARA. This data may not be complete. We recommend contacting the local school district to confirm school assignments for this home.
- $484,4003 bd3 ba2.3k sqft713 Spanish Trail Dr, Grand Junction, CO 81505Off Market
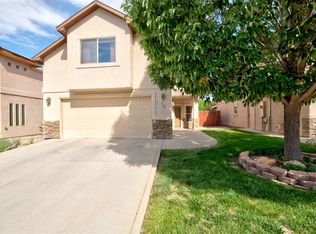
- $478,9004 bd3 ba1.9k sqft709 Willow Creek Rd, Grand Junction, CO 81505Off Market
- $368,3003 bd1 ba1.2k sqft711 1/2 Spanish Trail Dr, Grand Junction, CO 81505Off Market
- $422,5003 bd3 ba1.7k sqft711 Willow Creek Rd, Grand Junction, CO 81505Off Market
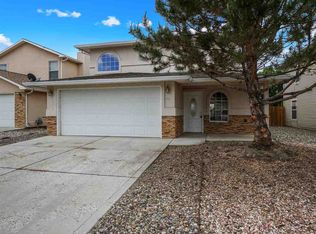
- $399,2003 bd2 ba1.2k sqft711 Spanish Trail Dr, Grand Junction, CO 81505Off Market
- $438,1003 bd3 ba1.7k sqft711 1/2 Willow Creek Rd, Grand Junction, CO 81505Off Market
- $402,6003 bd3 ba1.8k sqft708 Spanish Trail Dr, Grand Junction, CO 81505Off Market
- $431,2004 bd3 ba2k sqft708 1/2 Spanish Trail Dr, Grand Junction, CO 81505Off Market
A local agent can set up tours, give advice and negotiate with sellers.
A local lender can help you make sure your offer is ready when you are.
Similar homes
- $464,9003 bd2 ba1.5k sqft2565 G 1/2 Rd, Grand Junction, CO 81505For Sale
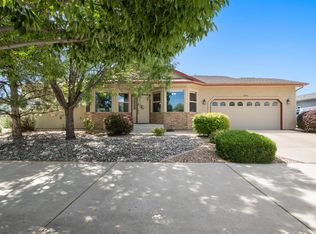 MLS ID #20263120, ROBBIE SENG, HOMESMART REALTY PARTNERS. GJARA
 - $500,0003 bd2 ba1.9k sqft2517 Madison Ave, Grand Junction, CO 81505For Sale
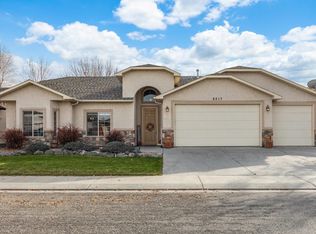 MLS ID #20263015, KATIE DAVIS, S.U.R.E., LLC. GJARA
 - $499,9993 bd2 ba2k sqft667 Tabor Ave, Grand Junction, CO 81505For Sale
 MLS ID #20262069, JENNIFER CIRKA, GREYHOUND REAL ESTATE. GJARA
 - $519,9004 bd3 ba1.9k sqft743 Corral Dr, Grand Junction, CO 81505For Sale
 MLS ID #20264017, KATHY REHBERG, EXP REALTY, LLC. GJARA
 - $522,0003 bd2 ba1.7k sqft685 Entrada Vista St #B, Grand Junction, CO 81505For SaleMLS ID #20263323, MICHELLE YOUNG, REALTY ONE GROUP WESTERN SLOPE. GJARA
- $579,9003 bd2 ba1.8k sqft671 Tahoe Cir, Grand Junction, CO 81505For SaleMLS ID #20263694, PAULA KOCHEVAR - THE KIMBROUGH TEAM, THE AGENCY GRAND JUNCTION. GJARA
- $444,0003 bd3 ba1.8k sqft1533 Crest View Way APT 9, Grand Junction, CO 81506For SaleMLS ID #20263900, ANDREW REED, INK REALTY, LLC. GJARA
- $369,9003 bd3 ba1.6k sqft672 Alexia Ct, Grand Junction, CO 81505For SaleMLS ID #20263148, EVE ROBERTS, YOUR GRAND VALLEY, LLC. GJARA
- $399,0003 bd2 ba1.8k sqft1 Rhine Ct, Grand Junction, CO 81507For SaleMLS ID #20264090, VALERIE SILER, UNITED COUNTRY REAL COLORADO PROPERTIES. GJARA
- $499,0003 bd3 ba2.1k sqft2902 Violet Pl, Grand Junction, CO 81506For SaleMLS ID #20264040, REGINA STOUT, KELLER WILLIAMS COLORADO WEST REALTY. GJARA
- $476,6883 bd2 ba1.5k sqft668 Muirfield Dr, Grand Junction, CO 81504For SaleMLS ID #20263857, THE JOE REED TEAM, REED REAL ESTATE GROUP, LLC. GJARA
- $475,0003 bd2 ba1.8k sqft555 E Valley Dr, Grand Junction, CO 81504For SaleMLS ID #20262592, MABREE MCCLUNG, REALTY ONE GROUP WESTERN SLOPE. GJARA
- $449,0003 bd2 ba1.7k sqft2857 Pinehurst Ln, Grand Junction, CO 81503For SaleMLS ID #20263930, BARB ABRAMS, REALTY ONE GROUP WESTERN SLOPE. GJARA
- $495,0003 bd2 ba1.5k sqft691 Anela Ln #A, Grand Junction, CO 81504For SaleMLS ID #20264231, PEGGY ZAGRZEBSKI, ZAG PROPERTY SALES, LLC. GJARA
- $465,0003 bd2 ba1.6k sqft2847 Newport Cir, Grand Junction, CO 81503For SaleMLS ID #20263977, REGINA STOUT, KELLER WILLIAMS COLORADO WEST REALTY. GJARA
- $499,5004 bd2 ba1.8k sqft534 Milena Way, Grand Junction, CO 81507For SaleMLS ID #20260723, ANNA DERBY - ANNA AND ASSOCIATES, RE/MAX 4000, INC. GJARA
- $436,0004 bd3 ba1.9k sqft597 N Grandeur Ct, Grand Junction, CO 81501For SaleMLS ID #20263869, MILTON ARROYO, RONIN REAL ESTATE PROFESSIONALS ERA POWERED. GJARA
- $474,9003 bd2 ba1.5k sqft288 Snyder Creek Dr, Grand Junction, CO 81503For SaleMLS ID #20264026, SHANNON ROEHM, RE/MAX 4000, INC. GJARA
- $485,0004 bd3 ba2.2k sqft562 Normandy Dr, Grand Junction, CO 81501For SaleMLS ID #20263820, LAURA SPRINGER, KELLER WILLIAMS COLORADO WEST REALTY. GJARA
- $660,0003 bd3 ba2.3k sqft2545 Moonridge Dr, Grand Junction, CO 81505For SaleNextHome
