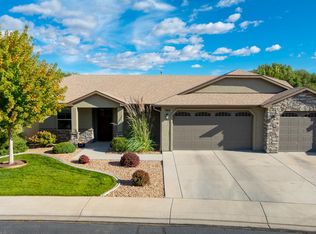
Ready for a home that gives you more time to actually enjoy where you live? This beautifully maintained North Grand Junction ranch combines comfortable single-level living with a refreshingly low-maintenance lifestyle. With three bedrooms, two baths, a two-car garage and an HOA that handles mowing, shrub trimming and sprinkler maintenance, you can spend less of your weekend maintaining your property and more of it enjoying Western Colorado. Beautiful hardwood floors installed in 2019 add a richness to the feel of the living area. Kitchen has a walk-in pantry and lower cabinet pull out shelves for easy access to your chefs tools. Step out from an open living floorplan onto a peaceful south facing patio surrounded by mature vegetation. The primary suite has a spacious walk-in closet and walk-in shower. The large primary suite window overlooks a greenspace, providing a serene setting for leisurely mornings. The garage has built in shelves and a workbench that stay! New AC 2024.
For sale
Price cut: $10K (8/27)
$454,900
2565 G 1/2 Rd, Grand Junction, CO 81505
3beds
2baths
1,570sqft
Single Family Residence
Built in 2008
7,840 Square Feet Lot
$452,000 Zestimate®
$290/sqft
$110/mo HOA
What's special
Two-car garageThree bedroomsTwo bathsOpen living floorplanComfortable single-level living
- 85 days
- 450
- 23
Zillow last checked:
Listing updated:
Listed by:
ROBBIE SENG 970-210-0215,
HOMESMART REALTY PARTNERS
Source: GJARA,MLS#: 20263120
Facts & features
Interior
Bedrooms & bathrooms
- Bedrooms: 3
- Bathrooms: 2
Rooms
- Room types: None
Primary bedroom
- Level: Main
- Dimensions: 15.7 x 13.7
Bedroom 2
- Level: Main
- Dimensions: 10.3 x 11.6
Bedroom 3
- Level: Main
- Dimensions: 12 x 10.3
Dining room
- Level: Main
- Dimensions: 13.1 x 10.8
Family room
- Dimensions: 0
Kitchen
- Level: Main
- Dimensions: 12.9 x 11
Laundry
- Level: Main
- Dimensions: 5.11 x 5.3
Living room
- Level: Main
- Dimensions: 15.7 x 20.7
Heating
- Forced Air
Cooling
- Central Air
Appliances
- Included: Dryer, Dishwasher, Electric Oven, Electric Range, Disposal, Microwave, Refrigerator, Washer
- Laundry: Laundry Room
Features
- Ceiling Fan(s), Kitchen/Dining Combo, Main Level Primary, Walk-In Closet(s)
- Flooring: Carpet, Hardwood
- Basement: Crawl Space
- Has fireplace: Yes
- Fireplace features: Gas Log, Living Room
Interior area
- Total structure area: 1,570
- Total interior livable area: 1,570 sqft
Property
Parking
- Total spaces: 2
- Parking features: Attached, Garage
- Attached garage spaces: 2
Accessibility
- Accessibility features: None
Features
- Stories: 1
- Patio & porch: Covered, Patio
- Exterior features: Sprinkler/Irrigation
- Fencing: None
Lot
- Size: 7,840 Square Feet
- Features: Landscaped, Xeriscape
Details
- Parcel number: 270134137001
- Zoning description: residential
Construction
Type & style
- Home type: SingleFamily
- Architectural style: Ranch
- Property subtype: Single Family Residence
Materials
- Stucco, Wood Frame
- Roof: Asphalt,Composition
Condition
- Year built: 2008
Utilities & green energy
- Sewer: Connected
- Water: Public
Green energy
- Water conservation: Water-Smart Landscaping
Community & HOA
Community
- Subdivision: Woodridge
HOA
- Has HOA: Yes
- Services included: Common Area Maintenance, Legal/Accounting, Sprinkler
- HOA fee: $330 quarterly
Location
- Region: Grand Junction
- Elevation: 4500
Financial & listing details
- Price per square foot: $290/sqft
- Tax assessed value: $397,170
- Annual tax amount: $1,757
- Date on market: 6/30/2026
Estimated market value
$452,000
$429,000 - $475,000
$2,217/mo
Price history
| Date | Event | Price |
|---|---|---|
| 8/27/2026 | Price change | $454,900-2.2%$290/sqft |
Source: GJARA #20263120 Report a problem | ||
| 8/10/2026 | Price change | $464,900-1.1%$296/sqft |
Source: GJARA #20263120 Report a problem | ||
| 7/22/2026 | Price change | $469,900-2.1%$299/sqft |
Source: GJARA #20263120 Report a problem | ||
| 6/30/2026 | Listed for sale | $479,900+71.4%$306/sqft |
Source: GJARA #20263120 Report a problem | ||
| 9/25/2019 | Sold | $280,000-1.8%$178/sqft |
Source: GJARA #20193298 Report a problem | ||
| 9/11/2019 | Listed for sale | $285,000$182/sqft |
Source: BRAY REAL ESTATE #20193298 Report a problem | ||
| 9/5/2019 | Pending sale | $285,000$182/sqft |
Source: BRAY REAL ESTATE #20193298 Report a problem | ||
| 9/5/2019 | Listed for sale | $285,000$182/sqft |
Source: BRAY REAL ESTATE #20193298 Report a problem | ||
| 8/16/2019 | Pending sale | $285,000$182/sqft |
Source: BRAY REAL ESTATE #20193298 Report a problem | ||
| 6/13/2019 | Price change | $285,000+32.6%$182/sqft |
Source: BRAY REAL ESTATE #20193298 Report a problem | ||
| 6/1/2014 | Listing removed | $1,300$1/sqft |
Source: Maxim 4000, LLC Report a problem | ||
| 5/1/2014 | Listed for rent | $1,300$1/sqft |
Source: Maxim 4000, LLC Report a problem | ||
| 6/3/2013 | Listing removed | $1,300$1/sqft |
Source: Maxim4000 Report a problem | ||
| 5/3/2013 | Listed for rent | $1,300$1/sqft |
Source: Maxim4000 Report a problem | ||
| 4/26/2012 | Listing removed | $1,300$1/sqft |
Source: Maxim 4000, LLC Report a problem | ||
| 4/12/2012 | Listed for rent | $1,300$1/sqft |
Source: Maxim 4000, LLC Report a problem | ||
| 11/21/2010 | Price change | $215,000-6.5%$137/sqft |
Source: Systems Engineering, Inc. #636622 Report a problem | ||
| 6/22/2010 | Price change | $229,900-6%$146/sqft |
Source: RE/MAX 4000 INC #636622 Report a problem | ||
| 4/2/2010 | Listed for sale | $244,500$156/sqft |
Source: RE/MAX 4000 INC #636622 Report a problem | ||
Public tax history
| Year | Property taxes | Tax assessment |
|---|---|---|
| 2026 | $1,757 +11% | $27,010 -3.6% |
| 2025 | $1,583 +0.5% | $28,010 +5.6% |
| 2024 | $1,575 +10.4% | $26,520 -3.6% |
| 2023 | $1,427 -0.5% | $27,510 +35.2% |
| 2022 | $1,434 +11.9% | $20,350 -2.8% |
| 2021 | $1,281 | $20,940 +9.2% |
| 2020 | $1,281 +7.8% | $19,170 -0.6% |
| 2019 | $1,189 | $19,290 +12.6% |
| 2018 | $1,189 +8.3% | $17,130 |
| 2017 | $1,097 | $17,130 -3.9% |
| 2016 | $1,097 -1.5% | $17,820 |
| 2015 | $1,113 +6.5% | $17,820 +5.8% |
| 2014 | $1,045 | $16,840 |
| 2013 | -- | $16,840 -12.8% |
| 2012 | $1,136 | $19,320 |
| 2011 | -- | $19,320 -8.6% |
| 2010 | -- | $21,130 |
| 2009 | -- | $21,130 +191.4% |
| 2008 | $459 | $7,250 |
Find assessor info on the county website
Monthly payment
Est. payment
Payment breakdown
Explore the cost of this home by adjusting the details. Changes won't be saved.Climate risks
Neighborhood: 81505
Nearby schools
Schools provided by the listing agent
- Elementary: Appleton
- Middle: West
- High: Grand Junction
Source: GJARA. This data may not be complete. We recommend contacting the local school district to confirm school assignments for this home.
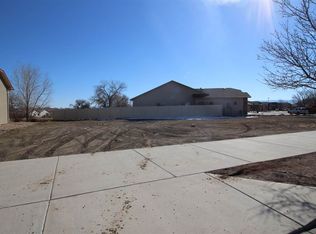
Similar homes
- $480,0003 bd2 ba1.4k sqft718 Hemlock Dr, Grand Junction, CO 81506For Sale
 MLS ID #20264769, RONDA HUMMEL, HUMMEL REAL ESTATE. GJARA
 - $470,0003 bd2 ba1.4k sqft663 Chama Ln, Grand Junction, CO 81505For Sale
 MLS ID #20264358, KORY KENWORTHY, KELLER WILLIAMS COLORADO WEST REALTY. GJARA
 - $445,0003 bd3 ba1.6k sqft713 1/2 Spanish Trail Dr, Grand Junction, CO 81505For Sale
 MLS ID #20262404, JULIE OLMSTED, COLUMBINE REALTY & PROPERTY MANAGEMENT. GJARA
 - $519,9003 bd2 ba1.7k sqft2557 Brenna Way, Grand Junction, CO 81505For Sale
 MLS ID #20264341, REBEKAH MENDROP, RE/MAX 4000, INC. GJARA
