• New Roof • Move-In Ready • Feng Shui Flow • Backs to Park Welcome to 612 Saffron! This beautifully maintained 3-bedroom, 3-bathroom home with a dedicated office offers comfort, functionality, and an excellent location in a quiet neighborhood. Vaulted ceilings create a bright, open atmosphere, while the home's thoughtful layout provides a natural flow and sense of balance throughout. The current owners especially appreciate the home's feng shui and welcoming atmosphere. Backing to a park, the property offers a peaceful setting with added privacy and a sense of seclusion, creating a relaxing retreat right in your own backyard. Additional features include a central vacuum system, security system, and heated garage. Recent upgrades include a new furnace, new roof, and new gutters, providing added peace of mind. With a desirable floor plan, thoughtful amenities, and a fantastic location, this home has plenty to offer!
For sale
$552,000
612 Saffron Way, Grand Junction, CO 81505
3beds
3baths
1,943sqft
Single Family Residence
Built in 2007
5,227 Square Feet Lot
$540,200 Zestimate®
$284/sqft
$5/mo HOA
What's special
New guttersNew roofHeated garageNew furnaceCentral vacuum systemDesirable floor planSecurity system
- 7 days
- 374
- 27
Likely to sell faster than
Zillow last checked:
Listing updated:
Listed by:
PAIGE SLAWSON 970-275-8453,
FLAT FIVE REALTY,
KENT SLAWSON 970-985-2523,
FLAT FIVE REALTY
Source: GJARA,MLS#: 20265027
Facts & features
Interior
Bedrooms & bathrooms
- Bedrooms: 3
- Bathrooms: 3
Rooms
- Room types: Den
Primary bedroom
- Level: Main
- Dimensions: 13.5x14
Bedroom 2
- Level: Upper
- Dimensions: 12x10.5
Bedroom 3
- Level: Upper
- Dimensions: 11.5x15
Dining room
- Level: Main
- Dimensions: 10x10
Family room
- Dimensions: 0
Kitchen
- Level: Main
- Dimensions: 13x16
Laundry
- Level: Main
- Dimensions: 5x5
Living room
- Level: Main
- Dimensions: 17x14
Other
- Level: Main
- Dimensions: 12.5x11
Heating
- Forced Air
Cooling
- Central Air
Appliances
- Included: Dryer, Dishwasher, Gas Cooktop, Disposal, Gas Oven, Gas Range, Microwave, Refrigerator, Washer
- Laundry: Laundry Room, Washer Hookup, Dryer Hookup
Features
- Ceiling Fan(s), Granite Counters, Kitchen/Dining Combo, Main Level Primary, Pantry, Vaulted Ceiling(s), Walk-In Closet(s), Walk-In Shower, Window Treatments
- Flooring: Hardwood
- Windows: Window Coverings
- Basement: Crawl Space
- Has fireplace: Yes
- Fireplace features: Gas Log
Interior area
- Total structure area: 1,943
- Total interior livable area: 1,943 sqft
Property
Parking
- Total spaces: 2
- Parking features: Attached, Garage, Garage Door Opener
- Attached garage spaces: 2
Accessibility
- Accessibility features: None, Low Threshold Shower
Features
- Levels: Two
- Stories: 2
- Patio & porch: Covered, Patio
- Exterior features: None
- Fencing: Vinyl
Lot
- Size: 5,227 Square Feet
- Features: Landscaped
Details
- Parcel number: 294503470053
- Zoning description: PD
Construction
Type & style
- Home type: SingleFamily
- Architectural style: Two Story
- Property subtype: Single Family Residence
Materials
- Stucco, Wood Frame
- Roof: Asphalt,Composition
Condition
- Year built: 2007
Utilities & green energy
- Sewer: Connected
- Water: Public
Community & HOA
Community
- Subdivision: Beehive Estates
HOA
- Has HOA: Yes
- Services included: Snow Removal
- HOA fee: $65 annually
Location
- Region: Grand Junction
- Elevation: 4300
Financial & listing details
- Price per square foot: $284/sqft
- Tax assessed value: $471,560
- Annual tax amount: $1,682
- Date on market: 10/8/2026
Estimated market value
$540,200
$513,000 - $567,000
$2,552/mo
Price history
| Date | Event | Price |
|---|---|---|
| 10/8/2026 | Listed for sale | $552,000+44.3%$284/sqft |
Source: GJARA #20265027 Report a problem | ||
| 1/22/2008 | Sold | $382,411$197/sqft |
Source: Public Record Report a problem | ||
Public tax history
| Year | Property taxes | Tax assessment |
|---|---|---|
| 2026 | $1,682 -12.4% | $32,070 -3.5% |
| 2025 | $1,921 +0.6% | $33,240 +8.3% |
| 2024 | $1,909 +12.5% | $30,690 -3.6% |
| 2023 | $1,698 -0.3% | $31,840 +35.2% |
| 2022 | $1,704 +15.4% | $23,550 -2.8% |
| 2021 | $1,476 | $24,230 +12.8% |
| 2020 | $1,476 +5.9% | $21,490 -0.7% |
| 2019 | $1,394 | $21,640 +10.6% |
| 2018 | $1,394 +11.1% | $19,560 |
| 2017 | $1,254 | $19,560 -1.4% |
| 2016 | $1,254 -1.3% | $19,840 |
| 2015 | $1,271 +6.6% | $19,840 +5.8% |
| 2014 | $1,192 | $18,750 |
| 2013 | -- | $18,750 -10% |
| 2012 | $1,251 | $20,840 |
| 2011 | -- | $20,840 -22.5% |
| 2010 | -- | $26,900 |
| 2009 | -- | $26,900 +51.6% |
| 2008 | $1,150 +158.8% | $17,740 +182% |
| 2007 | $444 | $6,290 |
Find assessor info on the county website
Monthly payment
Est. payment
Payment breakdown
Explore the cost of this home by adjusting the details. Changes won't be saved.Climate risks
Neighborhood: 81505
Nearby schools
Schools provided by the listing agent
- Elementary: Pomona
- Middle: West
- High: Grand Junction
Source: GJARA. This data may not be complete. We recommend contacting the local school district to confirm school assignments for this home.

Similar homes
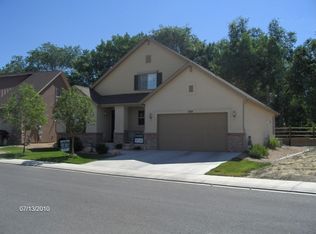
- $545,0003 bd3 ba1.9k sqft614 Silverado Dr, Grand Junction, CO 81505For Sale
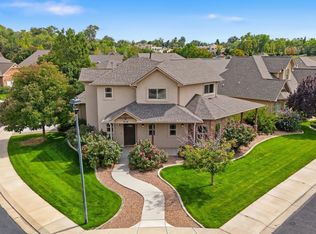 MLS ID #20264916, ANNA DERBY - ANNA AND ASSOCIATES, RE/MAX 4000, INC. GJARA
 - $489,9003 bd3 ba1.8k sqft2477 Tiptop Ave, Grand Junction, CO 81505For Sale
 MLS ID #20265089, CINDY FICKLIN, COLDWELL BANKER DISTINCTIVE PROPERTIES. GJARA
 - $550,0003 bd3 ba2k sqft3758 N 15th Ct, Grand Junction, CO 81506For Sale
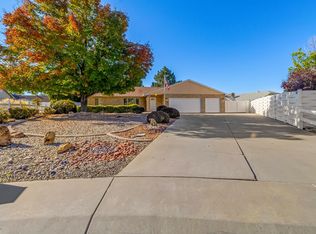 MLS ID #20265091, PAULA J ZIMMERMAN, RE/MAX 4000, INC. GJARA
 - $589,7774 bd2 ba1.9k sqft637 Silver Oak Dr, Grand Junction, CO 81505For Sale
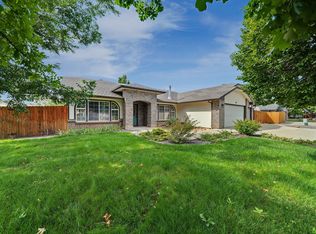 MLS ID #20264858, BRENDA SULLIVAN, BRAY REAL ESTATE. GJARA
