Stunning Ranch-style home in Moonridge Falls! Welcome home to this beautifully designed 3 bedroom, 2 bath, Ranch-style residence offering 2097 square feet of comfortable and functional living space. This thoughtfully crafted split-bedroom floor plan provides privacy and convenience, with a spacious primary suite tucked away from the secondary bedrooms. A dedicated home office makes working from home easy while adding extra flexibility for hobbies, study space, or a guest retreat. The open-concept living area is perfect for entertaining, featuring abundant natural light, spacious gathering areas, and seamless flow throughout the home. The kitchen offers plenty of workspace and storage, making it ideal for everyday living and hosting family and friends. Additional highlights include: Spacious 3-car garage with room for vehicles, storage, and toys. Large primary suite with private bath. Generous secondary bedrooms. Beautiful curb appeal. Modern Ranch-style layout designed for comfort and convenience. Located in the sought after Moonridge Falls subdivision, this home combines peaceful neighborhood living with easy access to nearby amenities. Don't miss your opportunity to own this exceptional home - schedule your private showing today!
For sale
Price cut: $10K (7/21)
$625,000
680 Moonridge Ct, Grand Junction, CO 81505
3beds
2baths
2,097sqft
Single Family Residence
Built in 1997
0.27 Acres Lot
$609,000 Zestimate®
$298/sqft
$42/mo HOA
What's special
Generous secondary bedroomsAbundant natural lightSpacious gathering areasBeautiful curb appealDedicated home office
- 44 days |
- 358 |
- 8 |
Likely to sell faster than
Zillow last checked:
Listing updated:
Listed by:
ANNE CONNOLLY 970-250-3500,
RE/MAX 4000, INC
Source: GJARA,MLS#: 20262714
Facts & features
Interior
Bedrooms & bathrooms
- Bedrooms: 3
- Bathrooms: 2
Rooms
- Room types: Den
Primary bedroom
- Level: Main
- Dimensions: 16.11x13.5
Bedroom 2
- Level: Main
- Dimensions: 12x11.7
Bedroom 3
- Level: Main
- Dimensions: 10x9.8
Dining room
- Level: Main
- Dimensions: 12.6x11.9
Family room
- Dimensions: N/A
Kitchen
- Level: Main
- Dimensions: 20x12.5
Laundry
- Level: Main
- Dimensions: N/A
Living room
- Level: Main
- Dimensions: 19x15
Other
- Level: Main
- Dimensions: 10x12.4
Heating
- Baseboard, Hot Water, Natural Gas
Cooling
- Evaporative Cooling
Appliances
- Included: Dryer, Dishwasher, Electric Oven, Electric Range, Disposal, Microwave, Refrigerator, Washer
Features
- Ceiling Fan(s), Separate/Formal Dining Room, Granite Counters, Garden Tub/Roman Tub, Main Level Primary, Pantry, Vaulted Ceiling(s), Walk-In Closet(s), Walk-In Shower, Window Treatments
- Flooring: Carpet, Tile
- Windows: Window Coverings
- Basement: Crawl Space
- Has fireplace: Yes
- Fireplace features: Gas Log, Living Room
Interior area
- Total structure area: 2,097
- Total interior livable area: 2,097 sqft
Video & virtual tour
Property
Parking
- Total spaces: 3
- Parking features: Attached, Garage, Garage Door Opener
- Attached garage spaces: 3
Accessibility
- Accessibility features: None, Low Threshold Shower
Features
- Stories: 1
- Patio & porch: Covered, Patio
- Exterior features: Sprinkler/Irrigation
- Fencing: None
Lot
- Size: 0.27 Acres
- Dimensions: 0.27
- Features: Cul-De-Sac, Landscaped, Sprinkler System
Details
- Parcel number: 294503219013
- Zoning description: RSF
Construction
Type & style
- Home type: SingleFamily
- Architectural style: Ranch
- Property subtype: Single Family Residence
Materials
- Stucco, Wood Frame
- Foundation: Stem Wall
- Roof: Asphalt,Composition
Condition
- Year built: 1997
Utilities & green energy
- Sewer: Connected
- Water: Public
Community & HOA
Community
- Subdivision: Moonridge Falls
HOA
- Has HOA: Yes
- Services included: Common Area Maintenance, Legal/Accounting, Sprinkler
- HOA fee: $500 annually
Location
- Region: Grand Junction
- Elevation: 4597
Financial & listing details
- Price per square foot: $298/sqft
- Tax assessed value: $585,640
- Annual tax amount: $1,949
- Date on market: 6/8/2026
Estimated market value
$609,000
$579,000 - $639,000
$2,528/mo
Price history
| Date | Event | Price |
|---|---|---|
| 7/21/2026 | Price change | $625,000-1.6%$298/sqft |
Source: GJARA #20262714 Report a problem | ||
| 7/14/2026 | Pending sale | $635,000$303/sqft |
Source: GJARA #20262714 Report a problem | ||
| 6/8/2026 | Listed for sale | $635,000+78.9%$303/sqft |
Source: GJARA #20262714 Report a problem | ||
| 11/7/2010 | Listing removed | $354,900$169/sqft |
Source: RE/MAX 4000 INC #639537 Report a problem | ||
| 9/4/2010 | Price change | $354,900-1.1%$169/sqft |
Source: RE/MAX 4000 INC #639537 Report a problem | ||
| 4/2/2010 | Listed for sale | $359,000+76.2%$171/sqft |
Source: RE/MAX 4000 INC #639537 Report a problem | ||
| 7/10/1997 | Sold | $203,750+473.9%$97/sqft |
Source: Public Record Report a problem | ||
| 4/15/1997 | Sold | $35,500$17/sqft |
Source: Public Record Report a problem | ||
Public tax history
| Year | Property taxes | Tax assessment |
|---|---|---|
| 2025 | $1,949 +0.6% | $41,290 +9.3% |
| 2024 | $1,937 +34% | $37,780 -3.6% |
| 2023 | $1,446 -0.3% | $39,200 +45.1% |
| 2022 | $1,450 +9.6% | $27,010 -2.8% |
| 2021 | $1,324 | $27,780 +5.1% |
| 2020 | $1,324 +11.3% | $26,420 -0.7% |
| 2019 | $1,190 | $26,600 +11.3% |
| 2018 | $1,190 +8.8% | $23,900 |
| 2017 | $1,094 | $23,900 -5.4% |
| 2016 | $1,094 -1.3% | $25,260 |
| 2015 | $1,108 +20.6% | $25,260 +12.7% |
| 2014 | $919 | $22,420 |
| 2013 | -- | $22,420 -12.6% |
| 2012 | $1,539 | $25,640 |
| 2011 | -- | $25,640 -19.5% |
| 2010 | -- | $31,850 |
| 2009 | -- | $31,850 +8.3% |
| 2008 | $1,906 -8.2% | $29,400 |
| 2007 | $2,077 +17.9% | $29,400 +18.6% |
| 2006 | $1,761 -8.7% | $24,780 |
| 2005 | $1,930 +18.8% | $24,780 +12.1% |
| 2004 | $1,624 -15.2% | $22,100 -12.9% |
| 2003 | $1,916 +19.1% | $25,370 +12.7% |
| 2002 | $1,609 -14.8% | $22,520 -6% |
| 2001 | $1,889 | $23,960 |
Find assessor info on the county website
Monthly payment
Est. payment
Payment breakdown
Explore the cost of this home by adjusting the details. Changes won't be saved.Climate risks
Neighborhood: 81505
Nearby schools
GreatSchools rating
- 7/10Pomona Elementary SchoolGrades: PK-5Distance: 1 mi
- 5/10West Middle SchoolGrades: 6-8Distance: 1.5 mi
- 5/10Grand Junction High SchoolGrades: 9-12Distance: 1.8 mi
Schools provided by the listing agent
- Elementary: Pomona
- Middle: West
- High: Grand Junction
Source: GJARA. This data may not be complete. We recommend contacting the local school district to confirm school assignments for this home.
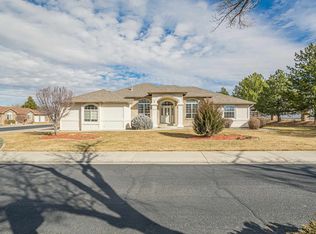
- $550,0003 bd2 ba1.9k sqft2548 Moonridge Dr, Grand Junction, CO 81505Pending
- $793,1003 bd2 ba2.2k sqft682 Moonridge Ct, Grand Junction, CO 81505Off Market
- $605,6003 bd2 ba1.8k sqft681 Moonridge Ct, Grand Junction, CO 81505Off Market
- $807,5005 bd3 ba3.1k sqft2546 Moonridge Dr, Grand Junction, CO 81505Off Market
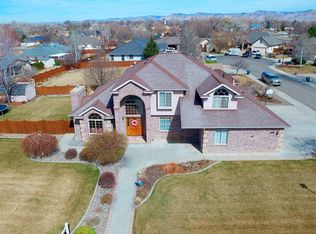
- $461,5003 bd2 ba1.5k sqft685 Moonrise Ct, Grand Junction, CO 81505Off Market
- $445,2003 bd1 ba2.6k sqft687 Moonrise Ct, Grand Junction, CO 81505Off Market
- $669,0003 bd2 ba2.2k sqft684 Moonridge Ct, Grand Junction, CO 81505Off Market
- $720,7003 bd3 ba2.6k sqft683 Moonridge Ct, Grand Junction, CO 81505Off Market
A local agent can set up tours, give advice and negotiate with sellers.
A local lender can help you make sure your offer is ready when you are.
Similar homes
- $660,0003 bd3 ba2.3k sqft2545 Moonridge Dr, Grand Junction, CO 81505For Sale
 NextHome
 - $699,9004 bd2 ba2.1k sqft2582 Fox Run, Grand Junction, CO 81505For Sale
 NextHome
 - $734,9003 bd3 ba2k sqft2525 Woody Creek Dr, Grand Junction, CO 81505For Sale
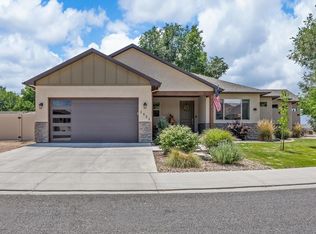 MLS ID #20263328, AMY ASHCRAFT, COLDWELL BANKER DISTINCTIVE PROPERTIES. GJARA
 - $529,0003 bd2 ba1.9k sqft2517 Madison Ave, Grand Junction, CO 81505For Sale
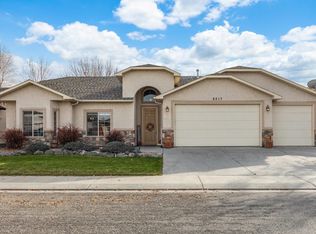 MLS ID #20263015, KATIE DAVIS, S.U.R.E., LLC. GJARA
 - $630,0004 bd3 ba2.2k sqft2660 Hemlock Ct, Grand Junction, CO 81506For SaleMLS ID #20262046, ROBBIE SENG, HOMESMART REALTY PARTNERS. GJARA
- $535,0003 bd2 ba1.9k sqft2512 Buchanan Dr, Grand Junction, CO 81505For SaleMLS ID #20261745, THE DANNY KUTA TEAM, RE/MAX 4000, INC. GJARA
- $509,9903 bd2 ba1.6k sqft607 Saffron Way, Grand Junction, CO 81505For SaleMLS ID #20263043, GRACE VARLEY, RE/MAX 4000, INC. GJARA
- $549,0004 bd3 ba2.4k sqft715 Ivanhoe Way, Grand Junction, CO 81506For SaleMLS ID #20262740, VALERIE SILER, UNITED COUNTRY REAL COLORADO PROPERTIES. GJARA
- $469,9003 bd2 ba1.5k sqft2565 G 1/2 Rd, Grand Junction, CO 81505For SaleMLS ID #20263120, ROBBIE SENG, HOMESMART REALTY PARTNERS. GJARA
- $509,9003 bd3 ba1.8k sqft2477 Tiptop Ave, Grand Junction, CO 81505For SaleMLS ID #20262806, SHELLY RAMOS, RE/MAX 4000, INC. GJARA
- $599,9004 bd3 ba2.3k sqft1937 Hawthorne Ave, Grand Junction, CO 81506For SaleMLS ID #20260890, MICHELLE RITTER, RE/MAX 4000, INC. GJARA
- $439,0003 bd2 ba1.6k sqft2437 Spanish Hills Ct, Grand Junction, CO 81505For SaleMLS ID #20263227, DEREK IRICK, BRAY REAL ESTATE. GJARA
- $625,0004 bd3 ba2.8k sqft516 S Broadway, Grand Junction, CO 81507For SaleMLS ID #20261597, REBEKAH MENDROP, RE/MAX 4000, INC. GJARA
- $469,0003 bd3 ba1.6k sqft713 1/2 Spanish Trail Dr, Grand Junction, CO 81505For SaleMLS ID #20262404, JULIE OLMSTED, COLUMBINE REALTY & PROPERTY MANAGEMENT. GJARA
- $665,0003 bd2 ba1.9k sqft395 Lime Kiln Way, Grand Junction, CO 81507For SaleMLS ID #20262456, ROBIN LEVINE, COLDWELL BANKER DISTINCTIVE PROPERTIES. GJARA
- $562,0004 bd3 ba2.3k sqft540 Ridgestone Ct, Grand Junction, CO 81507For SaleMLS ID #20262547, KAMRYN LEGITS, RED COMPASS REALTY. GJARA
- $649,9004 bd3 ba1.9k sqft2314 Broadway, Grand Junction, CO 81507For SaleMLS ID #20260669, SHELLY RAMOS, RE/MAX 4000, INC. GJARA
- $574,9003 bd2 ba1.8k sqft2062 Stagecoach Ct, Grand Junction, CO 81507For SaleMLS ID #20255515, CHRIS MYERS, RE/MAX 4000, INC. GJARA
- $515,0003 bd2 ba1.8k sqft2940 Beechwood St, Grand Junction, CO 81506For SaleMLS ID #20262670, NORMA WEST, RE/MAX 4000, INC. GJARA
- $699,9004 bd3 ba2.2k sqft253 Durant St, Grand Junction, CO 81503For SaleMLS ID #20263527, MICAH FRITZEL, MOUNTAIN VALLEY REAL ESTATE. GJARA
