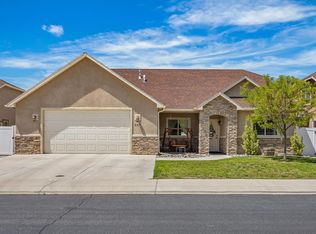
Located in the highly desirable North area of the Grand Valley, this sprawling Ranch style home offers the perfect blend of comfort, space, and functionality. Featuring 3 spacious bedrooms plus a dedicated office that can easily serve as a 4th bedroom, along with 2 full bathrooms, this thoughtfully designed split-bedroom floorplan provides both openness and privacy. The primary suite is a true retreat, complete with a luxurious 5-piece bath designed for relaxation. This home is filled with natural light and showcases an open, airy layout that feels both bright and expansive. The inviting living room features a cozy gas fireplace and flows seamlessly into the kitchen, creating an ideal space for gathering and entertaining. The kitchen offers abundant cabinetry and ample workspace for everyday living. Step outside to enjoy peaceful evenings beneath the covered back patio, overlooking the beautifully established 0.29 acre corner lot with mature landscaping. Car enthusiasts and hobbyists will appreciate the oversized 3-car garage, while the custom 10x12 shed with electricity provides exceptional additional storage or workspace. Conveniently located with easy access to everything the valley has to offer, this home combines comfort, space, and prime location in one exceptional package. Buyer to verify all information, is subject to error.
Pending
Price cut: $26K (6/30)
$550,000
2548 Moonridge Dr, Grand Junction, CO 81505
3beds
2baths
1,973sqft
:
Get pre-qualified$3,357/mo
Single Family Residence
Built in 1997
0.29 Acres Lot
$-- Zestimate®
$279/sqft
$42/mo HOA
What's special
Thoughtfully designed split-bedroom floorplanCovered back patioFilled with natural lightCozy gas fireplace
- 149 days |
- 316 |
- 6 |
Zillow last checked:
Listing updated:
Listed by:
CAROL FRANCIL 970-261-0640,
RE/MAX 4000, INC
Source: GJARA,MLS#: 20260995
Facts & features
Interior
Bedrooms & bathrooms
- Bedrooms: 3
- Bathrooms: 2
Rooms
- Room types: Den
Primary bedroom
- Level: Main
- Dimensions: 13x17
Bedroom 2
- Level: Main
- Dimensions: 11x13
Bedroom 3
- Level: Main
- Dimensions: 11x13
Dining room
- Level: Main
- Dimensions: 10x12
Family room
- Dimensions: N/A
Kitchen
- Level: Main
- Dimensions: 11x22
Laundry
- Level: Main
- Dimensions: 6x7
Living room
- Level: Main
- Dimensions: 16x17
Other
- Level: Main
- Dimensions: 11x12
Heating
- Baseboard, Hot Water, Natural Gas
Cooling
- Evaporative Cooling
Appliances
- Included: Dryer, Dishwasher, Electric Oven, Electric Range, Disposal, Microwave, Refrigerator, Washer
- Laundry: Laundry Room, Washer Hookup, Dryer Hookup
Features
- Ceiling Fan(s), Separate/Formal Dining Room, Jetted Tub, Main Level Primary, Pantry, Vaulted Ceiling(s), Walk-In Closet(s), Walk-In Shower, Window Treatments
- Flooring: Carpet, Tile, Wood
- Windows: Window Coverings
- Basement: Crawl Space
- Has fireplace: Yes
- Fireplace features: Gas Log, Living Room
Interior area
- Total structure area: 1,973
- Total interior livable area: 1,973 sqft
Property
Parking
- Total spaces: 3
- Parking features: Attached, Garage, Garage Door Opener
- Attached garage spaces: 3
Accessibility
- Accessibility features: None, Low Threshold Shower
Features
- Stories: 1
- Patio & porch: Covered, Patio
- Exterior features: Shed, Sprinkler/Irrigation
- Has spa: Yes
- Fencing: Brick,Privacy
Lot
- Size: 0.29 Acres
- Dimensions: 0.29
- Features: Landscaped, Sprinkler System
Details
- Additional structures: Shed(s)
- Parcel number: 294503219014
- Zoning description: RSF
Construction
Type & style
- Home type: SingleFamily
- Architectural style: Ranch
- Property subtype: Single Family Residence
Materials
- Stone, Wood Frame
- Roof: Asphalt,Composition
Condition
- Year built: 1997
Utilities & green energy
- Sewer: Connected
- Water: Public
Community & HOA
Community
- Subdivision: Moonridge Falls
HOA
- Has HOA: Yes
- Services included: Common Area Maintenance, Other, Sprinkler, See Remarks
- HOA fee: $500 annually
Location
- Region: Grand Junction
- Elevation: 4597
Financial & listing details
- Price per square foot: $279/sqft
- Tax assessed value: $568,400
- Annual tax amount: $2,349
- Date on market: 3/6/2026
- Road surface type: Paved
Estimated market value
Not available
Estimated sales range
Not available
Not available
Price history
| Date | Event | Price |
|---|---|---|
| 7/13/2026 | Pending sale | $550,000$279/sqft |
Source: GJARA #20260995 Report a problem | ||
| 6/30/2026 | Price change | $550,000-4.5%$279/sqft |
Source: GJARA #20260995 Report a problem | ||
| 5/6/2026 | Price change | $576,000-0.9%$292/sqft |
Source: GJARA #20260995 Report a problem | ||
| 4/22/2026 | Price change | $581,000-2.8%$294/sqft |
Source: GJARA #20260995 Report a problem | ||
| 3/19/2026 | Price change | $598,000-3.2%$303/sqft |
Source: GJARA #20260995 Report a problem | ||
| 3/6/2026 | Listed for sale | $618,000+23.6%$313/sqft |
Source: GJARA #20260995 Report a problem | ||
| 2/6/2024 | Sold | $499,900$253/sqft |
Source: GJARA #20240227 Report a problem | ||
| 1/25/2024 | Pending sale | $499,900$253/sqft |
Source: GJARA #20240227 Report a problem | ||
| 1/22/2024 | Listed for sale | $499,900+131.4%$253/sqft |
Source: GJARA #20240227 Report a problem | ||
| 10/15/1999 | Sold | $216,000+13.7%$109/sqft |
Source: Public Record Report a problem | ||
| 10/2/1997 | Sold | $190,000+444.4%$96/sqft |
Source: Public Record Report a problem | ||
| 5/20/1997 | Sold | $34,900$18/sqft |
Source: Public Record Report a problem | ||
Public tax history
| Year | Property taxes | Tax assessment |
|---|---|---|
| 2025 | $2,349 +0.6% | $40,080 +9.2% |
| 2024 | $2,335 +69.1% | $36,710 -3.6% |
| 2023 | $1,381 -0.3% | $38,090 +45.9% |
| 2022 | $1,386 +9.7% | $26,110 -2.8% |
| 2021 | $1,263 | $26,860 +5.2% |
| 2020 | $1,263 +11.6% | $25,530 -0.7% |
| 2019 | $1,131 | $25,710 +11.4% |
| 2018 | $1,131 +9.1% | $23,080 |
| 2017 | $1,038 | $23,080 -5.3% |
| 2016 | $1,038 -1.3% | $24,370 |
| 2015 | $1,051 -23.6% | $24,370 +12.6% |
| 2014 | $1,375 | $21,640 |
| 2013 | -- | $21,640 -12.7% |
| 2012 | $1,488 | $24,780 |
| 2011 | -- | $24,780 -19.5% |
| 2010 | -- | $30,770 |
| 2009 | -- | $30,770 +8.5% |
| 2008 | $1,839 -8.2% | $28,370 |
| 2007 | $2,004 +18% | $28,370 +18.7% |
| 2006 | $1,699 -8.7% | $23,910 |
| 2005 | $1,862 +18.8% | $23,910 +12.1% |
| 2004 | $1,567 -15.2% | $21,320 -12.9% |
| 2003 | $1,848 +19.2% | $24,470 +12.8% |
| 2002 | $1,550 -14.8% | $21,700 -6% |
| 2001 | $1,819 | $23,090 |
Find assessor info on the county website
Monthly payment
Est. payment
Payment breakdown
Explore the cost of this home by adjusting the details. Changes won't be saved.Climate risks
Neighborhood: 81505
Nearby schools
GreatSchools rating
- 7/10Pomona Elementary SchoolGrades: PK-5Distance: 1 mi
- 5/10West Middle SchoolGrades: 6-8Distance: 1.4 mi
- 5/10Grand Junction High SchoolGrades: 9-12Distance: 1.8 mi
Schools provided by the listing agent
- Elementary: Pomona
- Middle: West
- High: Grand Junction
Source: GJARA. This data may not be complete. We recommend contacting the local school district to confirm school assignments for this home.
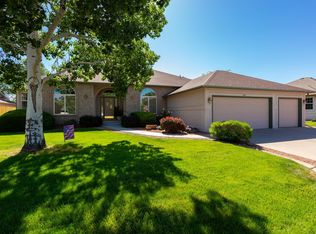
- $625,0003 bd2 ba2k sqft680 Moonridge Ct, Grand Junction, CO 81505For Sale
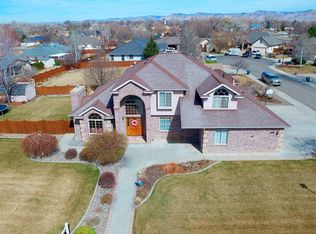
- $812,4005 bd3 ba3.1k sqft2546 Moonridge Dr, Grand Junction, CO 81505Off Market
- $597,8003 bd2 ba2.1k sqft2549 Moonridge Dr, Grand Junction, CO 81505Off Market

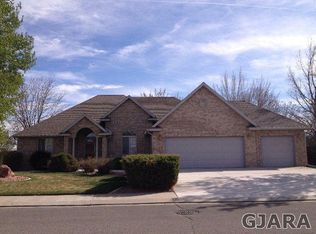
- $613,9003 bd2 ba2.1k sqft2547 Moonridge Dr, Grand Junction, CO 81505Off Market
- $459,4003 bd2 ba1.5k sqft685 Moonrise Ct, Grand Junction, CO 81505Off Market
- $604,7003 bd2 ba1.8k sqft681 Moonridge Ct, Grand Junction, CO 81505Off Market
- $797,3003 bd2 ba2.2k sqft682 Moonridge Ct, Grand Junction, CO 81505Off Market
- $588,7003 bd2 ba1.8k sqft683 Moonrise Ct, Grand Junction, CO 81505Off Market
A local agent can set up tours, give advice and negotiate with sellers.
A local lender can help you make sure your offer is ready when you are.
Similar homes

- $530,0003 bd2 ba1.9k sqft2500 Pierce Ave, Grand Junction, CO 81505For Sale
 MLS ID #20255608, SARA PAULSEN, GRAYSTONE GROUP. GJARA
 - $625,0003 bd2 ba2k sqft680 Moonridge Ct, Grand Junction, CO 81505For SaleMLS ID #20262714, ANNE CONNOLLY, RE/MAX 4000, INC. GJARA
- $549,0004 bd3 ba2.4k sqft715 Ivanhoe Way, Grand Junction, CO 81506For Sale
 MLS ID #20262740, VALERIE SILER, UNITED COUNTRY REAL COLORADO PROPERTIES. GJARA
 - $509,0003 bd2 ba2k sqft667 Tabor Ave, Grand Junction, CO 81505For Sale
 MLS ID #20262069, JENNIFER CIRKA, GREYHOUND REAL ESTATE. GJARA
 - $519,0003 bd2 ba1.7k sqft641 Grand View Dr, Grand Junction, CO 81506For SaleMLS ID #20263666, BARB ABRAMS, REALTY ONE GROUP WESTERN SLOPE. GJARA
- $469,9003 bd2 ba1.5k sqft2565 G 1/2 Rd, Grand Junction, CO 81505For SaleMLS ID #20263120, ROBBIE SENG, HOMESMART REALTY PARTNERS. GJARA
- $469,0003 bd3 ba1.6k sqft713 1/2 Spanish Trail Dr, Grand Junction, CO 81505For SaleMLS ID #20262404, JULIE OLMSTED, COLUMBINE REALTY & PROPERTY MANAGEMENT. GJARA
- $550,0004 bd3 ba2k sqft539 1/2 Ridgestone Ct, Grand Junction, CO 81507For SaleMLS ID #20261431, VIRGINIA BROWN, WILLOW BEND REAL ESTATE, LLC. GJARA
- $562,0004 bd3 ba2.3k sqft540 Ridgestone Ct, Grand Junction, CO 81507For SaleMLS ID #20262547, KAMRYN LEGITS, RED COMPASS REALTY. GJARA
- $600,0004 bd2 ba2.2k sqft2150 Shenandoah Dr, Grand Junction, CO 81507For SaleMLS ID #20263603, REGINA STOUT, KELLER WILLIAMS COLORADO WEST REALTY. GJARA
- $699,9003 bd3 ba1.5k sqft2543 Grand Overlook Dr, Grand Junction, CO 81507For SaleMLS ID #20263704, THE SHAFER TEAM - ERNIE MARTIN, COLDWELL BANKER DISTINCTIVE PROPERTIES. GJARA
- $649,9004 bd3 ba2.9k sqft3825 Applewood St, Grand Junction, CO 81506For SaleMLS ID #20263763, DEE ANN DARDIS, RE/MAX 4000, INC. GJARA
- $515,0003 bd2 ba1.8k sqft2940 Beechwood St, Grand Junction, CO 81506For SaleMLS ID #20262670, NORMA WEST, RE/MAX 4000, INC. GJARA
- $630,0004 bd3 ba2.2k sqft2660 Hemlock Ct, Grand Junction, CO 81506For SaleMLS ID #20262046, ROBBIE SENG, HOMESMART REALTY PARTNERS. GJARA
- $575,0003 bd3 ba2.4k sqft401 1/2 Rana Ct, Grand Junction, CO 81507For SaleMLS ID #20263026, LORI MASER JONES, RE/MAX 4000, INC. GJARA
- $599,9004 bd3 ba2.3k sqft1937 Hawthorne Ave, Grand Junction, CO 81506For SaleMLS ID #20260890, MICHELLE RITTER, RE/MAX 4000, INC. GJARA
- $650,0005 bd3 ba2.6k sqft745 Flower St, Grand Junction, CO 81506For SaleMLS ID #20263633, PAULA KOCHEVAR - THE KIMBROUGH TEAM, THE AGENCY GRAND JUNCTION. GJARA
- $499,0003 bd2 ba1.9k sqft2633 El Corona Dr, Grand Junction, CO 81501For SaleMLS ID #20261772, HOLLY TRIPLETT, THE VAN GUNDY GROUP, INC. GJARA
- $595,0004 bd2 ba2.2k sqft2577 Maureen Ct, Grand Junction, CO 81506For SaleMLS ID #20261603, JOHN CRAWFORD, BRAY REAL ESTATE. GJARA
- $499,5004 bd2 ba1.8k sqft534 Milena Way, Grand Junction, CO 81507For SaleMLS ID #20260723, ANNA DERBY - ANNA AND ASSOCIATES, RE/MAX 4000, INC. GJARA
