This north Grand Junction home gives you more than meets the eye. It is a 3 bedroom home with two flexible spaces that adapt to how you live. A conforming fourth bedroom sits off the kitchen and makes a great home office. Above the garage, a conforming fifth bedroom doubles as a bonus room, media space, or guest retreat. Vaulted ceilings, a split bedroom floor plan, and a backyard built for evenings outside round things out. The open concept main floor flows from the living area into the dining area and an efficient kitchen with a walk in pantry. The primary suite sits on the main floor with a walk in closet and a 5 piece bath featuring a soaker tub, tiled shower, and extra storage. Decorative shelving and nooks add character throughout. Outside, a large patio comes with table, chairs, umbrella, and gas grill all included. The xeriscaped backyard keeps maintenance low, and raised garden beds are already planted and ready for the season. Vinyl fencing wraps the yard while the lush front lawn with rose bushes adds curb appeal. A 2 car attached garage and fiber internet complete the package. Located near shopping, Interstate 70, and Canyon View Park, this home delivers the Western Colorado lifestyle without the hassle. Schedule your private showing today.
For sale
Price cut: $5.9K (7/15)
$509,000
667 Tabor Ave, Grand Junction, CO 81505
3beds
2baths
2,013sqft
Single Family Residence
Built in 2013
5,227 Square Feet Lot
$502,800 Zestimate®
$253/sqft
$27/mo HOA
What's special
Walk in pantryVaulted ceilingsDecorative shelving and nooksSoaker tubWalk in closetExtra storageEfficient kitchen
- 79 days |
- 408 |
- 8 |
Zillow last checked:
Listing updated:
Listed by:
JENNIFER CIRKA 970-270-5757,
GREYHOUND REAL ESTATE
Source: GJARA,MLS#: 20262069
Facts & features
Interior
Bedrooms & bathrooms
- Bedrooms: 3
- Bathrooms: 2
Rooms
- Room types: Bonus Room, Den, Other
Primary bedroom
- Level: Main
- Dimensions: 19'5"x11'4"
Bedroom 2
- Level: Main
- Dimensions: 12'6"x13'9"
Bedroom 3
- Level: Main
- Dimensions: 12'6"x11'5"
Bedroom 4
- Level: Main
- Dimensions: 10'11"x12'
Bedroom 5
- Level: Upper
- Dimensions: 14x18
Dining room
- Level: Main
- Dimensions: 9'4"x12'3"
Family room
- Level: Upper
- Dimensions: 14'x18'1"
Kitchen
- Level: Main
- Dimensions: 11'9"x12'2"
Laundry
- Level: Main
- Dimensions: 8'1"x4'10"
Living room
- Level: Main
- Dimensions: 24'2"x20'5"
Other
- Level: Main
- Dimensions: 10'11"x12'
Heating
- Forced Air
Cooling
- Central Air
Appliances
- Included: Dishwasher, Electric Oven, Electric Range, Disposal, Microwave
- Laundry: In Mud Room, Washer Hookup, Dryer Hookup
Features
- Ceiling Fan(s), Garden Tub/Roman Tub, Kitchen/Dining Combo, Laminate Counters, Main Level Primary, Pantry, Vaulted Ceiling(s), Walk-In Closet(s), Walk-In Shower, Window Treatments, Programmable Thermostat
- Flooring: Carpet, Tile
- Windows: Window Coverings
- Has fireplace: No
- Fireplace features: None
Interior area
- Total structure area: 2,013
- Total interior livable area: 2,013 sqft
Video & virtual tour
Property
Parking
- Total spaces: 2
- Parking features: Attached, Garage, Garage Door Opener
- Attached garage spaces: 2
Accessibility
- Accessibility features: None, Low Threshold Shower
Features
- Patio & porch: Open, Patio
- Exterior features: Sprinkler/Irrigation
- Fencing: Vinyl
Lot
- Size: 5,227 Square Feet
- Dimensions: 68 x 77
- Features: Sprinklers In Front, Landscaped, Xeriscape
Details
- Parcel number: 294504158024
- Zoning description: RED
Construction
Type & style
- Home type: SingleFamily
- Architectural style: Ranch
- Property subtype: Single Family Residence
Materials
- Stone, Stucco, Wood Frame
- Foundation: Slab
- Roof: Asphalt,Composition
Condition
- Year built: 2013
Utilities & green energy
- Sewer: Connected
- Water: Public
Green energy
- Water conservation: Water-Smart Landscaping
Community & HOA
Community
- Subdivision: Heritage Estates
HOA
- Has HOA: Yes
- Services included: Common Area Maintenance, Sprinkler
- HOA fee: $325 annually
Location
- Region: Grand Junction
- Elevation: 4583
Financial & listing details
- Price per square foot: $253/sqft
- Tax assessed value: $465,160
- Annual tax amount: $1,833
- Date on market: 5/4/2026
Estimated market value
$502,800
$478,000 - $528,000
$3,487/mo
Price history
| Date | Event | Price |
|---|---|---|
| 7/15/2026 | Price change | $509,000-1.1%$253/sqft |
Source: GJARA #20262069 Report a problem | ||
| 6/8/2026 | Price change | $514,900-1%$256/sqft |
Source:  CREN #834441 Report a problem CREN #834441 Report a problem | ||
| 5/4/2026 | Listed for sale | $519,900+14.5%$258/sqft |
Source: GJARA #20262069 Report a problem | ||
| 8/22/2023 | Sold | $454,000-5.4%$226/sqft |
Source: GJARA #20232980 Report a problem | ||
| 7/20/2023 | Pending sale | $480,000$238/sqft |
Source: GJARA #20232980 Report a problem | ||
| 7/13/2023 | Listed for sale | $480,000+37.1%$238/sqft |
Source: GJARA #20232980 Report a problem | ||
| 12/3/2020 | Sold | $350,000-2.2%$174/sqft |
Source: GJARA #20204230 Report a problem | ||
| 11/12/2020 | Price change | $357,900+0.6%$178/sqft |
Source: AGSMLS #166693 Report a problem | ||
| 10/16/2020 | Price change | $355,900-0.6%$177/sqft |
Source: MIKE CHAVEZ REAL ESTATE #20204230 Report a problem | ||
| 9/22/2020 | Price change | $357,900-0.6%$178/sqft |
Source: MIKE CHAVEZ REAL ESTATE #20204230 Report a problem | ||
| 9/7/2020 | Price change | $359,900-1.4%$179/sqft |
Source: MIKE CHAVEZ REAL ESTATE #20204230 Report a problem | ||
| 9/2/2020 | Price change | $364,900-1.1%$181/sqft |
Source: MIKE CHAVEZ REAL ESTATE #20204230 Report a problem | ||
| 8/24/2020 | Listed for sale | $368,999+70.1%$183/sqft |
Source: MIKE CHAVEZ REAL ESTATE #20204230 Report a problem | ||
| 1/28/2014 | Sold | $216,900$108/sqft |
Source: GJARA #667120 Report a problem | ||
Public tax history
| Year | Property taxes | Tax assessment |
|---|---|---|
| 2025 | $1,833 +0.6% | $32,790 +11.3% |
| 2024 | $1,822 +14.6% | $29,460 -3.6% |
| 2023 | $1,589 -0.4% | $30,550 +38.5% |
| 2022 | $1,595 +13.4% | $22,050 -2.8% |
| 2021 | $1,406 | $22,690 +10.8% |
| 2020 | $1,406 +10.5% | $20,470 -0.7% |
| 2019 | $1,273 | $20,610 +15.4% |
| 2018 | $1,273 +14.6% | $17,860 |
| 2017 | $1,110 | $17,860 +1.7% |
| 2016 | $1,110 -1.3% | $17,560 |
| 2015 | $1,125 +11.3% | $17,560 +10.4% |
| 2014 | $1,010 | $15,900 |
Find assessor info on the county website
Monthly payment
Est. payment
Payment breakdown
Explore the cost of this home by adjusting the details. Changes won't be saved.Climate risks
Neighborhood: 81505
Nearby schools
GreatSchools rating
- 7/10Pomona Elementary SchoolGrades: PK-5Distance: 1.1 mi
- 5/10West Middle SchoolGrades: 6-8Distance: 1.7 mi
- 5/10Grand Junction High SchoolGrades: 9-12Distance: 2.1 mi
Schools provided by the listing agent
- Elementary: Pomona
- Middle: West
- High: Grand Junction
Source: GJARA. This data may not be complete. We recommend contacting the local school district to confirm school assignments for this home.
- $480,7004 bd2 ba1.7k sqft668 Chalisa Ave, Grand Junction, CO 81505Off Market
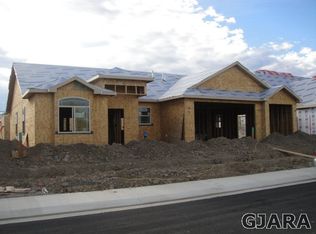
- $469,9003 bd2 ba1.6k sqft665 Tabor Ave, Grand Junction, CO 81505Off Market
- $534,3005 bd2 ba2k sqft666 Chalisa Ave, Grand Junction, CO 81505Off Market

- $469,6004 bd2 ba1.7k sqft670 Chalisa Ave, Grand Junction, CO 81505Off Market

- $508,9005 bd2 ba2k sqft2476 Waite Ave, Grand Junction, CO 81505Off Market
- $477,4004 bd2 ba1.7k sqft668 Tabor Ave, Grand Junction, CO 81505Off Market
- $540,5004 bd2 ba2.2k sqft671 Tabor Ave, Grand Junction, CO 81505Off Market
- $485,5004 bd2 ba1.7k sqft670 Tabor Ave, Grand Junction, CO 81505Off Market
A local agent can set up tours, give advice and negotiate with sellers.
A local lender can help you make sure your offer is ready when you are.
Similar homes
- $509,9003 bd3 ba1.8k sqft2477 Tiptop Ave, Grand Junction, CO 81505For Sale
 MLS ID #20262806, SHELLY RAMOS, RE/MAX 4000, INC. GJARA
 - $525,0003 bd2 ba1.7k sqft685 Entrada Vista St #B, Grand Junction, CO 81505For Sale
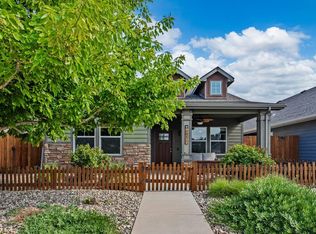 MLS ID #20263323, MICHELLE YOUNG, REALTY ONE GROUP WESTERN SLOPE. GJARA
 - $529,0003 bd2 ba1.9k sqft2517 Madison Ave, Grand Junction, CO 81505For Sale
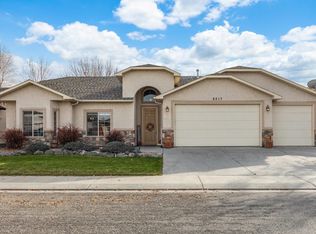 MLS ID #20263015, KATIE DAVIS, S.U.R.E., LLC. GJARA
 - $535,0003 bd2 ba1.9k sqft2512 Buchanan Dr, Grand Junction, CO 81505For Sale
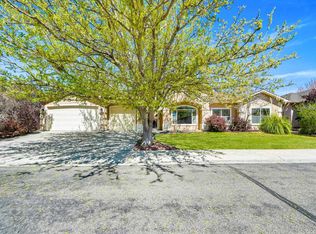 MLS ID #20261745, THE DANNY KUTA TEAM, RE/MAX 4000, INC. GJARA
 - $469,0003 bd3 ba1.6k sqft713 1/2 Spanish Trail Dr, Grand Junction, CO 81505For SaleMLS ID #20262404, JULIE OLMSTED, COLUMBINE REALTY & PROPERTY MANAGEMENT. GJARA
- $558,9005 bd3 ba1.9k sqft2478 Tiptop Ave, Grand Junction, CO 81505For SaleMLS ID #20261645, THE REAL ESTATE ROB TEAM @ RONIN REAL ESTATE, RONIN REAL ESTATE PROFESSIONALS ERA POWERED. GJARA
- $469,9003 bd2 ba1.5k sqft2565 G 1/2 Rd, Grand Junction, CO 81505For SaleMLS ID #20263120, ROBBIE SENG, HOMESMART REALTY PARTNERS. GJARA
- $439,0003 bd2 ba1.6k sqft2437 Spanish Hills Ct, Grand Junction, CO 81505For SaleMLS ID #20263227, DEREK IRICK, BRAY REAL ESTATE. GJARA
- $460,0003 bd2 ba1.8k sqft2483 Broadway S, Grand Junction, CO 81507For SaleMLS ID #20261998, JESSIE MILLER, RONIN REAL ESTATE PROFESSIONALS ERA POWERED. GJARA
- $485,0003 bd3 ba1.5k sqft422 1/2 Prospectors Point APT 9, Grand Junction, CO 81507For SaleMLS ID #20263271, VALERIE SILER, UNITED COUNTRY REAL COLORADO PROPERTIES. GJARA
- $734,9003 bd3 ba2k sqft2525 Woody Creek Dr, Grand Junction, CO 81505For SaleMLS ID #20263328, AMY ASHCRAFT, COLDWELL BANKER DISTINCTIVE PROPERTIES. GJARA
- $499,5004 bd2 ba1.8k sqft534 Milena Way, Grand Junction, CO 81507For SaleMLS ID #20260723, ANNA DERBY - ANNA AND ASSOCIATES, RE/MAX 4000, INC. GJARA
- $549,0004 bd3 ba2.4k sqft715 Ivanhoe Way, Grand Junction, CO 81506For SaleMLS ID #20262740, VALERIE SILER, UNITED COUNTRY REAL COLORADO PROPERTIES. GJARA
- $475,0003 bd2 ba1.9k sqft3093 Fairbanks Ln, Grand Junction, CO 81504For SaleMLS ID #20263417, THE GERBER GROUP, THE AGENCY GRAND JUNCTION. GJARA
- $499,0003 bd2 ba1.9k sqft2633 El Corona Dr, Grand Junction, CO 81501For SaleMLS ID #20261772, HOLLY TRIPLETT, THE VAN GUNDY GROUP, INC. GJARA
- $479,0004 bd2 ba1.9k sqft2917 Brodick Way, Grand Junction, CO 81504For SaleMLS ID #20261730, KAREN SADLER, THE CHRISTI REECE GROUP. GJARA
- $485,0003 bd2 ba1.7k sqft243 29th Rd, Grand Junction, CO 81503For SaleMLS ID #20262942, SHERI GRIEGO, PRESTIGE REALTY, LLC. GJARA
- $429,9003 bd2 ba1.9k sqft630 Sparn Ct, Grand Junction, CO 81506For SaleMLS ID #20263483, MIKE CHAVEZ, GRAND JUNCTION REAL ESTATE GROUP. GJARA
- $475,0003 bd2 ba1.8k sqft555 E Valley Dr, Grand Junction, CO 81504For SaleMLS ID #20262592, MABREE MCCLUNG, REALTY ONE GROUP WESTERN SLOPE. GJARA
- $562,0004 bd3 ba2.3k sqft540 Ridgestone Ct, Grand Junction, CO 81507For SaleMLS ID #20262547, KAMRYN LEGITS, RED COMPASS REALTY. GJARA
