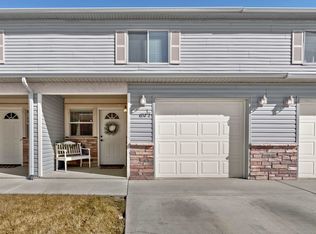
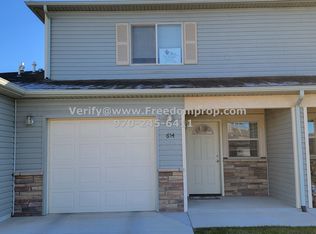
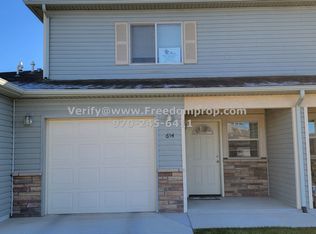
Some homes just make life easier, and this is one of them. Imagine waking up in a home where everything you need is right around the corner. Morning walks at Canyon View Park, a quick grocery run on the way home, dinner nearby, or hopping on I70 and being on your way in minutes. This is the kind of location that makes you wonder how you ever lived anywhere else. Inside, the 3-bedroom, 3-bathroom layout is one of those floor plans that simply works. The main level feels open, comfortable, and connected, with the living room flowing naturally into the kitchen and dining space. Pull up a stool at the bar for morning coffee, gather around for dinner, or settle in for a quiet night at home. Upstairs, the bedrooms are tucked away from the main living spaces, giving everyone a little privacy and separation. And when Western Colorado turns up the heat, you’ll be very thankful for the central air. Outside, your private fenced patio gives you just enough space to grill, relax, let the dog out, or enjoy a Colorado evening without giving up every Saturday to yard work. A one car garage adds the storage and convenience everyone wants. But the lifestyle is what really sells this one. Walk or bike the trails around Canyon View Park, head over to Bookcliff Country Club, or be at Mesa Mall, Community Hospital, grocery stores, restaurants, and everyday conveniences within minutes. It’s an established community that feels tucked away while keeping you connected to everything Grand Junction has to offer. For a first-time buyer, this is the kind of home you can grow into instead of quickly outgrowing. For an investor, the 3-bedroom, 3-bathroom layout and convenient location make it one worth paying attention to. And for anyone craving a simpler, low maintenance lifestyle, you may have just found it. Great layout. Central air. Three bedrooms. Three bathrooms. Garage. Private outdoor space. Incredible location. Sometimes finding the right home doesn’t have to be complicated. This one just makes sense.
For sale
$339,900
652 1/2 Tammera Ln #A, Grand Junction, CO 81505
3beds
3baths
1,368sqft
Townhouse
Built in 2016
1,742 Square Feet Lot
$339,400 Zestimate®
$248/sqft
$156/mo HOA
What's special
Bar for morning coffeeOne car garageCentral airPrivate fenced patio
- 5 days
- 102
- 3
Likely to sell faster than
Zillow last checked:
Listing updated:
Listed by:
NICOLE METIVA 970-216-6060,
COLDWELL BANKER DISTINCTIVE PROPERTIES
Source: GJARA,MLS#: 20264338
Facts & features
Interior
Bedrooms & bathrooms
- Bedrooms: 3
- Bathrooms: 3
Rooms
- Room types: None
Primary bedroom
- Level: Upper
- Dimensions: 12x16
Bedroom 2
- Level: Upper
- Dimensions: 10x12
Bedroom 3
- Level: Upper
- Dimensions: 10x12
Dining room
- Level: Main
- Dimensions: Combo
Family room
- Dimensions: 0
Kitchen
- Level: Main
- Dimensions: 17x8
Laundry
- Level: Main
- Dimensions: 5x7
Living room
- Level: Main
- Dimensions: 12x20
Heating
- Forced Air, Natural Gas
Cooling
- Central Air
Appliances
- Included: Dryer, Dishwasher, Electric Oven, Electric Range, Disposal, Microwave, Refrigerator, Washer
- Laundry: Laundry Room, Washer Hookup, Dryer Hookup
Features
- Ceiling Fan(s), Kitchen/Dining Combo, Solid Surface Counters, Upper Level Primary, Walk-In Closet(s), Window Treatments, Programmable Thermostat
- Flooring: Carpet, Tile, Vinyl
- Windows: Low-Emissivity Windows, Window Coverings
- Has fireplace: No
- Fireplace features: None
Interior area
- Total structure area: 1,368
- Total interior livable area: 1,368 sqft
Property
Parking
- Total spaces: 1
- Parking features: Attached, Garage, Garage Door Opener
- Attached garage spaces: 1
Accessibility
- Accessibility features: None
Features
- Levels: Two
- Stories: 2
- Patio & porch: Covered, Open, Patio
- Exterior features: None, Sprinkler/Irrigation
- Fencing: None,Vinyl
Lot
- Size: 1,742 Square Feet
- Dimensions: .04
- Features: Sprinklers In Rear, Sprinklers In Front, Landscaped, Sprinkler System
Details
- Parcel number: 294504137109
- Zoning description: RSF
Construction
Type & style
- Home type: Townhouse
- Architectural style: Two Story
- Property subtype: Townhouse
Materials
- Stone, Stucco, Vinyl Siding, Wood Frame
- Foundation: Slab
- Roof: Asphalt,Composition
Condition
- Year built: 2016
Utilities & green energy
- Sewer: Connected
- Water: Public
Green energy
- Energy efficient items: Windows
Community & HOA
Community
- Subdivision: Brookwillow Village
HOA
- Has HOA: Yes
- Services included: Common Area Maintenance, Insurance, Legal/Accounting, Snow Removal, Trash
- HOA fee: $156 monthly
Location
- Region: Grand Junction
- Elevation: 4650
Financial & listing details
- Price per square foot: $248/sqft
- Date on market: 8/28/2026
- Road surface type: Paved
Estimated market value
$339,400
$322,000 - $356,000
Not available
Price history
| Date | Event | Price |
|---|---|---|
| 8/28/2026 | Listed for sale | $339,900$248/sqft |
Source: GJARA #20264338 Report a problem | ||
Public tax history
Tax history is unavailable.
Monthly payment
Est. payment
Payment breakdown
Explore the cost of this home by adjusting the details. Changes won't be saved.Climate risks
Neighborhood: 81505
Nearby schools
Schools provided by the listing agent
- Elementary: Pomona
- Middle: West
- High: Grand Junction
Source: GJARA. This data may not be complete. We recommend contacting the local school district to confirm school assignments for this home.

Similar homes
- $350,0003 bd3 ba1.6k sqft672 Alexia Ct, Grand Junction, CO 81505For Sale
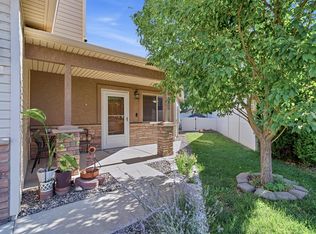 MLS ID #20263148, EVE ROBERTS, YOUR GRAND VALLEY, LLC. GJARA
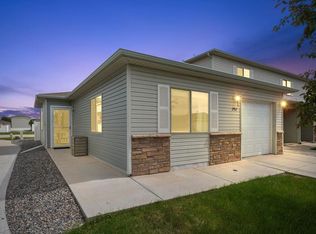
 - $336,0003 bd2 ba1k sqft2462 Ajay Ave, Grand Junction, CO 81505For Sale
 MLS ID #20262480, AMANDA HILL, BRAY REAL ESTATE. GJARA
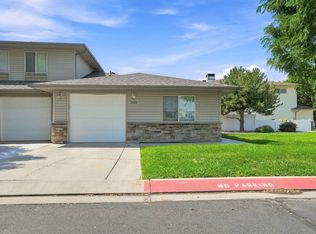
 - $315,0003 bd2 ba1k sqft2455 Theresea Ln, Grand Junction, CO 81505For Sale
 MLS ID #20263912, LALITA HEINEMANN, RE/MAX 4000, INC. GJARA
 - $325,5002 bd3 ba1.3k sqft2471 Theresea Ln, Grand Junction, CO 81505For Sale
 MLS ID #20262746, KATE PORRAS, RE/MAX 4000, INC. GJARA
 - $330,0003 bd2 ba1.1k sqft535 Garland Ct, Clifton, CO 81520For Sale
 MLS ID #1067441, Toni Heiden, Heiden Homes Realty. IRES as distributed by MLS GRID
