Move-in-ready ranch-style townhome featuring 2 bedrooms, 2 bathrooms, and a 1-car garage. The spacious living area offers abundant natural light, while the kitchen includes all appliances and opens to a comfortable dining area. The primary suite features a private bathroom, walk-in closet, and separate linen closet. Recent improvements include a newer roof, flooring, interior paint, water heater, microwave, garage door motor, reinforced pet-resistant screens, and an upgraded washer hookup. Enjoy the fenced yard and covered patio, plus an included security system with indoor and outdoor cameras, glass-break sensors, and door-entry sensors. The HOA maintains the front lawn, making this an easy, low-maintenance place to call home!
For sale
Price cut: $8.5K (8/14)
$324,990
2834 Grand Falls Cir Unit B, Grand Junction, CO 81501
2beds
2baths
1,342sqft
Townhouse
Built in 1996
3,920 Square Feet Lot
$319,400 Zestimate®
$242/sqft
$185/mo HOA
What's special
Fenced yardSeparate linen closetCovered patioAbundant natural lightWalk-in closetKitchen includes all appliancesComfortable dining area
- 6 days |
- 223 |
- 1 |
Likely to sell faster than
Zillow last checked:
Listing updated:
Listed by:
JOSEPH SILZELL 970-462-5154,
RE/MAX 4000, INC
Source: GJARA,MLS#: 20263968
Facts & features
Interior
Bedrooms & bathrooms
- Bedrooms: 2
- Bathrooms: 2
Rooms
- Room types: None
Primary bedroom
- Level: Main
- Dimensions: 15.11x11.10
Bedroom 2
- Level: Main
- Dimensions: 12x10.8
Dining room
- Level: Main
- Dimensions: 12.6x12
Family room
- Dimensions: N/A
Kitchen
- Level: Main
- Dimensions: 15x6.5
Laundry
- Level: Main
- Dimensions: 12x5.11
Living room
- Level: Main
- Dimensions: 16.6x12.6
Heating
- Baseboard, Hot Water, Natural Gas
Cooling
- Evaporative Cooling
Appliances
- Included: Dryer, Dishwasher, Electric Oven, Electric Range, Microwave, Refrigerator, Washer
- Laundry: Laundry Room
Features
- Ceiling Fan(s), Separate/Formal Dining Room, Main Level Primary, Pantry, Walk-In Closet(s), Walk-In Shower, Window Treatments
- Flooring: Carpet, Laminate, Linoleum, Simulated Wood
- Windows: Window Coverings
- Basement: Crawl Space
- Has fireplace: No
- Fireplace features: None
Interior area
- Total structure area: 1,342
- Total interior livable area: 1,342 sqft
Property
Parking
- Total spaces: 1
- Parking features: Attached, Garage, Garage Door Opener
- Attached garage spaces: 1
Accessibility
- Accessibility features: Low Threshold Shower
Features
- Stories: 1
- Patio & porch: Covered, Patio
- Exterior features: Sprinkler/Irrigation
- Fencing: Full,Privacy
Lot
- Size: 3,920 Square Feet
- Dimensions: 80 x 53 x 100 x 23
- Features: Sprinklers In Front, Irregular Lot, Landscaped, Xeriscape
Details
- Parcel number: 294307229013
- Zoning description: RES
Construction
Type & style
- Home type: Townhouse
- Architectural style: Ranch
- Property subtype: Townhouse
Materials
- Brick, Stucco, Wood Frame
- Foundation: Stem Wall
- Roof: Asphalt,Composition
Condition
- Year built: 1996
- Major remodel year: 2020
Utilities & green energy
- Sewer: Connected
- Water: Public
Green energy
- Water conservation: Water-Smart Landscaping
Community & HOA
Community
- Subdivision: Falls, The
HOA
- Has HOA: Yes
- Services included: Common Area Maintenance, Insurance, Other, Snow Removal, See Remarks
- HOA fee: $185 monthly
Location
- Region: Grand Junction
- Elevation: 4650
Financial & listing details
- Price per square foot: $242/sqft
- Tax assessed value: $308,670
- Annual tax amount: $1,035
- Date on market: 8/11/2026
- Road surface type: Paved
Estimated market value
$319,400
$303,000 - $335,000
$1,833/mo
Price history
| Date | Event | Price |
|---|---|---|
| 8/14/2026 | Price change | $324,990-2.6%$242/sqft |
Source: GJARA #20263968 Report a problem | ||
| 8/11/2026 | Listed for sale | $333,500+7.6%$249/sqft |
Source: GJARA #20263968 Report a problem | ||
| 6/11/2024 | Sold | $310,000-3.1%$231/sqft |
Source: GJARA #20240549 Report a problem | ||
| 5/14/2024 | Pending sale | $319,900$238/sqft |
Source: GJARA #20240549 Report a problem | ||
| 4/16/2024 | Price change | $319,900-3%$238/sqft |
Source: GJARA #20240549 Report a problem | ||
| 2/23/2024 | Price change | $329,900-7.7%$246/sqft |
Source: GJARA #20240549 Report a problem | ||
| 2/13/2024 | Listed for sale | $357,500+16.8%$266/sqft |
Source: GJARA #20240549 Report a problem | ||
| 5/17/2022 | Sold | $306,000+13.3%$228/sqft |
Source: GJARA #20221978 Report a problem | ||
| 5/4/2022 | Pending sale | $270,000$201/sqft |
Source: GJARA #20221978 Report a problem | ||
| 4/27/2022 | Listed for sale | $270,000+68.9%$201/sqft |
Source: GJARA #20221978 Report a problem | ||
| 1/8/2016 | Sold | $159,900+18.4%$119/sqft |
Source: GJARA #677606 Report a problem | ||
| 12/23/2003 | Sold | $135,000$101/sqft |
Source: Public Record Report a problem | ||
Public tax history
| Year | Property taxes | Tax assessment |
|---|---|---|
| 2025 | $1,035 +0.5% | $21,770 +16.9% |
| 2024 | $1,030 +0.1% | $18,620 -3.6% |
| 2023 | $1,029 -0.5% | $19,320 +31.6% |
| 2022 | $1,034 +19.3% | $14,680 -2.8% |
| 2021 | $867 | $15,100 +16.4% |
| 2020 | $867 +10.6% | $12,970 -0.7% |
| 2019 | $784 | $13,060 +15.6% |
| 2018 | $784 +11.3% | $11,300 |
| 2017 | $704 | $11,300 -1.2% |
| 2016 | $704 -1.4% | $11,440 |
| 2015 | $715 +5.6% | $11,440 +5% |
| 2014 | $677 | $10,900 |
| 2013 | -- | $10,900 -13.4% |
| 2012 | $741 | $12,590 |
| 2011 | -- | $12,590 -9.9% |
| 2010 | -- | $13,980 |
| 2009 | -- | $13,980 +12.9% |
| 2008 | $784 -7.7% | $12,380 |
| 2007 | $849 +20.2% | $12,380 +21% |
| 2006 | $706 -8.4% | $10,230 |
| 2005 | $771 +17.9% | $10,230 +11.1% |
| 2004 | $654 -15.4% | $9,210 -12.9% |
| 2003 | $772 +14.6% | $10,580 +8.2% |
| 2002 | $674 -14.9% | $9,780 -6% |
| 2001 | $792 | $10,400 |
Find assessor info on the county website
Monthly payment
Est. payment
Payment breakdown
Explore the cost of this home by adjusting the details. Changes won't be saved.Climate risks
Neighborhood: 81501
Nearby schools
GreatSchools rating
- 7/10Orchard Avenue Elementary SchoolGrades: PK-5Distance: 0.9 mi
- 3/10Bookcliff Middle SchoolGrades: 6-8Distance: 1.1 mi
- 4/10Central High SchoolGrades: 9-12Distance: 2.9 mi
Schools provided by the listing agent
- Elementary: Nisley
- Middle: Bookcliff
- High: Central
Source: GJARA. This data may not be complete. We recommend contacting the local school district to confirm school assignments for this home.
- $359,0002 bd1 ba1.3k sqft2834 Grand Falls Cir UNIT A, Grand Junction, CO 81501Off Market
- $320,0002 bd2 ba1.3k sqft2832 Grand Falls Cir UNIT A, Grand Junction, CO 81501Sold
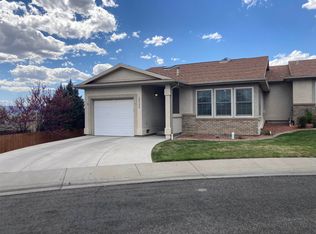
- $302,0002 bd2 ba1.2k sqft2836 Grand Falls Cir UNIT A, Grand Junction, CO 81501Sold
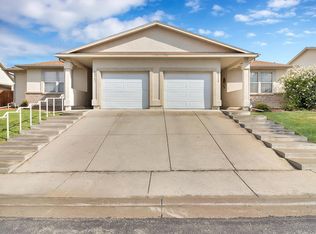
- $343,9002 bd1 ba1.2k sqft2836 Grand Falls Cir UNIT B, Grand Junction, CO 81501Off Market
- $354,6002 bd1 ba1.2k sqft2832 Grand Falls Cir UNIT B, Grand Junction, CO 81501Off Market
- $328,3002 bd2 ba1.3k sqft2832 Grand Falls Cir UNIT C, Grand Junction, CO 81501Off Market
- $170,000-- bd-- ba-- sqft592-28 1/4 Rd, Grand Junction, CO 81501Off Market
- $325,0003 bd3 ba1.8k sqft2835 Grand Falls Cir UNIT 9, Grand Junction, CO 81501Sold
A local agent can set up tours, give advice and negotiate with sellers.
A local lender can help you make sure your offer is ready when you are.
Similar homes
- $337,5003 bd2 ba1.2k sqft599 Belhaven Way, Grand Junction, CO 81501For Sale
 MLS ID #20263699, MERCEDES CANETTI-LARA, MLM INVESTMENTS, LLC. GJARA
 - $359,0003 bd2 ba1.2k sqft590 1/2 Belhaven Way, Grand Junction, CO 81501For Sale
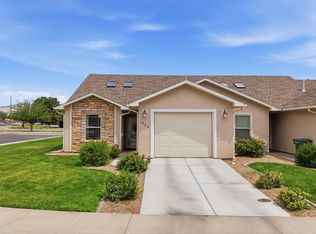 MLS ID #20263731, ANNA DERBY - ANNA AND ASSOCIATES, RE/MAX 4000, INC. GJARA
 - $349,9002 bd2 ba1.2k sqft553 1/2 Garden Grove Ct, Grand Junction, CO 81501For Sale
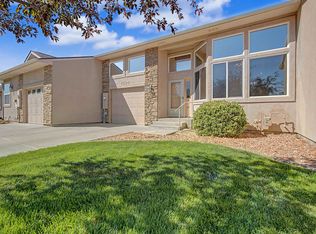 MLS ID #20262326, PAULA ROHR, BERKSHIRE HATHAWAY HOMESERVICES COLORADO PROPERTIES. GJARA
 - $330,0004 bd2 ba1.3k sqft378 Kathleen Cir, Grand Junction, CO 81501For Sale
 MLS ID #20263966, CINDY FICKLIN, COLDWELL BANKER DISTINCTIVE PROPERTIES. GJARA
 - $329,9002 bd2 ba1.2k sqft2477 Thunder Mountain Dr Unit 25, Grand Junction, CO 81505For SaleMLS ID #20263973, CINDY FICKLIN, COLDWELL BANKER DISTINCTIVE PROPERTIES. GJARA
- $314,9002 bd1 ba850 sqft2832 Texas Ave, Grand Junction, CO 81501For SaleMLS ID #20263810, CINDY FICKLIN, COLDWELL BANKER DISTINCTIVE PROPERTIES. GJARA
- $364,9002 bd3 ba1.4k sqft2510 Springside Ct Unit C, Grand Junction, CO 81506For SaleMLS ID #20262587, PAULA ROHR, BERKSHIRE HATHAWAY HOMESERVICES COLORADO PROPERTIES. GJARA
- $385,0003 bd2 ba1.6k sqft568 1/2 Cindy Ann Rd, Grand Junction, CO 81501For SaleMLS ID #20263673, THE SHAFER TEAM - BETH RUBALCABA, COLDWELL BANKER DISTINCTIVE PROPERTIES. GJARA
- $347,5002 bd2 ba1.3k sqft706 Fountainhead Blvd APT C, Grand Junction, CO 81505For SaleMLS ID #20263664, SHELBY CANNON, EXP REALTY, LLC. GJARA
- $415,0003 bd2 ba1.3k sqft2860 1/2 Grand Falls Dr, Grand Junction, CO 81501For SaleMLS ID #20263794, SHANNON SNEDDON, RE/MAX 4000, INC. GJARA
- $325,5002 bd3 ba1.3k sqft2471 Theresea Ln, Grand Junction, CO 81505For SaleMLS ID #20262746, KATE PORRAS, RE/MAX 4000, INC. GJARA
- $350,0004 bd2 ba1.4k sqft615 W Indian Creek Dr, Grand Junction, CO 81506For SaleMLS ID #20262824, SHANNON SNEDDON, RE/MAX 4000, INC. GJARA
- $379,0003 bd2 ba1.4k sqft3013 Sunlight Dr, Grand Junction, CO 81504For SaleMLS ID #20264001, JULIE BUTHERUS, RE/MAX 4000, INC. GJARA
- $360,0003 bd2 ba1.1k sqft576 N 25th St, Grand Junction, CO 81501For SaleMLS ID #20263316, MANDY HARTER, RE/MAX 4000, INC. GJARA
- $328,5003 bd2 ba1k sqft644 Emma Ln #F, Grand Junction, CO 81505For SaleMLS ID #20263196, KARIE O'CONNOR, KARIE HILL O'CONNOR REAL ESTATE. GJARA
- $315,0003 bd2 ba1k sqft2455 Theresea Ln, Grand Junction, CO 81505For SaleMLS ID #20263912, LALITA HEINEMANN, RE/MAX 4000, INC. GJARA
- $350,0003 bd1 ba1k sqft621 32nd Rd, Clifton, CO 81520For SaleMLS ID #20264039, ROBBIE SENG, HOMESMART REALTY PARTNERS. GJARA
- $315,0003 bd2 ba1.1k sqft495 Green Acres St #2C, Clifton, CO 81520For SaleMLS ID #20263686, SHELLY CROSS, THE CHRISTI REECE GROUP. GJARA
- $314,9003 bd2 ba1.1k sqft2942 Sandra Ave #B, Grand Junction, CO 81504For SaleMLS ID #20262990, YADIRA MANILA, KELLER WILLIAMS COLORADO WEST REALTY. GJARA
- $305,0002 bd2 ba1k sqft2931 Bunting Ave Unit D, Grand Junction, CO 81504For SaleMLS ID #20263210, YOUR 3A TEAM MERRITE WYATT & KAYLA HOWELL, BRAY REAL ESTATE. GJARA
