Welcome home to this adorable 2-bedroom, 2-bathroom residence featuring a spacious 2-car garage and a thoughtfully designed open-concept layout. The kitchen has lots of natural sunlight and flows seamlessly into the main living area, creating the perfect space for everyday living and entertaining. Outside, you'll find a fenced yard and a storage shed that provides plenty of extra space for tools, outdoor equipment, or seasonal items. With its functional floor plan, generous natural light, and added storage, this home offers comfort, convenience, and everything you need to enjoy easy living.
For sale
$305,000
2931 Bunting Ave Unit D, Grand Junction, CO 81504
2beds
2baths
1,034sqft
:
Get pre-qualified$1,996/mo
Condominium
Built in 1998
-- sqft lot
$-- Zestimate®
$295/sqft
$137/mo HOA
What's special
Fenced yardThoughtfully designed open-concept layoutGenerous natural lightAdded storageFunctional floor plan
- 43 days |
- 132 |
- 3 |
Zillow last checked:
Listing updated:
Listed by:
YOUR 3A TEAM MERRITE WYATT & KAYLA HOWELL 970-260-6947,
BRAY REAL ESTATE
Source: GJARA,MLS#: 20263210
Facts & features
Interior
Bedrooms & bathrooms
- Bedrooms: 2
- Bathrooms: 2
Rooms
- Room types: None
Primary bedroom
- Level: Main
- Dimensions: 17.11 x 12.2
Bedroom 2
- Level: Main
- Dimensions: 9 x 10
Dining room
- Level: Main
- Dimensions: N/A
Family room
- Dimensions: N/A
Kitchen
- Level: Main
- Dimensions: 11.7 x 13.3
Laundry
- Level: Main
- Dimensions: 3 x 6
Living room
- Level: Main
- Dimensions: 13 x 14
Heating
- Baseboard, Hot Water, Natural Gas
Cooling
- Evaporative Cooling
Appliances
- Included: Dishwasher, Electric Oven, Electric Range, Disposal, Refrigerator, Range Hood
- Laundry: Laundry Closet, In Hall
Features
- Ceiling Fan(s), Kitchen/Dining Combo, Main Level Primary, Pantry, Walk-In Closet(s), Walk-In Shower
- Flooring: Carpet, Luxury Vinyl, Luxury VinylPlank, Tile
- Has fireplace: No
- Fireplace features: None
Interior area
- Total structure area: 1,034
- Total interior livable area: 1,034 sqft
Property
Parking
- Total spaces: 2
- Parking features: Attached, Garage, Shared Driveway
- Attached garage spaces: 2
- Has uncovered spaces: Yes
Accessibility
- Accessibility features: Grab Bars, See Remarks, Low Threshold Shower
Features
- Stories: 1
- Patio & porch: Covered, Open, Patio
- Exterior features: Shed
- Fencing: Privacy,Vinyl
Lot
- Size: 1,306 Square Feet
- Features: Landscaped
Details
- Additional structures: Shed(s)
- Parcel number: 294308325007
- Zoning description: RMF-8
Construction
Type & style
- Home type: Condo
- Architectural style: Ranch
- Property subtype: Condominium
Materials
- Wood Siding, Wood Frame
- Foundation: Slab
- Roof: Asphalt,Composition
Condition
- Year built: 1998
Utilities & green energy
- Sewer: Connected
- Water: Public
Community & HOA
Community
- Subdivision: Palace Estates
HOA
- Has HOA: Yes
- Services included: Common Area Maintenance, Maintenance Structure, Sprinkler
- HOA fee: $137 monthly
Location
- Region: Grand Junction
- Elevation: 4600
Financial & listing details
- Price per square foot: $295/sqft
- Tax assessed value: $267,380
- Annual tax amount: $929
- Date on market: 7/2/2026
- Road surface type: Paved
Estimated market value
Not available
Estimated sales range
Not available
Not available
Price history
| Date | Event | Price |
|---|---|---|
| 7/2/2026 | Listed for sale | $305,000+165.2%$295/sqft |
Source: GJARA #20263210 Report a problem | ||
| 11/1/2021 | Sold | $115,000+41.8%$111/sqft |
Source: Public Record Report a problem | ||
| 1/28/1999 | Sold | $81,101$78/sqft |
Source: Public Record Report a problem | ||
Public tax history
| Year | Property taxes | Tax assessment |
|---|---|---|
| 2025 | $929 +0.6% | $18,850 +14.7% |
| 2024 | $923 +4.6% | $16,440 -3.6% |
| 2023 | $883 +2.6% | $17,050 +42.4% |
| 2022 | $860 +12.3% | $11,970 -2.8% |
| 2021 | $766 | $12,310 +9.7% |
| 2020 | $766 +20.1% | $11,220 -0.6% |
| 2019 | $638 | $11,290 +22.5% |
| 2018 | $638 +4.7% | $9,220 |
| 2017 | $609 | $9,220 -7.4% |
| 2016 | $609 +98.6% | $9,960 |
| 2015 | $307 -2.9% | $9,960 -3.1% |
| 2014 | $316 | $10,280 |
| 2013 | -- | $10,280 -16% |
| 2012 | $710 | $12,240 |
| 2011 | -- | $12,240 -8.9% |
| 2010 | -- | $13,430 |
| 2009 | -- | $13,430 +19.2% |
| 2008 | $707 -10.8% | $11,270 |
| 2007 | $793 +17.7% | $11,270 +18.4% |
| 2006 | $674 -9.4% | $9,520 |
| 2005 | $744 +33.6% | $9,520 +26.1% |
| 2004 | $557 -15% | $7,550 -13% |
| 2003 | $655 +23.6% | $8,680 +17.3% |
| 2002 | $530 -16.1% | $7,400 -6.2% |
| 2001 | $631 | $7,890 |
Find assessor info on the county website
Monthly payment
Est. payment
Payment breakdown
Explore the cost of this home by adjusting the details. Changes won't be saved.Climate risks
Neighborhood: 81504
Nearby schools
GreatSchools rating
- 2/10Nisley Elementary SchoolGrades: PK-5Distance: 0.7 mi
- 3/10Bookcliff Middle SchoolGrades: 6-8Distance: 0.4 mi
- 4/10Central High SchoolGrades: 9-12Distance: 2 mi
Schools provided by the listing agent
- Elementary: Nisley
- Middle: Bookcliff
- High: Central
Source: GJARA. This data may not be complete. We recommend contacting the local school district to confirm school assignments for this home.
- $297,9003 bd2 ba1k sqft2931 Bunting Ave UNIT A, Grand Junction, CO 81504Off Market

- $288,7003 bd2 ba1k sqft2931 Bunting Ave UNIT B, Grand Junction, CO 81504Off Market
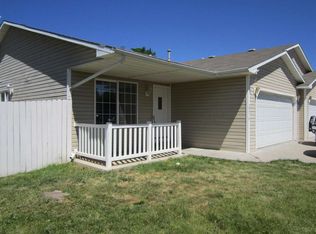
- $285,5003 bd2 ba1k sqft2931 Bunting Ave UNIT C, Grand Junction, CO 81504Off Market
- $294,5003 bd2 ba1k sqft2931 Bunting Ave UNIT E, Grand Junction, CO 81504Off Market
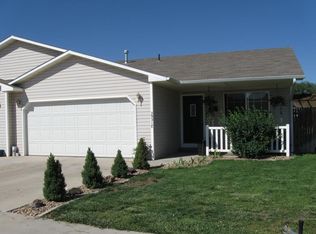
- $311,6003 bd2 ba1.4k sqft2933 Bunting Ave UNIT E, Grand Junction, CO 81504Off Market
- $305,3003 bd2 ba1.4k sqft2933 Bunting Ave UNIT D, Grand Junction, CO 81504Off Market
- $302,4003 bd2 ba1k sqft2933 Bunting Ave UNIT C, Grand Junction, CO 81504Off Market
- $287,1003 bd2 ba1k sqft2933 Bunting Ave UNIT B, Grand Junction, CO 81504Off Market
A local agent can set up tours, give advice and negotiate with sellers.
A local lender can help you make sure your offer is ready when you are.
Similar homes
- $316,7002 bd1 ba1.2k sqft483 Dodge Ct, Grand Junction, CO 81504For Sale
 MLS ID #20263289, HANNAH VANNEST, HUMMEL REAL ESTATE. GJARA
 - $270,0003 bd2 ba1.1k sqft466 Santee St, Grand Junction, CO 81504For Sale
 MLS ID #20263924, TAYLOR KNIGHT, REALTY ONE GROUP WESTERN SLOPE. GJARA
 - $299,9002 bd1 ba910 sqft486 Royal Ann Way, Grand Junction, CO 81504For Sale
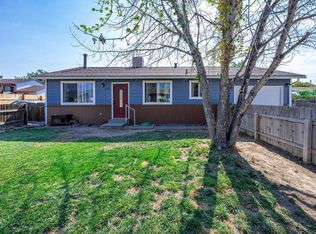 MLS ID #20263891, DAN SAVOCA, BRAY REAL ESTATE. GJARA
 - $324,9902 bd2 ba1.3k sqft2834 Grand Falls Cir Unit B, Grand Junction, CO 81501For Sale
 MLS ID #20263968, JOSEPH SILZELL, RE/MAX 4000, INC. GJARA
 - $299,9003 bd1 ba1k sqft3045 Lancaster Gate St, Grand Junction, CO 81504For SaleMLS ID #20263823, BEE PEREZ CRAWFORD, KELLER WILLIAMS COLORADO WEST REALTY. GJARA
- $330,0003 bd2 ba1.1k sqft3096 Silver Crest Trl, Grand Junction, CO 81504For SaleMLS ID #20263017, JOHNNA LANGLEY, REAL BROKER, LLC DBA REAL. GJARA
- $330,0004 bd2 ba1.3k sqft378 Kathleen Cir, Grand Junction, CO 81501For SaleMLS ID #20263966, CINDY FICKLIN, COLDWELL BANKER DISTINCTIVE PROPERTIES. GJARA
- $319,5002 bd1 ba850 sqft2832 Texas Ave, Grand Junction, CO 81501For SaleMLS ID #20263810, CINDY FICKLIN, COLDWELL BANKER DISTINCTIVE PROPERTIES. GJARA
- $319,0003 bd2 ba1.1k sqft444 Pear Ln, Grand Junction, CO 81504For SaleMLS ID #20260496, KC MILLER, HOMESMART REALTY PARTNERS. GJARA
- $320,0003 bd2 ba1.3k sqft3144 Cripple Creek Ct, Grand Junction, CO 81504For SaleMLS ID #20263138, KAYLIE GRIFFITH, REAL ESTATE WEST. GJARA
- $359,9003 bd2 ba1.3k sqft571 E Greenfield Cir, Grand Junction, CO 81504For SaleMLS ID #20263068, ROCKY CASTILLO, HOMESMART REALTY PARTNERS. GJARA
- $289,9002 bd2 ba1.1k sqft2464 Thunder Mountain Dr #1A, Grand Junction, CO 81505For SaleMLS ID #20263827, BARRETT KENDALL, BRAY REAL ESTATE. GJARA
- $374,5003 bd2 ba1.1k sqft3109 Mountain Brook Dr, Grand Junction, CO 81504For SaleMLS ID #20263714, JULIE RIEKE, THE CHRISTI REECE GROUP. GJARA
- $275,0003 bd1 ba1.2k sqft3037 1/2 Lancaster Gate St, Grand Junction, CO 81504For SaleMLS ID #20262862, DEREK IRICK, BRAY REAL ESTATE. GJARA
- $329,9002 bd2 ba1.2k sqft2477 Thunder Mountain Dr Unit 25, Grand Junction, CO 81505For SaleMLS ID #20263973, CINDY FICKLIN, COLDWELL BANKER DISTINCTIVE PROPERTIES. GJARA
- $314,0002 bd3 ba1k sqft2491 Fountain Greens Pl Unit E-2, Grand Junction, CO 81505For SaleMLS ID #20263219, LAUREEN GUTIERREZ, HOMESMART REALTY PARTNERS. GJARA
- $315,0003 bd2 ba1k sqft2455 Theresea Ln, Grand Junction, CO 81505For SaleMLS ID #20263912, LALITA HEINEMANN, RE/MAX 4000, INC. GJARA
- $394,4053 bd2 ba1.4k sqft405-29 1/2 Rd, Grand Junction, CO 81504For SaleMLS ID #20263845, THE JOE REED TEAM, REED REAL ESTATE GROUP, LLC. GJARA
- $379,0003 bd2 ba1.4k sqft2902 Walnut Ave, Grand Junction, CO 81504For SaleMLS ID #20263613, KEENAN COIT, COLDWELL BANKER DISTINCTIVE PROPERTIES. GJARA
- $365,9003 bd2 ba1.4k sqft583 Serenade Ct, Grand Junction, CO 81504For SaleMLS ID #20262926, MICHELLE RENSTROM, STUDT REALTY, LLC/MB. GJARA
