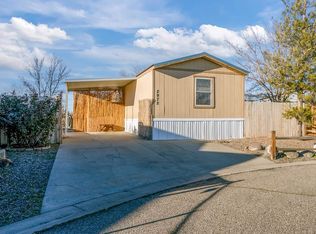
This beautifully maintained 3-bedroom, 1-bath home is full of charm and comfort. The spacious covered patio creates the perfect setting for outdoor entertaining, summer barbecues, or simply unwinding after a long day. Pride of ownership is evident throughout, with numerous updates including newer flooring, fresh interior paint, and tastefully updated kitchen and bathroom finishes. The included washer and dryer add extra convenience, making this home truly move-in ready. Ideally situated near Pear Park Elementary School and two neighborhood parks, this property offers a wonderful combination of location, functionality, and value. Don't miss the opportunity to make this inviting home your own.
Pending
$275,000
3037 1/2 Lancaster Gate St, Grand Junction, CO 81504
3beds
1baths
1,210sqft
:
Get pre-qualified$1,679/mo
Single Family Residence
Built in 1978
4,356 Square Feet Lot
$-- Zestimate®
$227/sqft
$3/mo HOA
What's special
Fresh interior paintIncluded washer and dryerSpacious covered patioNewer flooring
- 38 days |
- 451 |
- 23 |
Zillow last checked:
Listing updated:
Listed by:
DEREK IRICK 970-424-8425,
BRAY REAL ESTATE
Source: GJARA,MLS#: 20262862
Facts & features
Interior
Bedrooms & bathrooms
- Bedrooms: 3
- Bathrooms: 1
Rooms
- Room types: None
Primary bedroom
- Level: Main
- Dimensions: 16x12
Bedroom 2
- Level: Main
- Dimensions: 13x10.8
Bedroom 3
- Level: Main
- Dimensions: 10x9
Dining room
- Level: Main
- Dimensions: N/A
Family room
- Dimensions: N/A
Kitchen
- Level: Main
- Dimensions: 17x8.5
Laundry
- Level: Main
- Dimensions: N/A
Living room
- Level: Main
- Dimensions: 19x14
Other
- Level: Main
- Dimensions: 10.6x6.6
Heating
- Forced Air, Natural Gas
Cooling
- Evaporative Cooling
Appliances
- Included: Dryer, Electric Oven, Electric Range, Microwave, Refrigerator
- Laundry: Laundry Room, Washer Hookup, Dryer Hookup
Features
- Ceiling Fan(s), Kitchen/Dining Combo, Main Level Primary, Pantry, Programmable Thermostat
- Flooring: Carpet, Vinyl, Wood
- Has fireplace: No
- Fireplace features: None
Interior area
- Total structure area: 1,210
- Total interior livable area: 1,210 sqft
Property
Parking
- Parking features: RV Access/Parking
Accessibility
- Accessibility features: None
Features
- Stories: 1
- Patio & porch: Covered, Open, Patio
- Exterior features: Shed
- Fencing: Privacy
Lot
- Size: 4,356 Square Feet
- Dimensions: 96 x 44
- Features: Landscaped
Details
- Additional structures: Shed(s)
- Parcel number: 294316328004
- Zoning description: RSF
Construction
Type & style
- Home type: SingleFamily
- Architectural style: Ranch
- Property subtype: Single Family Residence
Materials
- Stucco, Wood Frame
- Foundation: Slab
- Roof: Asphalt,Composition
Condition
- Year built: 1978
Utilities & green energy
- Water: Public
- Utilities for property: Sewer Available
Community & HOA
Community
- Subdivision: Wedgewood Park
HOA
- Has HOA: Yes
- Services included: Common Area Maintenance
- HOA fee: $35 annually
Location
- Region: Grand Junction
- Elevation: 4600
Financial & listing details
- Price per square foot: $227/sqft
- Date on market: 6/16/2026
Estimated market value
Not available
Estimated sales range
Not available
Not available
Price history
| Date | Event | Price |
|---|---|---|
| 7/15/2026 | Pending sale | $275,000$227/sqft |
Source: GJARA #20262862 Report a problem | ||
| 7/13/2026 | Listed for sale | $275,000$227/sqft |
Source: GJARA #20262862 Report a problem | ||
| 6/29/2026 | Pending sale | $275,000$227/sqft |
Source: GJARA #20262862 Report a problem | ||
| 6/16/2026 | Listed for sale | $275,000+91%$227/sqft |
Source: GJARA #20262862 Report a problem | ||
| 11/17/2016 | Sold | $144,000$119/sqft |
Source: GJARA #684511 Report a problem | ||
Public tax history
Tax history is unavailable.
Monthly payment
Est. payment
Payment breakdown
Explore the cost of this home by adjusting the details. Changes won't be saved.Climate risks
Neighborhood: 81504
Nearby schools
GreatSchools rating
- 6/10Pear Park Elementary SchoolGrades: PK-5Distance: 0.3 mi
- 2/10Grand Mesa Middle SchoolGrades: 6-8Distance: 2.1 mi
- 4/10Central High SchoolGrades: 9-12Distance: 1.9 mi
Schools provided by the listing agent
- Elementary: Peakview
- Middle: Grand Mesa
- High: Central
Source: GJARA. This data may not be complete. We recommend contacting the local school district to confirm school assignments for this home.
- $332,1003 bd1 ba1.2k sqft3037 1/2 Lancaster Gate, Grand Junction, CO 81504Off Market
- $312,6003 bd1 ba1k sqft3037 Lancaster Gate, Grand Junction, CO 81504Off Market

- $---- bd-- ba-- sqft3037 Lancaster Gate St, Grand Junction, CO 81504Off Market
- $307,3002 bd1 ba1.1k sqft3039 Lancaster Gate, Grand Junction, CO 81504Off Market
- $313,3003 bd1 ba1k sqft3039 1/2 Lancaster Gate, Grand Junction, CO 81504Off Market
- $283,0002 bd1 ba946 sqft3035 Lancaster Gate, Grand Junction, CO 81504For Sale
- $301,3002 bd1 ba946 sqft3035 1/2 Lancaster Gate, Grand Junction, CO 81504Off Market
- $281,7002 bd1 ba1.3k sqft403 Wedgewood Dr, Grand Junction, CO 81504Off Market
A local agent can set up tours, give advice and negotiate with sellers.
A local lender can help you make sure your offer is ready when you are.
Similar homes
- $280,0003 bd2 ba1.2k sqft2972 Red Willow Dr, Grand Junction, CO 81504For Sale
 MLS ID #20263122, KIMBRY FERDARKO, CHESNICK REALTY, LLC. GJARA
 - $311,0003 bd2 ba1.1k sqft576-31 3/4 Rd, Grand Junction, CO 81504For Sale
 MLS ID #20263386, PAM OLSON, RE/MAX 4000, INC. GJARA
 - $325,0003 bd2 ba1.3k sqft3144 Cripple Creek Ct, Grand Junction, CO 81504For Sale
 MLS ID #20263138, KAYLIE GRIFFITH, REAL ESTATE WEST. GJARA
 - $325,0002 bd1 ba1.2k sqft483 Dodge Ct, Grand Junction, CO 81504For Sale
 MLS ID #20263289, HANNAH VANNEST, HUMMEL REAL ESTATE. GJARA
 - $325,0003 bd2 ba1.3k sqft421 Broken Arrow Dr Unit A, Grand Junction, CO 81504For SaleMLS ID #20262514, MICHELLE RITTER, RE/MAX 4000, INC. GJARA
- $340,0003 bd2 ba1.1k sqft384 1/2 Dry Fork Way, Grand Junction, CO 81504For SaleMLS ID #20262201, LORI CHESNICK, CHESNICK REALTY, LLC. GJARA
- $325,0003 bd2 ba1.1k sqft444 Pear Ln, Grand Junction, CO 81504For SaleMLS ID #20260496, KC MILLER, HOMESMART REALTY PARTNERS. GJARA
- $355,0003 bd2 ba1.1k sqft3096 Silver Crest Trl, Grand Junction, CO 81504For SaleMLS ID #20263017, JOHNNA LANGLEY, REAL BROKER, LLC DBA REAL. GJARA
- $365,0003 bd2 ba1.4k sqft2601 Bookcliff Ave, Grand Junction, CO 81501For SaleMLS ID #20261961, JULIE BUTHERUS, RE/MAX 4000, INC. GJARA
- $365,9003 bd2 ba1.4k sqft583 Serenade Ct, Grand Junction, CO 81504For SaleMLS ID #20262926, MICHELLE RENSTROM, STUDT REALTY, LLC/MB. GJARA
- $355,0003 bd2 ba1.4k sqft481-31 1/4 Rd, Grand Junction, CO 81504For SaleMLS ID #20261331, JASMINE MURRAY, PRESTIGE REALTY, LLC. GJARA
- $365,0003 bd2 ba1.2k sqft3146 1/2 W Mandarin Ct, Grand Junction, CO 81504For SaleMLS ID #20262594, TYLER LAROCQUE, COLDWELL BANKER DISTINCTIVE PROPERTIES. GJARA
- $389,0003 bd2 ba1.2k sqft638 Hudsons Bay Ct, Grand Junction, CO 81504For SaleMLS ID #20263523, CORD ADAMS, CENTURY 21 ELEVATED REAL ESTATE. GJARA
- $334,9993 bd2 ba1.4k sqft530 Centennial Rd, Grand Junction, CO 81504For SaleMLS ID #20263293, JOLEEN PAIZ - THE TOWNER GROUP, RE/MAX RISE UP. GJARA
- $245,0003 bd3 ba1.6k sqft106 Anna Ct, Grand Junction, CO 81503For SaleMLS ID #20263634, SHELBY CANNON, EXP REALTY, LLC. GJARA
- $372,0003 bd2 ba1.5k sqft483-30 3/4 Rd, Grand Junction, CO 81504For SaleMLS ID #20262005, BILL NEEDHAM, RE/MAX 4000, INC. GJARA
- $399,9993 bd2 ba1.5k sqft3019 E 1/2 Rd, Grand Junction, CO 81504For SaleMLS ID #20262225, SCOTT ROAHRIG, S.F.F. REALTY. GJARA
- $375,0003 bd2 ba1.2k sqft2997 Pinyon Ave, Grand Junction, CO 81504For SaleMLS ID #20262350, KARIE PADILLA, CANYON VIEW REALTY & PROPERTY MANAGEMENT. GJARA
- $294,9004 bd2 ba1.7k sqft3208 Bunting Ave, Clifton, CO 81520For SaleMLS ID #20263000, LETA and MYCO WILBURN TEAM, RE/MAX 4000, INC. GJARA
- $380,0003 bd2 ba1.4k sqft2968 Ox Bow Rd, Grand Junction, CO 81504For SaleMLS ID #20262571, MARK WINGERTER, RONIN REAL ESTATE PROFESSIONALS ERA POWERED. GJARA
