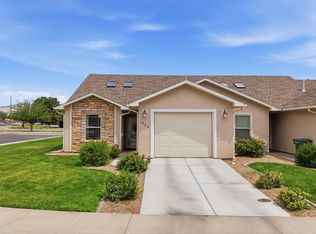
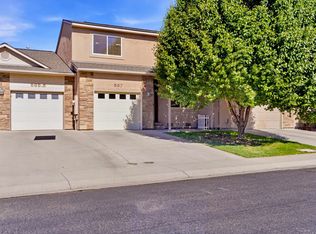
Welcome home to this beautifully updated ranch-style townhome, ideally located just off Patterson Road with quick access to St. Mary's Hospital, downtown Grand Junction, and the Horizon Drive corridor. Offering approximately 1,244 square feet, this move-in-ready home features 3 bedrooms, 2 bathrooms, and an extra-deep one-car garage. Recent updates include beautiful new flooring, plush new carpet, and brand-new kitchen appliances, creating a fresh, modern feel throughout. The functional single-level floor plan offers comfortable living with plenty of natural light. Enjoy the private backyard patio just off the primary bedroom—perfect for relaxing without the burden of extensive yard work. The HOA takes care of front and backyard mowing as well as snow removal, making this an ideal low-maintenance home. The neighborhood features beautifully maintained common areas, offering a peaceful setting while remaining close to shopping, dining, medical facilities, and everything Grand Junction has to offer.
For sale
Price cut: $5K (8/25)
$332,500
599 Belhaven Way, Grand Junction, CO 81501
3beds
2baths
1,244sqft
Townhouse
Built in 2006
5,662 Square Feet Lot
$330,600 Zestimate®
$267/sqft
$89/mo HOA
What's special
Extra-deep one-car garageFresh modern feel throughoutBeautiful new flooringBrand-new kitchen appliancesPlenty of natural lightFunctional single-level floor planBeautifully maintained common areas
- 32 days
- 419
- 20
Likely to sell faster than
Zillow last checked:
Listing updated:
Listed by:
MERCEDES CANETTI-LARA 970-985-0455,
MLM INVESTMENTS, LLC
Source: GJARA,MLS#: 20263699
Facts & features
Interior
Bedrooms & bathrooms
- Bedrooms: 3
- Bathrooms: 2
Rooms
- Room types: None
Primary bedroom
- Level: Main
- Dimensions: 12x12
Bedroom 2
- Level: Main
- Dimensions: 10x11
Bedroom 3
- Level: Main
- Dimensions: 12x10
Dining room
- Level: Main
- Dimensions: 12x10
Family room
- Dimensions: N/A
Kitchen
- Level: Main
- Dimensions: 11x10
Laundry
- Level: Main
- Dimensions: 5x5
Living room
- Level: Main
- Dimensions: 14x20
Heating
- Forced Air
Cooling
- Central Air
Appliances
- Included: Dishwasher, Electric Oven, Electric Range, Disposal, Microwave, Refrigerator
- Laundry: Laundry Closet, In Hall, Washer Hookup, Dryer Hookup
Features
- Ceiling Fan(s), Kitchen/Dining Combo, Laminate Counters, Main Level Primary, Pantry, Vaulted Ceiling(s), Window Treatments
- Flooring: Carpet, Laminate, Tile
- Windows: Window Coverings
- Has fireplace: No
- Fireplace features: None
Interior area
- Total structure area: 1,244
- Total interior livable area: 1,244 sqft
Property
Parking
- Total spaces: 1
- Parking features: Attached, Garage, Garage Door Opener
- Attached garage spaces: 1
Accessibility
- Accessibility features: None
Features
- Stories: 1
- Patio & porch: None
- Exterior features: Sprinkler/Irrigation
- Fencing: Picket
Lot
- Size: 5,662 Square Feet
- Dimensions: .13
- Features: Landscaped, Sprinkler System
Details
- Parcel number: 294307152 007
- Zoning description: RSF
Construction
Type & style
- Home type: Townhouse
- Architectural style: Ranch
- Property subtype: Townhouse
Materials
- Stucco, Wood Frame
- Foundation: Slab
- Roof: Asphalt,Composition
Condition
- Year built: 2006
- Major remodel year: 2026
Utilities & green energy
- Sewer: Connected
- Water: Public
Community & HOA
Community
- Subdivision: Belhaven
HOA
- Has HOA: Yes
- Services included: Common Area Maintenance, Maintenance Structure, Snow Removal
- HOA fee: $266 quarterly
Location
- Region: Grand Junction
- Elevation: 4600
Financial & listing details
- Price per square foot: $267/sqft
- Tax assessed value: $313,660
- Annual tax amount: $1,145
- Date on market: 7/28/2026
Estimated market value
$330,600
$314,000 - $347,000
$1,912/mo
Price history
| Date | Event | Price |
|---|---|---|
| 8/25/2026 | Price change | $332,500-1.5%$267/sqft |
Source: GJARA #20263699 Report a problem | ||
| 8/13/2026 | Price change | $337,500-2.2%$271/sqft |
Source: GJARA #20263699 Report a problem | ||
| 7/29/2026 | Listed for sale | $345,000+0.6%$277/sqft |
Source: GJARA #20263699 Report a problem | ||
| 10/24/2025 | Listing removed | $342,900$276/sqft |
Source: GJARA #20253520 Report a problem | ||
| 9/8/2025 | Price change | $342,900-0.6%$276/sqft |
Source: GJARA #20253520 Report a problem | ||
| 7/22/2025 | Listed for sale | $344,900+9.8%$277/sqft |
Source: GJARA #20253520 Report a problem | ||
| 5/31/2023 | Sold | $314,000-0.3%$252/sqft |
Source: GJARA #20231472 Report a problem | ||
| 4/30/2023 | Pending sale | $315,000$253/sqft |
Source: GJARA #20231472 Report a problem | ||
| 4/23/2023 | Price change | $315,000-0.6%$253/sqft |
Source: GJARA #20231472 Report a problem | ||
| 4/18/2023 | Listed for sale | $317,000+44.2%$255/sqft |
Source: GJARA #20231472 Report a problem | ||
| 7/23/2019 | Sold | $219,900$177/sqft |
Source: GJARA #20193221 Report a problem | ||
| 6/17/2019 | Pending sale | $219,900$177/sqft |
Source: RE/MAX 4000, INC #20193221 Report a problem | ||
| 6/10/2019 | Listed for sale | $219,900+14.2%$177/sqft |
Source: RE/MAX 4000, INC #20193221 Report a problem | ||
| 6/7/2017 | Listing removed | $1,100$1/sqft |
Source: Heritage Property Management Report a problem | ||
| 5/8/2017 | Listed for rent | $1,100$1/sqft |
Source: Zillow Rental Manager Report a problem | ||
| 6/10/2008 | Sold | $192,500+4.1%$155/sqft |
Source: Public Record Report a problem | ||
| 5/17/2008 | Price change | $184,999-9.8%$149/sqft |
Source: Coldwell Banker** #602294 Report a problem | ||
| 4/15/2008 | Listed for sale | $204,999$165/sqft |
Source: Coldwell Banker** #602294 Report a problem | ||
Public tax history
| Year | Property taxes | Tax assessment |
|---|---|---|
| 2025 | $1,145 +3.2% | $22,110 +18.3% |
| 2024 | $1,109 +0.1% | $18,690 -3.5% |
| 2023 | $1,109 -0.5% | $19,370 +31.4% |
| 2022 | $1,114 +15.6% | $14,740 -2.8% |
| 2021 | $964 | $15,170 +14.1% |
| 2020 | $964 +8.8% | $13,300 -0.7% |
| 2019 | $886 | $13,400 +14.6% |
| 2018 | $886 +24% | $11,690 |
| 2017 | $715 | $11,690 +8.2% |
| 2016 | $715 -1.4% | $10,800 |
| 2015 | $725 -10.2% | $10,800 +3.3% |
| 2014 | $807 | $10,450 |
| 2013 | -- | $10,450 -19.2% |
| 2012 | $811 | $12,930 |
| 2011 | -- | $12,930 -15.4% |
| 2010 | -- | $15,280 |
| 2009 | -- | $15,280 +18.3% |
| 2008 | $868 -7.3% | $12,920 |
| 2007 | $936 | $12,920 |
Find assessor info on the county website
Monthly payment
Est. payment
Payment breakdown
Explore the cost of this home by adjusting the details. Changes won't be saved.Climate risks
Neighborhood: 81501
Nearby schools
Schools provided by the listing agent
- Elementary: Fruitvale
- Middle: Bookcliff
- High: Central
Source: GJARA. This data may not be complete. We recommend contacting the local school district to confirm school assignments for this home.
- $322,9003 bd2 ba1.2k sqft597 1/2 Belhaven Way, Grand Junction, CO 81501Off Market

- $322,0003 bd2 ba1.2k sqft597 Belhaven Way, Grand Junction, CO 81501Off Market

- $333,6003 bd2 ba1.2k sqft597 1/2 NE Belhaven Way, Grand Junction, CO 81501Off Market

- $338,7003 bd2 ba1.2k sqft595 1/2 Belhaven Way, Grand Junction, CO 81501Off Market

Similar homes
- $357,5003 bd2 ba1.2k sqft590 1/2 Belhaven Way, Grand Junction, CO 81501For Sale
 MLS ID #20263731, ANNA DERBY - ANNA AND ASSOCIATES, RE/MAX 4000, INC. GJARA
 - $355,0003 bd3 ba1.4k sqft561 1/2 Garden Grove Ct, Grand Junction, CO 81501For Sale
 MLS ID #20264262, CINDY FICKLIN, COLDWELL BANKER DISTINCTIVE PROPERTIES. GJARA
 - $324,9902 bd2 ba1.3k sqft2834 Grand Falls Cir Unit B, Grand Junction, CO 81501For Sale
 MLS ID #20263968, JOSEPH SILZELL, RE/MAX 4000, INC. GJARA
 - $350,0003 bd3 ba1.4k sqft567 Garden Grove Ct, Grand Junction, CO 81501For Sale
 MLS ID #20262453, TINA HULIHEE, KELLER WILLIAMS COLORADO WEST REALTY. GJARA
