Turnkey opportunity! Clean and beautifully maintained condo for an ideal full-time residence or long-term rental. Conveniently located near shopping, dining, parks, and everyday amenities, this move-in-ready home features wood laminate flooring, a bright and airy interior, a well-appointed kitchen and bathrooms. Enjoy abundant storage with an attached two-car garage, backyard shed, and ample interior storage. Relax or entertain on the covered front and back patios, while the spacious yard offers room for pets, play, or gardening. Opportunities like this don't come around often!
For sale
$314,900
2942 Sandra Ave #B, Grand Junction, CO 81504
3beds
2baths
1,119sqft
:
Get pre-qualified$2,080/mo
Condominium
Built in 1999
-- sqft lot
$-- Zestimate®
$281/sqft
$140/mo HOA
What's special
Abundant storageBackyard shedAttached two-car garageWood laminate flooringWell-appointed kitchen and bathroomsBright and airy interior
- 33 days |
- 230 |
- 10 |
Zillow last checked:
Listing updated:
Listed by:
YADIRA MANILA 970-778-1589,
KELLER WILLIAMS COLORADO WEST REALTY,
BEE PEREZ CRAWFORD 970-258-4663,
KELLER WILLIAMS COLORADO WEST REALTY
Source: GJARA,MLS#: 20262990
Facts & features
Interior
Bedrooms & bathrooms
- Bedrooms: 3
- Bathrooms: 2
Rooms
- Room types: None
Primary bedroom
- Level: Main
- Dimensions: 11.5x14
Bedroom 2
- Level: Main
- Dimensions: 9.5x10.5
Bedroom 3
- Level: Main
- Dimensions: 9.5x10
Dining room
- Level: Main
- Dimensions: 7x9
Family room
- Dimensions: n/a
Kitchen
- Level: Main
- Dimensions: 9.5x10
Laundry
- Level: Main
- Dimensions: 5x3
Living room
- Level: Main
- Dimensions: 12x15
Heating
- Baseboard
Cooling
- Evaporative Cooling
Appliances
- Included: Dryer, Dishwasher, Electric Oven, Electric Range, Disposal, Microwave, Refrigerator, Washer
- Laundry: Laundry Closet, In Hall, Washer Hookup, Dryer Hookup
Features
- Ceiling Fan(s), Separate/Formal Dining Room, Main Level Primary, Pantry, Vaulted Ceiling(s)
- Flooring: Laminate, Linoleum, Simulated Wood
- Has fireplace: No
- Fireplace features: None
Interior area
- Total structure area: 1,119
- Total interior livable area: 1,119 sqft
Property
Parking
- Total spaces: 2
- Parking features: Attached, Garage, Garage Door Opener
- Attached garage spaces: 2
Accessibility
- Accessibility features: None
Features
- Stories: 1
- Patio & porch: Covered, Patio
- Exterior features: Sprinkler/Irrigation, Shed
- Fencing: Full,Privacy
Lot
- Features: Sprinklers In Rear, Landscaped, Xeriscape
Details
- Additional structures: Shed(s)
- Parcel number: 294308328024
- Zoning description: RSF
Construction
Type & style
- Home type: Condo
- Architectural style: Ranch
- Property subtype: Condominium
Materials
- Vinyl Siding, Wood Frame
- Foundation: Slab
- Roof: Asphalt,Composition
Condition
- Year built: 1999
Utilities & green energy
- Sewer: Connected
- Water: Public
Green energy
- Water conservation: Water-Smart Landscaping
Community & HOA
Community
- Subdivision: Palace Estates
HOA
- Has HOA: Yes
- Services included: Common Area Maintenance, Sprinkler
- HOA fee: $140 monthly
Location
- Region: Grand Junction
- Elevation: 4580
Financial & listing details
- Price per square foot: $281/sqft
- Tax assessed value: $283,160
- Annual tax amount: $1,019
- Date on market: 6/22/2026
- Road surface type: Paved
Estimated market value
Not available
Estimated sales range
Not available
Not available
Price history
| Date | Event | Price |
|---|---|---|
| 7/16/2026 | Listed for sale | $314,900$281/sqft |
Source: GJARA #20262990 Report a problem | ||
| 7/8/2026 | Pending sale | $314,900$281/sqft |
Source: GJARA #20262990 Report a problem | ||
| 6/23/2026 | Listed for sale | $314,900+13.3%$281/sqft |
Source: GJARA #20262990 Report a problem | ||
| 2/29/2024 | Sold | $278,000$248/sqft |
Source: Public Record Report a problem | ||
| 3/11/2022 | Sold | $278,000+1.5%$248/sqft |
Source: GJARA #20220243 Report a problem | ||
| 2/16/2022 | Pending sale | $274,000$245/sqft |
Source: GJARA #20220243 Report a problem | ||
| 2/15/2022 | Price change | $274,000+1.9%$245/sqft |
Source: GJARA #20220243 Report a problem | ||
| 1/19/2022 | Pending sale | $269,000+25.1%$240/sqft |
Source: GJARA #20220243 Report a problem | ||
| 11/2/2020 | Sold | $215,000-4.4%$192/sqft |
Source: Public Record Report a problem | ||
| 9/19/2020 | Listed for sale | $225,000+125%$201/sqft |
Source: Owner Report a problem | ||
| 12/12/2001 | Sold | $99,999$89/sqft |
Source: Public Record Report a problem | ||
Public tax history
| Year | Property taxes | Tax assessment |
|---|---|---|
| 2025 | $1,019 +0.6% | $19,960 +12.8% |
| 2024 | $1,013 +6% | $17,690 -3.6% |
| 2023 | $956 +2.5% | $18,350 +41.6% |
| 2022 | $932 +124.9% | $12,960 -2.8% |
| 2021 | $415 | $13,340 +9.9% |
| 2020 | $415 +19.8% | $12,140 -0.7% |
| 2019 | $346 | $12,230 +22.3% |
| 2018 | $346 +4.1% | $10,000 |
| 2017 | $332 | $10,000 -8% |
| 2016 | $332 -0.7% | $10,870 |
| 2015 | $335 -3.4% | $10,870 -3.5% |
| 2014 | $346 | $11,270 |
| 2013 | -- | $11,270 -12.6% |
| 2012 | $748 | $12,900 |
| 2011 | -- | $12,900 -9% |
| 2010 | -- | $14,180 |
| 2009 | -- | $14,180 +19.2% |
| 2008 | $747 -10.8% | $11,900 |
| 2007 | $837 +18.3% | $11,900 +19% |
| 2006 | $708 -9.4% | $10,000 |
| 2005 | $781 +33.8% | $10,000 +26.3% |
| 2004 | $584 -15% | $7,920 -13% |
| 2003 | $687 +21.5% | $9,100 +15.3% |
| 2002 | $565 | $7,890 |
Find assessor info on the county website
Monthly payment
Est. payment
Payment breakdown
Explore the cost of this home by adjusting the details. Changes won't be saved.Climate risks
Neighborhood: 81504
Nearby schools
GreatSchools rating
- 4/10Fruitvale Elementary SchoolGrades: PK-5Distance: 0.7 mi
- 3/10Bookcliff Middle SchoolGrades: 6-8Distance: 0.2 mi
- 4/10Central High SchoolGrades: 9-12Distance: 1.9 mi
Schools provided by the listing agent
- Elementary: Fruitvale
- Middle: Bookcliff
- High: Central
Source: GJARA. This data may not be complete. We recommend contacting the local school district to confirm school assignments for this home.
- $301,1003 bd2 ba1.1k sqft2942 Sandra Ave #A, Grand Junction, CO 81504Off Market
- $285,0003 bd2 ba1.1k sqft2944 Sandra Ave #B, Grand Junction, CO 81504Sold
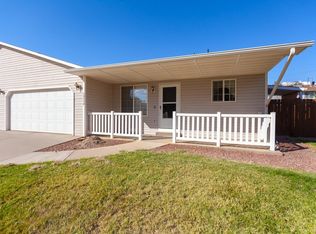
- $1,8303 bd2 ba1k sqft539-29 3/8 Rd #B, Grand Junction, CO 81504For Rent

- $286,9003 bd2 ba1k sqft539-29 3/8 Rd #A, Grand Junction, CO 81504Off Market
- $303,8003 bd2 ba1k sqft539 29 3/8 Rd, Grand Junction, CO 81504Off Market
- $300,3003 bd2 ba1.1k sqft2944 Sandra Ave #A, Grand Junction, CO 81504Off Market
- $281,6003 bd2 ba1.1k sqft2944 Sandra Ave, Grand Junction, CO 81504Off Market
- $6,903,800144 bd-- ba50k sqft541-29 1/2 Rd, Grand Junction, CO 81504Off Market
A local agent can set up tours, give advice and negotiate with sellers.
A local lender can help you make sure your offer is ready when you are.
Similar homes
- $305,0002 bd2 ba1k sqft2931 Bunting Ave Unit D, Grand Junction, CO 81504For Sale
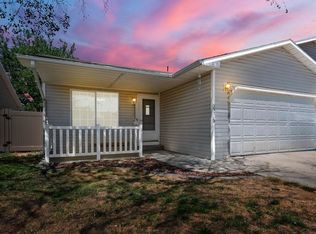 MLS ID #20263210, YOUR 3A TEAM MERRITE WYATT & KAYLA HOWELL, BRAY REAL ESTATE. GJARA
 - $325,0003 bd2 ba1.3k sqft421 Broken Arrow Dr Unit A, Grand Junction, CO 81504For Sale
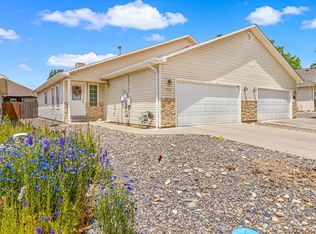 MLS ID #20262514, MICHELLE RITTER, RE/MAX 4000, INC. GJARA
 - $311,0003 bd2 ba1.1k sqft576-31 3/4 Rd, Grand Junction, CO 81504For Sale
 MLS ID #20263386, PAM OLSON, RE/MAX 4000, INC. GJARA
 - $325,0002 bd1 ba1.2k sqft483 Dodge Ct, Grand Junction, CO 81504For Sale
 MLS ID #20263289, HANNAH VANNEST, HUMMEL REAL ESTATE. GJARA
 - $369,9003 bd2 ba1.3k sqft571 E Greenfield Cir, Grand Junction, CO 81504For SaleMLS ID #20263068, ROCKY CASTILLO, HOMESMART REALTY PARTNERS. GJARA
- $319,0003 bd2 ba1.2k sqft583 1/2 Belhaven Way, Grand Junction, CO 81501For SaleMLS ID #20262927, SCOTT MILLER, PROPERTY SERVICES. GJARA
- $337,0003 bd2 ba1.1k sqft564 Villa St Unit B, Grand Junction, CO 81504For SaleMLS ID #20262701, LISA BERNIER, HOMETOWN REALTY OF GRAND JUNCTION. GJARA
- $280,0003 bd2 ba1.2k sqft2972 Red Willow Dr, Grand Junction, CO 81504For SaleMLS ID #20263122, KIMBRY FERDARKO, CHESNICK REALTY, LLC. GJARA
- $361,0003 bd2 ba1.3k sqft2921 1/2 Wagon Pl, Grand Junction, CO 81504For SaleMLS ID #20262931, JOYCE DORSCHER, PRESTIGE REALTY, LLC. GJARA
- $355,0003 bd2 ba1.1k sqft3096 Silver Crest Trl, Grand Junction, CO 81504For SaleMLS ID #20263017, JOHNNA LANGLEY, REAL BROKER, LLC DBA REAL. GJARA
- $325,0003 bd2 ba1.1k sqft444 Pear Ln, Grand Junction, CO 81504For SaleMLS ID #20260496, KC MILLER, HOMESMART REALTY PARTNERS. GJARA
- $325,0003 bd2 ba1.3k sqft3144 Cripple Creek Ct, Grand Junction, CO 81504For SaleMLS ID #20263138, KAYLIE GRIFFITH, REAL ESTATE WEST. GJARA
- $340,0003 bd2 ba1.1k sqft384 1/2 Dry Fork Way, Grand Junction, CO 81504For SaleMLS ID #20262201, LORI CHESNICK, CHESNICK REALTY, LLC. GJARA
- $376,0003 bd2 ba1.2k sqft440 San Juan St, Grand Junction, CO 81504For SaleMLS ID #20263215, RONDA HUMMEL, HUMMEL REAL ESTATE. GJARA
- $365,9003 bd2 ba1.4k sqft583 Serenade Ct, Grand Junction, CO 81504For SaleMLS ID #20262926, MICHELLE RENSTROM, STUDT REALTY, LLC/MB. GJARA
- $365,0003 bd2 ba1.4k sqft2601 Bookcliff Ave, Grand Junction, CO 81501For SaleMLS ID #20261961, JULIE BUTHERUS, RE/MAX 4000, INC. GJARA
- $309,9002 bd2 ba1.1k sqft518 1/2 Eastgate Ct, Grand Junction, CO 81501For SaleMLS ID #20263136, THERESA YODER, RED COMPASS REALTY. GJARA
- $314,0002 bd3 ba1k sqft2491 Fountain Greens Pl Unit E-2, Grand Junction, CO 81505For SaleMLS ID #20263219, LAUREEN GUTIERREZ, HOMESMART REALTY PARTNERS. GJARA
- $396,5003 bd2 ba1.4k sqft2980 1/2 Redbud Ct, Grand Junction, CO 81504For SaleMLS ID #20262292, LORI DEARTH, KOKOPELLI REAL ESTATE, LLC. GJARA
- $380,0003 bd2 ba1.4k sqft2968 Ox Bow Rd, Grand Junction, CO 81504For SaleMLS ID #20262571, MARK WINGERTER, RONIN REAL ESTATE PROFESSIONALS ERA POWERED. GJARA
