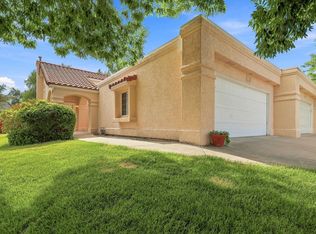
Inside, you’ll find warm refinished hardwood floors, a cozy gas log fireplace, and an open kitchen and dining area designed for both everyday living and gathering with friends and family. A standout feature of the home is the versatile bonus room, offering endless flexibility as a home office, playroom, craft space, workout area, or even a small guest retreat. Laundry hookups are neatly tucked into a closet, allowing the room to remain functional while maintaining a clean and comfortable aesthetic. Upstairs, you’ll find two additional bedrooms along with updated windows that bring in abundant natural light while enhancing comfort and energy efficiency. Major recent improvements include a brand-new roof, new furnace and A/C system, new upstairs windows, new carpet - providing peace of mind and minimizing future maintenance costs. The HOA covers exterior maintenance, landscaping, snow removal, and common area care, making everyday living even more convenient. Move-in ready with the costly updates completed, this Garden Grove townhome combines practicality, charm, and easy living in one exceptional package. Schedule your private showing today!
For sale
Price cut: $5K (7/8)
$359,900
567 Garden Grove Ct, Grand Junction, CO 81501
3beds
3baths
1,492sqft
:
Get pre-qualified$2,382/mo
Townhouse
Built in 2004
1,306 Square Feet Lot
$354,500 Zestimate®
$241/sqft
$190/mo HOA
What's special
Cozy gas log fireplaceBrand-new roofWarm refinished hardwood floorsNew upstairs windowsNew carpet
- 72 days |
- 122 |
- 7 |
Zillow last checked:
Listing updated:
Listed by:
TINA HULIHEE 970-201-0941,
KELLER WILLIAMS COLORADO WEST REALTY,
DEANNA MILLER 970-201-2241,
KELLER WILLIAMS COLORADO WEST REALTY
Source: GJARA,MLS#: 20262453
Facts & features
Interior
Bedrooms & bathrooms
- Bedrooms: 3
- Bathrooms: 3
Rooms
- Room types: None
Primary bedroom
- Level: Main
- Dimensions: 13' x 12'
Bedroom 2
- Level: Upper
- Dimensions: 13'x 13'
Bedroom 3
- Level: Upper
- Dimensions: 13' x 11'
Dining room
- Level: Main
- Dimensions: combo
Family room
- Dimensions: N/A
Kitchen
- Level: Main
- Dimensions: 13' x 11'
Laundry
- Level: Main
- Dimensions: 9.6' x 8.6'
Living room
- Level: Main
- Dimensions: 14' x 13.5'
Other
- Level: Main
- Dimensions: 9.6' x 8.6'
Heating
- Forced Air
Cooling
- Central Air
Appliances
- Included: Dishwasher, Electric Oven, Electric Range, Disposal, Microwave, Refrigerator
- Laundry: Laundry Room, Washer Hookup, Dryer Hookup
Features
- Ceiling Fan(s), Kitchen/Dining Combo, Laminate Counters, Main Level Primary, Walk-In Closet(s), Walk-In Shower, Window Treatments, Programmable Thermostat
- Flooring: Carpet, Tile, Wood
- Windows: Window Coverings
- Basement: Crawl Space
- Has fireplace: Yes
- Fireplace features: Gas Log
Interior area
- Total structure area: 1,492
- Total interior livable area: 1,492 sqft
Property
Parking
- Total spaces: 1
- Parking features: Attached, Garage, Garage Door Opener
- Attached garage spaces: 1
Accessibility
- Accessibility features: Low Threshold Shower
Features
- Levels: Two
- Stories: 2
- Patio & porch: Open, Patio
- Exterior features: Sprinkler/Irrigation
- Fencing: Picket
Lot
- Size: 1,306 Square Feet
- Dimensions: .03
- Features: Landscaped, Mature Trees, Sprinkler System
Details
- Parcel number: 294307241007
- Zoning description: RH-16
Construction
Type & style
- Home type: Townhouse
- Architectural style: Two Story
- Property subtype: Townhouse
Materials
- Stone, Stucco, Wood Frame
- Foundation: Stem Wall
- Roof: Asphalt,Composition
Condition
- Year built: 2004
- Major remodel year: 2025
Utilities & green energy
- Sewer: Connected
- Water: Public
Community & HOA
Community
- Subdivision: Garden Grove
HOA
- Has HOA: Yes
- Services included: Common Area Maintenance, Insurance, Legal/Accounting, Maintenance Structure, Sprinkler
- HOA fee: $190 monthly
Location
- Region: Grand Junction
- Elevation: 4600
Financial & listing details
- Price per square foot: $241/sqft
- Tax assessed value: $324,070
- Annual tax amount: $1,224
- Date on market: 5/22/2026
Estimated market value
$354,500
$337,000 - $372,000
$2,093/mo
Price history
| Date | Event | Price |
|---|---|---|
| 7/8/2026 | Price change | $359,900-1.4%$241/sqft |
Source: GJARA #20262453 Report a problem | ||
| 5/23/2026 | Listed for sale | $364,900+21.6%$245/sqft |
Source: GJARA #20262453 Report a problem | ||
| 5/11/2024 | Listing removed | -- |
Source: Zillow Rentals Report a problem | ||
| 4/26/2024 | Price change | $1,800-5.3%$1/sqft |
Source: Zillow Rentals Report a problem | ||
| 3/13/2024 | Listed for rent | $1,900+55.1%$1/sqft |
Source: Zillow Rentals Report a problem | ||
| 12/21/2023 | Sold | $300,000-1.6%$201/sqft |
Source: GJARA #20234006 Report a problem | ||
| 11/20/2023 | Pending sale | $305,000$204/sqft |
Source: GJARA #20234006 Report a problem | ||
| 9/22/2023 | Price change | $305,000-6.2%$204/sqft |
Source: GJARA #20234006 Report a problem | ||
| 9/9/2023 | Listed for sale | $325,000+6.6%$218/sqft |
Source: GJARA #20234006 Report a problem | ||
| 9/1/2023 | Listing removed | -- |
Source: GJARA #20232174 Report a problem | ||
| 5/24/2023 | Listed for sale | $305,000+45.2%$204/sqft |
Source: GJARA #20232174 Report a problem | ||
| 9/18/2018 | Listing removed | $1,225$1/sqft |
Source: PROPERTY SERVICES OF GRAND JUNCTION, INC Report a problem | ||
| 8/27/2018 | Sold | $210,000+20%$141/sqft |
Source: Public Record Report a problem | ||
| 8/22/2018 | Listed for rent | $1,225+11.4%$1/sqft |
Source: PROPERTY SERVICES OF GRAND JUNCTION, INC Report a problem | ||
| 2/6/2018 | Listing removed | $1,100$1/sqft |
Source: Property Services of Grand Junction, Inc. Report a problem | ||
| 12/1/2017 | Price change | $1,100-4.3%$1/sqft |
Source: Property Services of Grand Junction, Inc. Report a problem | ||
| 11/15/2017 | Price change | $1,150-4.2%$1/sqft |
Source: Property Services of Grand Junction, Inc. Report a problem | ||
| 8/8/2017 | Listed for rent | $1,200+9.6%$1/sqft |
Source: Property Services of Grand Junction, Inc. Report a problem | ||
| 7/15/2015 | Listing removed | $1,095$1/sqft |
Source: Property Services of Grand Junction, Inc. Report a problem | ||
| 3/2/2015 | Listed for rent | $1,095$1/sqft |
Source: Property Services of Grand Junction, Inc. Report a problem | ||
| 12/16/2011 | Sold | $175,000-6.9%$117/sqft |
Source: Public Record Report a problem | ||
| 8/11/2011 | Listed for sale | $188,000+27.5%$126/sqft |
Source: RE/MAX 4000 INC #655877 Report a problem | ||
| 2/7/2005 | Sold | $147,500$99/sqft |
Source: Public Record Report a problem | ||
| 10/29/2004 | Sold | $147,500$99/sqft |
Source: Public Record Report a problem | ||
Public tax history
| Year | Property taxes | Tax assessment |
|---|---|---|
| 2025 | $1,224 +10% | $22,850 +17.6% |
| 2024 | $1,113 -3.2% | $19,430 -3.6% |
| 2023 | $1,150 -0.3% | $20,150 +26.3% |
| 2022 | $1,154 +10.5% | $15,950 -2.8% |
| 2021 | $1,044 | $16,410 +8% |
| 2020 | $1,044 +16.3% | $15,200 -17.6% |
| 2019 | $898 | $18,450 +46.4% |
| 2018 | $898 +12.8% | $12,600 |
| 2017 | $796 | $12,600 +0.1% |
| 2016 | $796 -1.3% | $12,590 |
| 2015 | $806 -0.2% | $12,590 -0.9% |
| 2014 | $808 | $12,710 |
| 2013 | -- | $12,710 -20.9% |
| 2012 | $964 | $16,060 |
| 2011 | -- | $16,060 -9.1% |
| 2010 | -- | $17,660 |
| 2009 | -- | $17,660 +19.5% |
| 2008 | $958 -8.2% | $14,780 |
| 2007 | $1,044 +17.4% | $14,780 +18.1% |
| 2006 | $890 -8.7% | $12,520 |
| 2005 | $975 +2914.8% | $12,520 +2745.5% |
| 2004 | $32 | $440 |
Find assessor info on the county website
Monthly payment
Est. payment
Payment breakdown
Explore the cost of this home by adjusting the details. Changes won't be saved.Climate risks
Neighborhood: 81501
Nearby schools
GreatSchools rating
- 2/10Nisley Elementary SchoolGrades: PK-5Distance: 0.4 mi
- 3/10Bookcliff Middle SchoolGrades: 6-8Distance: 1 mi
- 4/10Central High SchoolGrades: 9-12Distance: 3 mi
Schools provided by the listing agent
- Elementary: Orchard Avenue
- Middle: Bookcliff
- High: Central
Source: GJARA. This data may not be complete. We recommend contacting the local school district to confirm school assignments for this home.
- $320,8002 bd2 ba1k sqft565 1/2 Garden Grove Ct, Grand Junction, CO 81501Off Market

- $339,9002 bd2 ba-- sqft567 1/2 Garden Grove Ct, Grand Junction, CO 81501Off Market
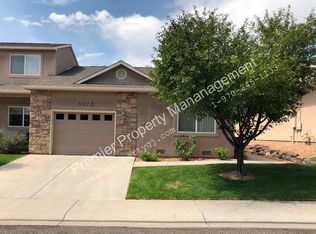
- $346,2002 bd2 ba1.2k sqft565 Garden Grove Ct, Grand Junction, CO 81501Off Market

- $311,4002 bd2 ba1k sqft569 Garden Grove Ct, Grand Junction, CO 81501Off Market
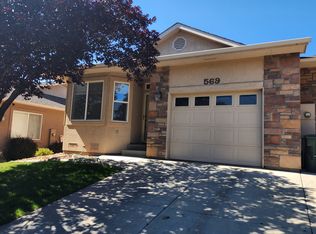
- $326,0002 bd1 ba1.1k sqft563 1/2 Garden Grove Ct, Grand Junction, CO 81501Off Market
- $321,4002 bd2 ba1k sqft569 1/2 Garden Grove Ct, Grand Junction, CO 81501Off Market
- $335,6002 bd1 ba1k sqft571 Garden Grove Ct, Grand Junction, CO 81501Off Market
- $342,1002 bd2 ba1.1k sqft563 Garden Grove Ct, Grand Junction, CO 81501Off Market
A local agent can set up tours, give advice and negotiate with sellers.
A local lender can help you make sure your offer is ready when you are.
Similar homes
- $359,0003 bd2 ba1.2k sqft590 1/2 Belhaven Way, Grand Junction, CO 81501For Sale
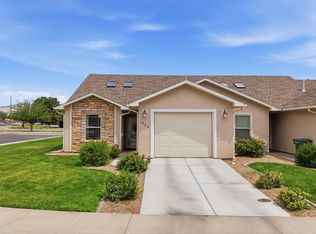 MLS ID #20263731, ANNA DERBY - ANNA AND ASSOCIATES, RE/MAX 4000, INC. GJARA
 - $349,9002 bd2 ba1.2k sqft553 1/2 Garden Grove Ct, Grand Junction, CO 81501For Sale
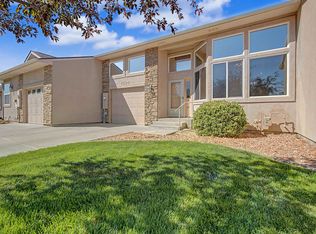 MLS ID #20262326, PAULA ROHR, BERKSHIRE HATHAWAY HOMESERVICES COLORADO PROPERTIES. GJARA
 - $399,9003 bd2 ba1.4k sqft2620 El Corona Dr, Grand Junction, CO 81501For Sale
 MLS ID #20262852, WALZ CARLISLE TEAM, RIVER CITY REAL ESTATE, LLC. GJARA
 - $364,9002 bd3 ba1.4k sqft2510 Springside Ct Unit C, Grand Junction, CO 81506For Sale
 MLS ID #20262587, PAULA ROHR, BERKSHIRE HATHAWAY HOMESERVICES COLORADO PROPERTIES. GJARA
 - $399,9003 bd2 ba1.6k sqft568 1/2 Cindy Ann Rd, Grand Junction, CO 81501For SaleMLS ID #20263673, THE SHAFER TEAM - BETH RUBALCABA, COLDWELL BANKER DISTINCTIVE PROPERTIES. GJARA
- $389,9003 bd2 ba1.2k sqft2883 1/2 Texas Ave, Grand Junction, CO 81501For SaleMLS ID #20263641, CHANEL CRUMBAUGH, CENTURY 21 ELEVATED REAL ESTATE. GJARA
- $413,0004 bd2 ba1.8k sqft2408 Walnut Ave, Grand Junction, CO 81501For SaleMLS ID #20263754, DON POTTER, REALTY ONE GROUP WESTERN SLOPE. GJARA
- $365,0003 bd2 ba1.5k sqft3153 1/2 Goldeneye Ave, Grand Junction, CO 81504For SaleMLS ID #20263758, MANDY RUSH, RE/MAX 4000, INC. GJARA
- $380,0003 bd3 ba1.3k sqft2917 Walnut Ave, Grand Junction, CO 81504For SaleMLS ID #20263696, THE REAL ESTATE ROB TEAM @ RONIN REAL ESTATE, RONIN REAL ESTATE PROFESSIONALS ERA POWERED. GJARA
- $345,0003 bd1 ba1.1k sqft2280 Linda Ln, Grand Junction, CO 81501For SaleMLS ID #20263378, CHELSEY KRIBBS, RE/MAX RISE UP. GJARA
- $369,0003 bd2 ba1.2k sqft391 Summer Glen Dr, Grand Junction, CO 81501For SaleMLS ID #20262211, DEANNA MILLER, KELLER WILLIAMS COLORADO WEST REALTY. GJARA
- $385,0003 bd2 ba1.4k sqft2902 Walnut Ave, Grand Junction, CO 81504For SaleMLS ID #20263613, KEENAN COIT, COLDWELL BANKER DISTINCTIVE PROPERTIES. GJARA
- $361,0003 bd2 ba1.3k sqft2921 1/2 Wagon Pl, Grand Junction, CO 81504For SaleMLS ID #20262931, JOYCE DORSCHER, PRESTIGE REALTY, LLC. GJARA
- $389,0003 bd2 ba1.4k sqft2978 Mesa Crest Pl Unit A, Grand Junction, CO 81503For SaleMLS ID #20263554, BECKY S. LEE, B.L. REALTY, INC. GJARA
- $359,9003 bd2 ba1.3k sqft571 E Greenfield Cir, Grand Junction, CO 81504For SaleMLS ID #20263068, ROCKY CASTILLO, HOMESMART REALTY PARTNERS. GJARA
- $379,0004 bd3 ba1.7k sqft2045 Gunnison Ave, Grand Junction, CO 81501For SaleMLS ID #20263156, WALZ CARLISLE TEAM, RIVER CITY REAL ESTATE, LLC. GJARA
- $365,0003 bd3 ba1.4k sqft3140 Snake River Dr, Grand Junction, CO 81504For SaleMLS ID #20262768, DENESE HANSEN, HANSEN & ASSOC. GJARA
- $379,9003 bd3 ba1.6k sqft672 Alexia Ct, Grand Junction, CO 81505For SaleMLS ID #20263148, EVE ROBERTS, YOUR GRAND VALLEY, LLC. GJARA
- $374,0002 bd2 ba1.2k sqft1533 Crest View Way APT 12, Grand Junction, CO 81506For SaleMLS ID #20261906, VALERIE SILER, UNITED COUNTRY REAL COLORADO PROPERTIES. GJARA
- $379,5003 bd2 ba1.3k sqft2496 Interlochen Ct #2A, Grand Junction, CO 81505For SaleMLS ID #20263045, JOHN EMMETT WILLIAMS, THE CHRISTI REECE GROUP. GJARA
