This home features a bright, open floor plan with a spacious kitchen, dining, and living area centered around a cozy corner fireplace. Recent updates include a new roof, new carpet, new countertops making this home move-in ready. The primary suite offers a five-piece bath with double sinks, a walk-in shower, and a jetted tub. The second bedroom has its own full bath and access to the back patio. The front of the lot includes a walkway and driveway with a two-car attached garage. Front yards on both sides of the driveway are owned by the neighbors. The secluded backyard includes privacy fencing, a covered patio, and artificial turf for low maintenance. Quiet, central location close to everything. Per HOA guidelines, this townhome is owner-occupied only and not permitted for rental. some photos of this listing may include virtually staged amenities, furniture or fixtures. The living room and primary photo have been virtually staged.
For sale
Price cut: $24.5K (10/14)
$349,500
1533 Crest View Way APT 12, Grand Junction, CO 81506
2beds
2baths
1,293sqft
Townhouse
Built in 1999
3,049 Square Feet Lot
$-- Zestimate®
$270/sqft
$117/mo HOA
What's special
Covered patioJetted tubDouble sinksSpacious kitchenWalk-in showerBright open floor plan
- 177 days
- 105
- 2
Zillow last checked:
Listing updated:
Listed by:
VALERIE SILER 970-618-0636,
UNITED COUNTRY REAL COLORADO PROPERTIES
Source: GJARA,MLS#: 20261906
Facts & features
Interior
Bedrooms & bathrooms
- Bedrooms: 2
- Bathrooms: 2
Rooms
- Room types: None
Primary bedroom
- Level: Main
- Dimensions: 12' x 10.5'
Bedroom 2
- Level: Main
- Dimensions: 11' x 11'
Dining room
- Level: Main
- Dimensions: 16' x 10'
Family room
- Dimensions: 0
Kitchen
- Level: Main
- Dimensions: 18' x 12'
Laundry
- Level: Main
- Dimensions: 10' x 8'
Living room
- Level: Main
- Dimensions: 16' x 14'
Heating
- Baseboard, Hot Water, Natural Gas
Cooling
- Evaporative Cooling
Appliances
- Included: Dishwasher, Electric Oven, Electric Range, Disposal, Microwave, Refrigerator
- Laundry: Laundry Room, Washer Hookup, Dryer Hookup
Features
- Ceiling Fan(s), Jetted Tub, Kitchen/Dining Combo, Main Level Primary, Pantry, Vaulted Ceiling(s), Walk-In Closet(s), Window Treatments
- Flooring: Carpet, Tile
- Windows: Window Coverings
- Basement: Crawl Space
- Has fireplace: Yes
- Fireplace features: Living Room
Interior area
- Total structure area: 1,293
- Total interior livable area: 1,293 sqft
Property
Parking
- Total spaces: 2
- Parking features: Attached, Garage, Garage Door Opener
- Attached garage spaces: 2
Accessibility
- Accessibility features: Accessible Full Bath
Features
- Stories: 1
- Patio & porch: Covered, Deck
- Exterior features: None
- Has spa: Yes
- Fencing: Privacy
Lot
- Size: 3,049 Square Feet
- Features: Sprinklers In Front, Landscaped
Details
- Parcel number: 294501308007
- Zoning description: Townhouse
Construction
Type & style
- Home type: Townhouse
- Architectural style: Ranch
- Property subtype: Townhouse
Materials
- Brick Veneer, Stucco, Wood Frame
- Foundation: Stem Wall
- Roof: Asphalt,Composition
Condition
- Year built: 1999
Utilities & green energy
- Sewer: Connected
- Water: Public
Community & HOA
Community
- Subdivision: Crest View Townhomes
HOA
- Has HOA: Yes
- Services included: Common Area Maintenance, Legal/Accounting, Sprinkler
- HOA fee: $350 quarterly
Location
- Region: Grand Junction
- Elevation: 4698
Financial & listing details
- Price per square foot: $270/sqft
- Tax assessed value: $380,660
- Annual tax amount: $1,684
- Date on market: 4/24/2026
- Road surface type: Paved
Estimated market value
Not available
Estimated sales range
Not available
Not available
Price history
| Date | Event | Price |
|---|---|---|
| 10/14/2026 | Price change | $349,500-6.6%$270/sqft |
Source:  CREN #833947 Report a problem CREN #833947 Report a problem | ||
| 7/30/2026 | Price change | $374,000-3.9%$289/sqft |
Source: CREN #833947 Report a problem | ||
| 6/15/2026 | Price change | $389,000-2.5%$301/sqft |
Source: GJARA #20261906 Report a problem | ||
| 5/5/2026 | Price change | $399,000-2.7%$309/sqft |
Source: CREN #833947 Report a problem | ||
| 4/24/2026 | Listed for sale | $410,000+82.2%$317/sqft |
Source: CREN #833947 Report a problem | ||
| 3/24/2021 | Listing removed | -- |
Source: Owner Report a problem | ||
| 8/22/2018 | Listing removed | $225,000$174/sqft |
Source: Owner Report a problem | ||
| 5/24/2018 | Pending sale | $225,000$174/sqft |
Source: Owner Report a problem | ||
| 5/3/2018 | Price change | $225,000-3%$174/sqft |
Source: Owner Report a problem | ||
| 4/28/2018 | Price change | $232,000-2.9%$179/sqft |
Source: Owner Report a problem | ||
| 3/20/2018 | Price change | $239,000+6.2%$185/sqft |
Source: COLDWELL BANKER DISTINCTIVE PROPERTIES #20181491 Report a problem | ||
| 12/5/2017 | Listed for sale | $225,000+32.4%$174/sqft |
Source: Owner Report a problem | ||
| 5/29/2015 | Sold | $170,000+0%$131/sqft |
Source: GJARA #672994 Report a problem | ||
| 4/24/2015 | Price change | $169,975-13.7%$131/sqft |
Source: Bray Real Estate #672994 Report a problem | ||
| 4/2/2015 | Price change | $197,000-0.5%$152/sqft |
Source: Bray Real Estate #672994 Report a problem | ||
| 10/21/2014 | Listed for sale | $198,000+10%$153/sqft |
Source: Owner Report a problem | ||
| 1/17/2006 | Sold | $180,000+40.6%$139/sqft |
Source: Public Record Report a problem | ||
| 8/2/1999 | Sold | $128,000+230.7%$99/sqft |
Source: Public Record Report a problem | ||
| 1/20/1999 | Sold | $38,700$30/sqft |
Source: Public Record Report a problem | ||
Public tax history
| Year | Property taxes | Tax assessment |
|---|---|---|
| 2026 | $1,684 +26.4% | $25,880 -3.6% |
| 2025 | $1,332 +0.5% | $26,840 +17.2% |
| 2024 | $1,326 +9.2% | $22,900 -3.6% |
| 2023 | $1,214 -0.4% | $23,750 +37.2% |
| 2022 | $1,219 +11.5% | $17,310 -2.8% |
| 2021 | $1,094 | $17,800 +8.8% |
| 2020 | $1,094 +11.7% | $16,360 -0.7% |
| 2019 | $979 | $16,470 +16.7% |
| 2018 | $979 +11% | $14,110 |
| 2017 | $882 | $14,110 -1.5% |
| 2016 | $882 -1.4% | $14,320 |
| 2015 | $895 +9.1% | $14,320 +8.4% |
| 2014 | $820 | $13,210 |
| 2013 | -- | $13,210 -10.7% |
| 2012 | $870 | $14,790 |
| 2011 | -- | $14,790 -22.7% |
| 2010 | -- | $19,130 |
| 2009 | -- | $19,130 +30.1% |
| 2008 | $931 -7.7% | $14,700 |
| 2007 | $1,008 +8.4% | $14,700 +9.1% |
| 2006 | $930 -8.4% | $13,470 |
| 2005 | $1,015 +6.9% | $13,470 +0.7% |
| 2004 | $949 -15.4% | $13,380 -12.9% |
| 2003 | $1,122 +39.6% | $15,370 +31.8% |
| 2002 | $803 -15% | $11,659 -6.1% |
| 2001 | $945 | $12,410 |
Find assessor info on the county website
Monthly payment
Est. payment
Payment breakdown
Explore the cost of this home by adjusting the details. Changes won't be saved.Climate risks
Neighborhood: 81506
Nearby schools
Schools provided by the listing agent
- Elementary: Tope
- Middle: West
- High: Grand Junction
Source: GJARA. This data may not be complete. We recommend contacting the local school district to confirm school assignments for this home.
- $388,9002 bd2 ba1.2k sqft1533 Crest View Way APT 8, Grand Junction, CO 81506Off Market
- $383,6003 bd2 ba1.4k sqft1533 Crest View Way APT 13, Grand Junction, CO 81506Off Market
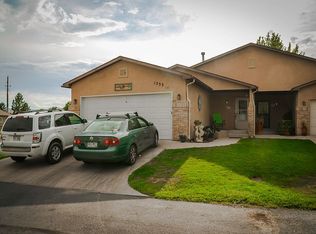
- $330,4002 bd2 ba1.4k sqft1533 Crest View Way APT 1, Grand Junction, CO 81506Off Market

- $345,0002 bd3 ba1.9k sqft1533 Crest View Way APT 2, Grand Junction, CO 81506Off Market
Similar homes
- $348,5002 bd3 ba1.4k sqft2510 Springside Ct Unit C, Grand Junction, CO 81506For Sale
 MLS ID #20262587, PAULA ROHR, BERKSHIRE HATHAWAY HOMESERVICES COLORADO PROPERTIES. GJARA
 - $377,4503 bd2 ba1.2k sqft661 Copper Canyon Dr Unit C, Grand Junction, CO 81505For Sale
 MLS ID #20265125, ARIANNE NELSON MILLER, NEXTHOME VALLEY PROPERTIES. GJARA
 - $335,0002 bd2 ba1k sqft2839 Brittany Dr, Grand Junction, CO 81501For Sale
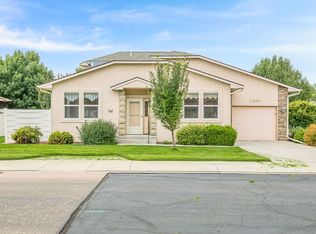 MLS ID #20264397, CAROL FRANCIL, RE/MAX 4000, INC. GJARA
 - $385,0003 bd2 ba1.3k sqft2815 Meade Ct, Grand Junction, CO 81506For Sale
 MLS ID #20262998, THE SHAFER TEAM - BEN BRADY, COLDWELL BANKER DISTINCTIVE PROPERTIES. GJARA
