Spend less time maintaining your home and more time enjoying everything Grand Junction has to offer! This beautifully maintained 3-bedroom, 2-bath home with a 2-car garage is the perfect blend of comfort, convenience, and low-maintenance living. The attractive xeriscape landscaping creates wonderful curb appeal while keeping yard work to a minimum, making this an ideal lock-and-leave home for those with an active lifestyle. Step inside to a warm and inviting floor plan designed for comfortable everyday living, whether you're entertaining friends, hosting family, or simply relaxing after a day of adventure. Location is everything, and this home delivers! You'll enjoy quick access to shopping, dining, hiking and biking trails, and all the conveniences of everyday life. Plus, the highly anticipated new Grand Junction Recreation Center will be just a short walk away, offering fitness, recreation, and community activities practically at your doorstep. Whether you're searching for your first home, looking to downsize, or simply want the freedom of a low maintenance lifestyle, this home offers the perfect combination of comfort, location, and convenience. Life is busy enough—come home to easy living and spend more time enjoying the Colorado lifestyle you've been dreaming about.
For sale
$415,000
2860 1/2 Grand Falls Dr, Grand Junction, CO 81501
3beds
2baths
1,397sqft
Single Family Residence
Built in 2002
5,227 Square Feet Lot
$-- Zestimate®
$297/sqft
$29/mo HOA
What's special
Comfortable everyday livingAttractive xeriscape landscapingWonderful curb appeal
- 15 days |
- 382 |
- 16 |
Zillow last checked:
Listing updated:
Listed by:
SHANNON SNEDDON 970-250-9811,
RE/MAX 4000, INC
Source: GJARA,MLS#: 20263794
Facts & features
Interior
Bedrooms & bathrooms
- Bedrooms: 3
- Bathrooms: 2
Rooms
- Room types: None
Primary bedroom
- Level: Main
- Dimensions: 14x14
Bedroom 2
- Level: Main
- Dimensions: 11x10.3
Bedroom 3
- Level: Main
- Dimensions: 12x10.3
Dining room
- Level: Main
- Dimensions: 11x8.8
Family room
- Dimensions: N/A
Kitchen
- Level: Main
- Dimensions: 13x10
Laundry
- Level: Main
- Dimensions: 8x4
Living room
- Level: Main
- Dimensions: 19x14.6
Heating
- Forced Air, Hot Water, Natural Gas
Cooling
- Central Air
Appliances
- Included: Dryer, Dishwasher, Gas Oven, Gas Range, Microwave, Refrigerator, Washer
- Laundry: Laundry Room
Features
- Kitchen/Dining Combo, Main Level Primary, Walk-In Closet(s)
- Flooring: Carpet, Laminate, Simulated Wood
- Basement: Crawl Space
- Has fireplace: No
- Fireplace features: None
Interior area
- Total structure area: 1,397
- Total interior livable area: 1,397 sqft
Property
Parking
- Total spaces: 2
- Parking features: Attached, Garage, Garage Door Opener
- Attached garage spaces: 2
Accessibility
- Accessibility features: None
Features
- Stories: 1
- Patio & porch: Open, Patio
- Exterior features: None
- Fencing: Privacy,Vinyl
Lot
- Size: 5,227 Square Feet
- Dimensions: 0.12
- Features: Landscaped, Xeriscape
Details
- Parcel number: 294307121006
- Zoning description: RSF
Construction
Type & style
- Home type: SingleFamily
- Architectural style: Ranch
- Property subtype: Single Family Residence
Materials
- Brick Veneer, Masonite, Wood Siding, Wood Frame
- Roof: Asphalt,Composition
Condition
- Year built: 2002
Utilities & green energy
- Sewer: Connected
- Water: None
- Utilities for property: Water Not Available
Green energy
- Water conservation: Water-Smart Landscaping
Community & HOA
Community
- Subdivision: The Legends
HOA
- Has HOA: Yes
- Services included: Legal/Accounting
- HOA fee: $350 annually
Location
- Region: Grand Junction
- Elevation: 4597
Financial & listing details
- Price per square foot: $297/sqft
- Tax assessed value: $356,130
- Annual tax amount: $1,446
- Date on market: 8/3/2026
- Road surface type: Paved
Estimated market value
Not available
Estimated sales range
Not available
Not available
Price history
| Date | Event | Price |
|---|---|---|
| 8/3/2026 | Listed for sale | $415,000+66%$297/sqft |
Source: GJARA #20263794 Report a problem | ||
| 8/22/2019 | Sold | $250,000+15.6%$179/sqft |
Source: GJARA #20194202 Report a problem | ||
| 12/8/2017 | Sold | $216,312+45.7%$155/sqft |
Source: GJARA #20174858 Report a problem | ||
| 10/4/2002 | Sold | $148,502$106/sqft |
Source: Public Record Report a problem | ||
Public tax history
| Year | Property taxes | Tax assessment |
|---|---|---|
| 2025 | $1,446 -8.8% | $25,100 +2.3% |
| 2024 | $1,585 +27.8% | $24,540 -3.6% |
| 2023 | $1,240 -22.8% | $25,450 +43.9% |
| 2022 | $1,605 +51.2% | $17,680 -2.8% |
| 2021 | $1,062 | $18,190 +14.5% |
| 2020 | $1,062 +1.8% | $15,880 -0.7% |
| 2019 | $1,042 | $15,990 +6.5% |
| 2018 | $1,042 +19.2% | $15,020 |
| 2017 | $874 | $15,020 +5.8% |
| 2016 | $874 -1.5% | $14,200 |
| 2015 | $887 +7.9% | $14,200 +9.7% |
| 2014 | $822 | $12,940 |
| 2013 | -- | $12,940 -16.3% |
| 2012 | $928 | $15,460 |
| 2011 | -- | $15,460 -15.2% |
| 2010 | -- | $18,230 |
| 2009 | -- | $18,230 +16% |
| 2008 | $1,019 -8.2% | $15,720 |
| 2007 | $1,111 +21.5% | $15,720 +22.2% |
| 2006 | $914 -8.7% | $12,860 |
| 2005 | $1,001 +19% | $12,860 +12.3% |
| 2004 | $842 -15.4% | $11,450 -13.1% |
| 2003 | $995 +217.9% | $13,170 +200.7% |
| 2002 | $313 | $4,380 |
Find assessor info on the county website
Monthly payment
Est. payment
Payment breakdown
Explore the cost of this home by adjusting the details. Changes won't be saved.Climate risks
Neighborhood: 81501
Nearby schools
GreatSchools rating
- 7/10Orchard Avenue Elementary SchoolGrades: PK-5Distance: 1.2 mi
- 3/10Bookcliff Middle SchoolGrades: 6-8Distance: 0.8 mi
- 4/10Central High SchoolGrades: 9-12Distance: 2.6 mi
Schools provided by the listing agent
- Elementary: Orchard Avenue
- Middle: Bookcliff
- High: Central
Source: GJARA. This data may not be complete. We recommend contacting the local school district to confirm school assignments for this home.
- $405,5003 bd2 ba1.4k sqft2860 Grand Falls Dr, Grand Junction, CO 81501Off Market
- $410,0004 bd3 ba1.4k sqft2862 Grand Falls Dr, Grand Junction, CO 81501Sold

- $393,1003 bd1 ba1.4k sqft574 Ravenna Ct, Grand Junction, CO 81501Off Market
- $387,4003 bd1 ba1.3k sqft571 Ravenna Ct, Grand Junction, CO 81501Off Market
- $405,0003 bd2 ba1.5k sqft2858 1/2 Grand Falls Dr, Grand Junction, CO 81501Sold
- $451,8003 bd1 ba2.1k sqft576 Ravenna Ct, Grand Junction, CO 81501Off Market
- $433,6003 bd2 ba1.6k sqft588 Norma Jean St, Grand Junction, CO 81501Off Market
- $424,9003 bd2 ba1.5k sqft591 Pacino Way, Grand Junction, CO 81501Off Market
A local agent can set up tours, give advice and negotiate with sellers.
A local lender can help you make sure your offer is ready when you are.
Similar homes
- $359,0003 bd2 ba1.2k sqft590 1/2 Belhaven Way, Grand Junction, CO 81501For Sale
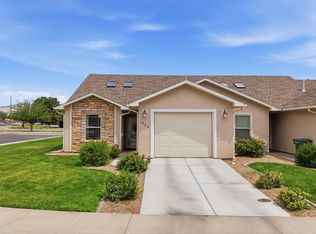 MLS ID #20263731, ANNA DERBY - ANNA AND ASSOCIATES, RE/MAX 4000, INC. GJARA
 - $410,0003 bd2 ba1.5k sqft3053 Bookcliff Ave, Grand Junction, CO 81504For Sale
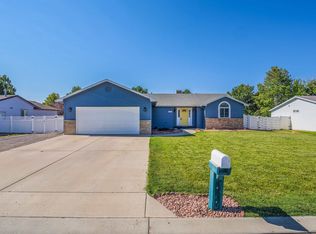 MLS ID #20263766, LORI DEARTH, KOKOPELLI REAL ESTATE, LLC. GJARA
 - $399,9003 bd2 ba1.6k sqft3054 Camelot Pl, Grand Junction, CO 81504For Sale
 MLS ID #20263932, LYNN SCHOEPHOERSTER, PINK PARTNERS REALTY. GJARA
 - $389,9993 bd2 ba1.3k sqft2815 Meade Ct, Grand Junction, CO 81506For Sale
 MLS ID #20262998, THE SHAFER TEAM - BEN BRADY, COLDWELL BANKER DISTINCTIVE PROPERTIES. GJARA
 - $424,0003 bd3 ba2k sqft391 1/2 Skyler St, Grand Junction, CO 81501For SaleMLS ID #20262924, JILL CRONE-RUCKMAN, HOMESMART REALTY PARTNERS. GJARA
- $394,4053 bd2 ba1.4k sqft405-29 1/2 Rd, Grand Junction, CO 81504For SaleMLS ID #20263845, THE JOE REED TEAM, REED REAL ESTATE GROUP, LLC. GJARA
- $399,9993 bd2 ba1.3k sqft582 Redwing Ln, Grand Junction, CO 81504For SaleMLS ID #20263257, SUMMER OLSEN, REALTY ONE GROUP WESTERN SLOPE. GJARA
- $337,5003 bd2 ba1.2k sqft599 Belhaven Way, Grand Junction, CO 81501For SaleMLS ID #20263699, MERCEDES CANETTI-LARA, MLM INVESTMENTS, LLC. GJARA
- $396,5003 bd2 ba1.4k sqft2980 1/2 Redbud Ct, Grand Junction, CO 81504For SaleMLS ID #20262292, LORI DEARTH, KOKOPELLI REAL ESTATE, LLC. GJARA
- $379,9002 bd2 ba1.3k sqft2809 Cumbres Ct, Grand Junction, CO 81501For SaleMLS ID #20263884, KATE PORRAS, RE/MAX 4000, INC. GJARA
- $394,9003 bd2 ba1.4k sqft2620 El Corona Dr, Grand Junction, CO 81501For SaleMLS ID #20262852, WALZ CARLISLE TEAM, RIVER CITY REAL ESTATE, LLC. GJARA
- $399,9003 bd2 ba1.5k sqft2946 Ronda Lee Rd, Grand Junction, CO 81503For SaleMLS ID #20263926, LYNN GILLESPIE, RE/MAX 4000, INC. GJARA
- $459,0003 bd2 ba1.7k sqft2936 Sylvia Ln, Grand Junction, CO 81504For SaleMLS ID #20263660, BARB ABRAMS, REALTY ONE GROUP WESTERN SLOPE. GJARA
- $474,9003 bd2 ba1.5k sqft288 Snyder Creek Dr, Grand Junction, CO 81503For SaleMLS ID #20264026, SHANNON ROEHM, RE/MAX 4000, INC. GJARA
- $392,7503 bd2 ba1.3k sqft2989 1/2 Summerbrook Dr, Grand Junction, CO 81504For SaleMLS ID #20263160, REGINA STOUT, KELLER WILLIAMS COLORADO WEST REALTY. GJARA
- $449,0003 bd2 ba1.7k sqft2857 Pinehurst Ln, Grand Junction, CO 81503For SaleMLS ID #20263930, BARB ABRAMS, REALTY ONE GROUP WESTERN SLOPE. GJARA
- $390,0003 bd2 ba1.2k sqft398 Coop Ct Unit B, Grand Junction, CO 81504For SaleMLS ID #20263671, SHANNON COVELLO ABR, EXP REALTY, LLC. GJARA
- $449,9003 bd2 ba1.4k sqft656 Huntington Rd, Grand Junction, CO 81504For SaleMLS ID #20263788, JUDY HOFFSCHNEIDER, RE/MAX 4000, INC. GJARA
- $476,6883 bd2 ba1.5k sqft668 Muirfield Dr, Grand Junction, CO 81504For SaleMLS ID #20263857, THE JOE REED TEAM, REED REAL ESTATE GROUP, LLC. GJARA
- $324,9902 bd2 ba1.3k sqft2834 Grand Falls Cir Unit B, Grand Junction, CO 81501For SaleMLS ID #20263968, JOSEPH SILZELL, RE/MAX 4000, INC. GJARA
