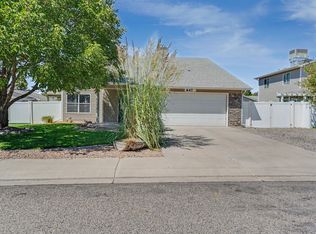
Whether you are searching for your forever home or your first home, this well-maintained 3 bedroom, 2-bath home is one you will definitely want to see. The primary bath has large soaker tub and the main bath has walk-in shower with grab-bars for added convenience. Located in a desirable well-established NE neighborhood and situated on a large corner lot. Inside you will find an open floor plan, large breakfast bar (bar stools stay), with a spacious kitchen, featuring abundant counter space, and a gas range (with the option for electric). Central air conditioning for those hot summer days and an oversized heated garage, large enough to accommodate a large pickup/car. The East facing backyard features a welcoming outdoor patio area with ample room for the bar-b-que grill, smoker & more, perfect for family gatherings or simply relaxing and entertaining. The block wall is freestanding although secured but can be easily relocated to fit your needs. The large lot is fully fenced with vinyl fencing, including double gates for the huge RV parking on both sides of the house with a carport on the south side.
For sale
Price cut: $10K (9/3)
$439,900
656 Huntington Rd, Grand Junction, CO 81504
3beds
2baths
1,460sqft
Single Family Residence
Built in 2007
8,276 Square Feet Lot
$-- Zestimate®
$301/sqft
$18/mo HOA
What's special
Large corner lotGas rangeCentral air conditioningOpen floor plan
- 50 days
- 331
- 18
Zillow last checked:
Listing updated:
Listed by:
JUDY HOFFSCHNEIDER 970-260-1801,
RE/MAX 4000, INC
Source: GJARA,MLS#: 20263788
Facts & features
Interior
Bedrooms & bathrooms
- Bedrooms: 3
- Bathrooms: 2
Rooms
- Room types: None
Primary bedroom
- Level: Main
- Dimensions: 14x14
Bedroom 2
- Level: Main
- Dimensions: 12x12
Bedroom 3
- Level: Main
- Dimensions: 11x13
Dining room
- Level: Main
- Dimensions: 12x16
Family room
- Dimensions: 0
Kitchen
- Level: Main
- Dimensions: 13x16
Laundry
- Level: Main
- Dimensions: 7x8
Living room
- Level: Main
- Dimensions: 15x19
Heating
- Forced Air, Natural Gas
Cooling
- Central Air
Appliances
- Included: Dishwasher, Gas Oven, Gas Range, Microwave, Refrigerator
Features
- Ceiling Fan(s), Kitchen/Dining Combo, Main Level Primary, Pantry, Vaulted Ceiling(s), Programmable Thermostat
- Flooring: Carpet, Tile
- Has fireplace: Yes
- Fireplace features: Gas Log, Living Room
Interior area
- Total structure area: 1,460
- Total interior livable area: 1,460 sqft
Video & virtual tour
Property
Parking
- Total spaces: 2
- Parking features: Attached, Garage, Garage Door Opener, RV Access/Parking
- Attached garage spaces: 2
Accessibility
- Accessibility features: None
Features
- Stories: 1
- Patio & porch: Open, Patio
- Exterior features: Shed
- Fencing: Privacy,Vinyl
Lot
- Size: 8,276 Square Feet
- Dimensions: 80 x 104
- Features: Corner Lot, Sprinklers In Rear, Sprinklers In Front, Landscaped, Xeriscape
Details
- Additional structures: Shed(s)
- Parcel number: 294304176009
- Zoning description: RSF
Construction
Type & style
- Home type: SingleFamily
- Architectural style: Ranch
- Property subtype: Single Family Residence
Materials
- Stucco, Wood Frame
- Foundation: Slab
- Roof: Asphalt,Composition
Condition
- Year built: 2007
Utilities & green energy
- Sewer: Connected
- Water: Public
Green energy
- Water conservation: Water-Smart Landscaping
Community & HOA
Community
- Subdivision: Waterstone
HOA
- Has HOA: Yes
- Services included: Sprinkler
- HOA fee: $210 annually
Location
- Region: Grand Junction
- Elevation: 4590
Financial & listing details
- Price per square foot: $301/sqft
- Tax assessed value: $364,860
- Annual tax amount: $1,783
- Date on market: 8/3/2026
- Road surface type: Paved
Estimated market value
Not available
Estimated sales range
Not available
Not available
Price history
| Date | Event | Price |
|---|---|---|
| 9/3/2026 | Price change | $439,900-2.2%$301/sqft |
Source: GJARA #20263788 Report a problem | ||
| 8/3/2026 | Listed for sale | $449,900+69.8%$308/sqft |
Source: GJARA #20263788 Report a problem | ||
| 6/15/2018 | Sold | $264,900$181/sqft |
Source: GJARA #20182726 Report a problem | ||
| 5/16/2018 | Pending sale | $264,900$181/sqft |
Source: CHRISTIAN BROTHERS REALTY #20182726 Report a problem | ||
| 5/14/2018 | Listed for sale | $264,900+10.4%$181/sqft |
Source: CHRISTIAN BROTHERS REALTY #20182726 Report a problem | ||
| 3/5/2008 | Sold | $239,999$164/sqft |
Source: Public Record Report a problem | ||
Public tax history
| Year | Property taxes | Tax assessment |
|---|---|---|
| 2026 | $1,783 +0.5% | $24,810 -3.6% |
| 2025 | $1,775 +0.9% | $25,730 -4% |
| 2024 | $1,759 +18.1% | $26,790 -3.6% |
| 2023 | $1,490 -0.4% | $27,790 +45.3% |
| 2022 | $1,496 +14.7% | $19,120 -2.8% |
| 2021 | $1,304 | $19,670 +11.9% |
| 2020 | $1,304 +6% | $17,580 -0.7% |
| 2019 | $1,230 | $17,700 +10.7% |
| 2018 | $1,230 +24.4% | $15,990 |
| 2017 | $989 | $15,990 +7.2% |
| 2016 | $989 -1.3% | $14,920 |
| 2015 | $1,002 +18.6% | $14,920 +18.9% |
| 2014 | $845 | $12,550 |
| 2013 | -- | $12,550 -15% |
| 2012 | $926 | $14,770 |
| 2011 | -- | $14,770 -23% |
| 2010 | -- | $19,170 |
| 2009 | -- | $19,170 +216.9% |
| 2008 | $398 +405.7% | $6,050 +620.2% |
| 2007 | $79 | $840 |
Find assessor info on the county website
Monthly payment
Est. payment
Payment breakdown
Explore the cost of this home by adjusting the details. Changes won't be saved.Climate risks
Neighborhood: 81504
Nearby schools
Schools provided by the listing agent
- Elementary: Thunder MT
- Middle: Grand Mesa
- High: Central
Source: GJARA. This data may not be complete. We recommend contacting the local school district to confirm school assignments for this home.
- $488,1003 bd2 ba1.6k sqft648 Huntington Rd, Grand Junction, CO 81504Off Market
- $490,7004 bd2 ba1.6k sqft633 Huntington, Grand Junction, CO 81504Off Market
- $488,5004 bd2 ba1.5k sqft632 Huntington, Grand Junction, CO 81504Off Market
- $455,3003 bd2 ba1.4k sqft654 Huntington Rd, Grand Junction, CO 81504Off Market
Similar homes
- $430,0003 bd3 ba1.8k sqft616 Devin Dr, Grand Junction, CO 81504For Sale
 MLS ID #20263014, MICHELLE EVANS, COLDWELL BANKER DISTINCTIVE PROPERTIES. GJARA
 - $430,0004 bd3 ba1.6k sqft647 Longs Peak Dr, Grand Junction, CO 81504For Sale
 MLS ID #20264288, JALYN VANCONETT, RED ROCK REAL ESTATE. GJARA
 - $399,9003 bd2 ba1.6k sqft3054 Camelot Pl, Grand Junction, CO 81504For Sale
 MLS ID #20263932, LYNN SCHOEPHOERSTER, PINK PARTNERS REALTY. GJARA
 - $392,7503 bd2 ba1.3k sqft2989 1/2 Summerbrook Dr, Grand Junction, CO 81504For Sale
 MLS ID #20263160, REGINA STOUT, KELLER WILLIAMS COLORADO WEST REALTY. GJARA
